Reduced $200K to help with remodeling if desired!! One owner custom built modern contemporary nestled in a secluded area in The Oaks of Maitland! Spacious home offers a soaring vaulted cedar beamed ceiling in family room with wet bar and floor to ceiling wood burning stone fireplace. Located on a cul-de-sac lot with a circular paved driveway and oversized side entry garage, the backyard includes a putting green and creek running 170ft. along back boundary. 1/2 acre + lot includes azaleas, camelias, lilies, hibiscus, staghorn ferns, copper plants, magnolia tree, tabebuia trees, fig tree, etc. Deeded access to the Winter Park chain of lakes thru the neighborhood HOA boat ramp with access to Lake Minnehaha available with a yearly fee. Walking distance to Maitland Community Park with playground, exercise paths, tennis courts, picnic grounds and more! New roof and newer front double hung insulated windows! Cherry kitchen cabinets, granite countertops, sink hot water dispenser and beautiful 8 panel interior wood doors throughout home! The entire 2nd floor is a primary suite including a large walk-thru closet, bathroom, and den/study/exercise room! Three bedrooms on first floor with one that could be a primary bedroom if steps cause a problem. Two other 1st floor bedrooms share a tub-shower with each having their own toilet and vanity.
Sold for $1,000,000
$1,000,000
1606 THE OAKS DRIVE, MAITLAND, FL 32751
4beds
3,862sqft
Single Family Residence
Built in 1979
0.68 Acres Lot
$1,679,100 Zestimate®
$259/sqft
$4,431 Estimated rent
Home value
$1,679,100
$1.43M - $2.01M
$4,431/mo
Zestimate® history
Owner options
List your home for rent
$4,431/mo
Rent Zestimate®
Find your next renter with Zillow Rental Manager. Plus, with online applications, you can quickly screen prospective tenants – for free.
$4,431/mo
Rent Zestimate®
Refinance and save
$7,232/mo
Est. payment
Refinancing to a lower rate could help reduce your monthly payments and save thousands over the life of the loan.
$7,232/mo
Est. payment
Explore your selling options
Work with a Zillow partner agent
Leverage their expertise and Zillow's premium Showcase listings to get your home seen by more buyers.
Get startedList with your own agent
Get your home in front of millions of buyers by listing it on Zillow.
Learn how to do itSell it yourself
Take full control of how buyers see your home on Zillow by listing For Sale by Owner (FSBO).
List your homeWhat's special
Granite countertopsOversized side entry garageWet barWood burning stone fireplaceVaulted cedar beamed ceilingCherry kitchen cabinetsCircular paved driveway
Zillow last checked:
Listing updated:
Listed by:
Cheryl Gray 407-451-5157,
RIDER REALTY, LLC 407-802-0361
Bought with:
Colin Turner, 3424343
KELLER WILLIAMS WINTER PARK
Source: Stellar MLS,MLS#: O6283550 Originating MLS: Orlando Regional
Originating MLS: Orlando Regional
Facts & features
Interior
Bedrooms & bathrooms
- Bedrooms: 4
- Bathrooms: 4
- Full bathrooms: 3
- 1/2 bathrooms: 1
Rooms
- Room types: Attic, Den/Library/Office, Family Room, Dining Room, Living Room, Utility Room
Primary bedroom
- Features: Built-in Closet
- Level: First
- Area: 184.32 Square Feet
- Dimensions: 12.8x14.4
Primary bedroom
- Features: Shower No Tub, Walk-In Closet(s)
- Level: Second
- Area: 234 Square Feet
- Dimensions: 13x18
Bedroom 3
- Features: Tub With Shower, Built-in Closet
- Level: First
- Area: 208 Square Feet
- Dimensions: 13x16
Bedroom 4
- Features: Tub With Shower, Walk-In Closet(s)
- Level: First
- Area: 182.4 Square Feet
- Dimensions: 11.4x16
Balcony porch lanai
- Features: Ceiling Fan(s)
- Level: First
- Area: 360 Square Feet
- Dimensions: 10x36
Den
- Level: Second
- Area: 156 Square Feet
- Dimensions: 12x13
Dinette
- Level: First
- Area: 148.5 Square Feet
- Dimensions: 11x13.5
Dining room
- Level: First
- Area: 214.5 Square Feet
- Dimensions: 13x16.5
Family room
- Features: Wet Bar
- Level: First
- Area: 616 Square Feet
- Dimensions: 22x28
Kitchen
- Features: Built-in Features
- Level: First
- Area: 192 Square Feet
- Dimensions: 12x16
Living room
- Level: First
- Area: 239.25 Square Feet
- Dimensions: 14.5x16.5
Heating
- Central, Electric
Cooling
- Central Air
Appliances
- Included: Dishwasher, Disposal, Dryer, Electric Water Heater, Ice Maker, Microwave, Range, Range Hood, Refrigerator, Washer
- Laundry: Electric Dryer Hookup, In Garage, Inside, Laundry Room, Washer Hookup
Features
- Cathedral Ceiling(s), Ceiling Fan(s), Crown Molding, Eating Space In Kitchen, Primary Bedroom Main Floor, PrimaryBedroom Upstairs, Solid Wood Cabinets, Split Bedroom, Stone Counters, Vaulted Ceiling(s), Walk-In Closet(s), Wet Bar
- Flooring: Bamboo, Ceramic Tile, Laminate, Parquet, Porcelain Tile, Tile, Travertine, Hardwood
- Doors: Outdoor Grill, Sliding Doors
- Windows: Double Pane Windows, Shutters, Thermal Windows, Window Treatments
- Has fireplace: Yes
- Fireplace features: Family Room, Stone, Wood Burning
Interior area
- Total structure area: 4,849
- Total interior livable area: 3,862 sqft
Property
Parking
- Total spaces: 2
- Parking features: Circular Driveway, Curb Parking, Driveway, Garage Door Opener, Garage Faces Side, On Street, Oversized, Workshop in Garage
- Attached garage spaces: 2
- Has uncovered spaces: Yes
- Details: Garage Dimensions: 23x30
Features
- Levels: Two
- Stories: 2
- Patio & porch: Rear Porch, Screened
- Exterior features: Garden, Outdoor Grill, Private Mailbox, Sidewalk, Sprinkler Metered
- Has view: Yes
- View description: Trees/Woods, Creek/Stream
- Has water view: Yes
- Water view: Creek/Stream
- Waterfront features: Lake, Creek, Creek Access, Lake Privileges, Private Lake Dues Required
- Body of water: LAKE MINNEHAHA
Lot
- Size: 0.68 Acres
- Dimensions: 105 x 117 x 170 x 184
- Features: Cul-De-Sac, City Lot, Landscaped, Sidewalk
- Residential vegetation: Mature Landscaping, Trees/Landscaped
Details
- Parcel number: 302130650000110
- Zoning: RSF-2
- Special conditions: None
Construction
Type & style
- Home type: SingleFamily
- Architectural style: Custom,Traditional
- Property subtype: Single Family Residence
Materials
- Cedar, Stone, Wood Frame
- Foundation: Slab
- Roof: Shingle
Condition
- New construction: No
- Year built: 1979
Details
- Builder name: Jerry Johns
Utilities & green energy
- Sewer: Public Sewer
- Water: Public
- Utilities for property: Cable Connected, Electricity Connected, Public, Sewer Connected, Sprinkler Meter, Sprinkler Well, Street Lights, Underground Utilities, Water Connected
Community & HOA
Community
- Features: Lake, Deed Restrictions, Tennis Court(s)
- Pet fee: $0 monthly
- Subdivision: OAKS MAITLAND
HOA
- Has HOA: Yes
- HOA fee: $46 monthly
- HOA name: Chad Wright
- HOA phone: 407-274-3277
Location
- Region: Maitland
Financial & listing details
- Price per square foot: $259/sqft
- Tax assessed value: $863,075
- Annual tax amount: $14,091
- Date on market: 2/22/2025
- Cumulative days on market: 58 days
- Listing terms: Cash,Conventional
- Ownership: Fee Simple
- Total actual rent: 0
- Electric utility on property: Yes
- Road surface type: Paved
Price history
| Date | Event | Price |
|---|---|---|
| 5/9/2025 | Sold | $1,000,000-22.8%$259/sqft |
Source:  Stellar MLS #O6283550 Report a problem Stellar MLS #O6283550 Report a problem | ||
| 5/2/2025 | Pending sale | $1,295,000$335/sqft |
Source: Stellar MLS #O6283550 Report a problem | ||
| 4/28/2025 | Listed for sale | $1,295,000$335/sqft |
Source: Stellar MLS #O6283550 Report a problem | ||
| 4/18/2025 | Pending sale | $1,295,000$335/sqft |
Source: Stellar MLS #O6283550 Report a problem | ||
| 3/26/2025 | Price change | $1,295,000-13.4%$335/sqft |
Source: Stellar MLS #O6283550 Report a problem | ||
| 2/22/2025 | Listed for sale | $1,495,000$387/sqft |
Source: Stellar MLS #O6283550 Report a problem | ||
| 7/8/2023 | Listing removed | -- |
Source: Zillow Rentals Report a problem | ||
| 6/28/2023 | Price change | $3,950-8.1%$1/sqft |
Source: Zillow Rentals Report a problem | ||
| 5/2/2023 | Listed for rent | $4,300$1/sqft |
Source: Zillow Rentals Report a problem | ||
Public tax history
| Year | Property taxes | Tax assessment |
|---|---|---|
| 2024 | $14,091 +105.7% | $863,075 +84.3% |
| 2023 | $6,849 +5.5% | $468,275 +3% |
| 2022 | $6,489 +1.2% | $454,636 +3% |
| 2021 | $6,412 +0.6% | $441,394 +1.4% |
| 2020 | $6,374 +0.7% | $435,300 +2.3% |
| 2019 | $6,331 +0.6% | $425,513 +1.9% |
| 2018 | $6,294 | $417,579 -13.5% |
| 2017 | $6,294 +1.1% | $482,600 +7.1% |
| 2016 | $6,228 +1% | $450,615 +7.5% |
| 2015 | $6,164 -2.6% | $419,227 -0.2% |
| 2014 | $6,325 +3.3% | $420,016 +2.5% |
| 2013 | $6,124 +1.4% | $409,620 +7.1% |
| 2012 | $6,040 +2.5% | $382,305 +2.9% |
| 2011 | $5,893 -2.8% | $371,525 -5.5% |
| 2010 | $6,065 | $393,170 -9% |
| 2009 | -- | $432,277 -17.4% |
| 2008 | $5,742 -0.2% | $523,207 -7.3% |
| 2007 | $5,755 -2.9% | $564,297 +13.9% |
| 2006 | $5,928 -0.2% | $495,637 +6.3% |
| 2005 | $5,942 +4.5% | $466,075 +10.4% |
| 2004 | $5,684 +2.9% | $422,099 +1% |
| 2003 | $5,521 +2.7% | $417,861 +9.4% |
| 2002 | $5,378 +0.8% | $381,840 +5.5% |
| 2001 | $5,334 +2.3% | $361,893 +10.2% |
| 2000 | $5,211 | $328,384 |
Find assessor info on the county website
Neighborhood: 32751
Nearby homes
- $1,483,1005 bd5 ba4.5k sqft1648 Indian Dance Ct, Maitland, FL 32751Off Market
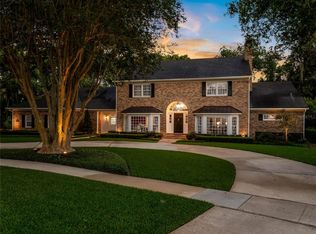
- $1,730,0004 bd4 ba4.6k sqft1604 The Oaks Dr, Maitland, FL 32751Sold
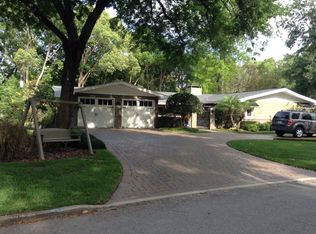
- $1,293,9005 bd3 ba4.2k sqft781 Sequoia Trl, Maitland, FL 32751Off Market
- $1,108,9004 bd4 ba3.1k sqft771 Sequoia Trl, Maitland, FL 32751Off Market
- $991,4004 bd4 ba2.9k sqft761 Sequoia Trl, Maitland, FL 32751Off Market
- $1,051,5004 bd3 ba2.9k sqft1636 Indian Dance Ct, Maitland, FL 32751Off Market
- $1,268,7004 bd5 ba3.7k sqft1660 Indian Dance Ct, Maitland, FL 32751Off Market
- $799,0005 bd4 ba3.1k sqft751 Sequoia Trl, Maitland, FL 32751For Sale
Nearby schools
GreatSchools rating
- 10/10Dommerich Elementary SchoolGrades: PK-5Distance: 0.5 mi
- 6/10Maitland Middle SchoolGrades: 6-8Distance: 0.4 mi
- 7/10Winter Park High SchoolGrades: 9-12Distance: 3.9 mi
Schools provided by the listing agent
- Elementary: Dommerich Elem
- Middle: Maitland Middle
- High: Winter Park High
Source: Stellar MLS. This data may not be complete. We recommend contacting the local school district to confirm school assignments for this home.
Get a cash offer in 3 minutes
Find out how much your home could sell for in as little as 3 minutes with a no-obligation cash offer.
Estimated market value
$1,679,100
Get a cash offer in 3 minutes
Find out how much your home could sell for in as little as 3 minutes with a no-obligation cash offer.
Estimated market value
$1,679,100
- Florida
- Orange County
- Maitland
- 32751
- 1606 THE OAKS DRIVE
Nearby cities
Nearby zip codes
Other Maitland Topics
