Virtually Staged. Located in one of Maitland’s established and tree-lined communities, this distinctive Mid-Century Inspired Chalet residence offers exceptional space, dramatic design elements, and endless potential for modern transformation. Positioned within sought-after school district the home benefits from access to some of the area’s most well-regarded schools. The home’s impressive pavered approach sets the stage for its chalet-inspired architecture, where soaring A-frame rooflines, dramatic window walls, and natural stone detailing create an unforgettable presence beneath a canopy of mature trees — where “Colorado ski chalet meets Old Florida.” With 5 bedrooms and 3.5 bathrooms, the home is filled with high ceilings, expansive windows, and retro-inspired details that create character throughout. A striking open staircase with vintage styling showcases craftsmanship and design elements rarely found in today’s construction, while a massive paver courtyard welcomes guests and enhances the home’s unique indoor-outdoor lifestyle. Inside, the formal dining and sunken living room feature coffered ceilings and a dramatic circular brick fireplace centerpiece, while walls of windows flood the interiors with natural light. The spacious kitchen includes a cooking island, double wall ovens, closet pantry, breakfast nook, and an abundance of windows overlooking the private backyard area. Adding exceptional flexibility, the home also features a private in-law suite with its own separate entrance. The space includes a sleeping area, small seating/living space, private bathroom, kitchenette area with refrigerator and countertop workspace, and an eat-in area — ideal for multigenerational living, long-term guests, a private home office setup, or potential income-producing opportunities. The upstairs bedrooms open onto a rear balcony, creating a true retreat feel among the mature trees and landscaped surroundings. The primary bath features angular ceilings, oversized triangular windows, and a custom mosaic tile tub and double vanity that reflect the home’s original retro contemporary character. Outdoors, enjoy a sparkling swimming pool surrounded by shade trees, an expansive paver deck, and a fully fenced yard ideal for entertaining, gardening, or creating a private oasis. Recent updates include new roof 2024, along with a transferrable shingle warranty, both A/C HVAC units replaced 2019 and 2023, hot water heater was replaced in 2019, 2023 electrical work done, 2022 high end Samsung dishwasher installed, transferrable premium home appliance warranty expiring Feb 3 2027, gas-powered portable generator and underground utilities. This home presents an exciting opportunity for buyers seeking architectural character and the chance to personalize a spacious residence with cosmetic updates including flooring, wall finishes, and modern design enhancements. Conveniently located near top-rated dining, shopping, parks, and major commuter routes, Maitland remains one of Central Florida’s most desirable established communities, known for its timeless charm, mature landscapes, and exceptional location.
For sale
Price cut: $25K (7/20)
$850,000
751 Sequoia Trl, Maitland, FL 32751
5beds
3,138sqft
:
Get pre-qualified$5,625/mo
Single Family Residence
Built in 1967
0.29 Acres Lot
$824,300 Zestimate®
$271/sqft
$-- HOA
What's special
Retro-inspired detailsCooking islandMassive paver courtyardExpansive windowsHigh ceilingsCanopy of mature treesExpansive paver deck
- 71 days |
- 3,577 |
- 266 |
Likely to sell faster than
Zillow last checked:
Listing updated:
Listed by:
Patrick Hancock 407-808-0899,
THOMAS LYNNE REALTY GROUP LLC 407-808-0899
Source: Stellar MLS,MLS#: O6400821 Originating MLS: Orlando Regional
Originating MLS: Orlando Regional
Facts & features
Interior
Bedrooms & bathrooms
- Bedrooms: 5
- Bathrooms: 4
- Full bathrooms: 3
- 1/2 bathrooms: 1
Rooms
- Room types: Utility Room
Primary bedroom
- Features: En Suite Bathroom, Garden Bath, Walk-In Closet(s)
- Level: Second
Bedroom 2
- Features: Built-in Closet
- Level: Second
Bedroom 3
- Features: Built-in Closet
- Level: Second
Bedroom 4
- Features: Built-in Closet
- Level: Second
Bedroom 5
- Features: Built-in Closet
- Level: First
Dinette
- Level: First
Dining room
- Level: First
Kitchen
- Features: Pantry, Kitchen Island
- Level: First
Living room
- Level: First
Heating
- Central
Cooling
- Central Air
Appliances
- Included: Oven, Cooktop, Dishwasher, Refrigerator
- Laundry: Inside, Laundry Room
Features
- Built-in Features, Ceiling Fan(s), Coffered Ceiling(s), High Ceilings, Walk-In Closet(s), In-Law Floorplan
- Flooring: Carpet, Laminate
- Has fireplace: Yes
- Fireplace features: Living Room
Interior area
- Total structure area: 3,683
- Total interior livable area: 3,138 sqft
Video & virtual tour
Property
Features
- Levels: Two
- Stories: 2
- Exterior features: Courtyard
- Has private pool: Yes
- Pool features: In Ground
- Fencing: Vinyl
Lot
- Size: 0.29 Acres
- Residential vegetation: Mature Landscaping, Trees/Landscaped
Details
- Parcel number: 302130213502060
- Zoning: RSF-2
- Special conditions: None
Construction
Type & style
- Home type: SingleFamily
- Architectural style: Contemporary,Mid-Century Modern
- Property subtype: Single Family Residence
Materials
- Block
- Foundation: Slab
- Roof: Shingle
Condition
- New construction: No
- Year built: 1967
Utilities & green energy
- Sewer: Public Sewer
- Water: Public
- Utilities for property: Cable Available, Electricity Connected
Community & HOA
Community
- Pet fee: $0 monthly
- Subdivision: DOMMERICH WOODS
HOA
- Has HOA: No
Location
- Region: Maitland
Financial & listing details
- Price per square foot: $271/sqft
- Tax assessed value: $747,396
- Annual tax amount: $4,080
- Date on market: 5/12/2026
- Cumulative days on market: 72 days
- Ownership: Fee Simple
- Total actual rent: 0
- Electric utility on property: Yes
- Road surface type: Paved
Estimated market value
$824,300
$783,000 - $866,000
$4,198/mo
Price history
| Date | Event | Price |
|---|---|---|
| 7/20/2026 | Price change | $850,000-2.9%$271/sqft |
Source:  Stellar MLS #O6400821 Report a problem Stellar MLS #O6400821 Report a problem | ||
| 6/25/2026 | Price change | $875,000-2.7%$279/sqft |
Source: Stellar MLS #O6400821 Report a problem | ||
| 5/12/2026 | Listed for sale | $899,000$286/sqft |
Source: Stellar MLS #O6400821 Report a problem | ||
Public tax history
| Year | Property taxes | Tax assessment |
|---|---|---|
| 2024 | $4,039 +4.4% | $287,461 +3% |
| 2023 | $3,868 +6.8% | $279,088 +3% |
| 2022 | $3,621 +1.4% | $270,959 +3% |
| 2021 | $3,572 +0.7% | $263,067 +1.4% |
| 2020 | $3,547 +0.8% | $259,435 +2.3% |
| 2019 | $3,518 +0.7% | $253,602 +1.9% |
| 2018 | $3,494 | $248,873 -35.9% |
| 2017 | $3,494 +1.2% | $388,552 +6.3% |
| 2016 | $3,452 +1.1% | $365,590 +10.6% |
| 2015 | $3,413 -2.5% | $330,509 -5% |
| 2014 | $3,502 +3.4% | $347,987 +4.5% |
| 2013 | $3,386 +1.5% | $333,129 -0.6% |
| 2012 | $3,336 +2.9% | $335,225 -2.4% |
| 2011 | $3,243 +5.5% | $343,329 -5.5% |
| 2010 | $3,073 | $363,386 -8.7% |
| 2009 | -- | $397,923 -2.7% |
| 2008 | $2,810 -3.9% | $408,764 +21.6% |
| 2007 | $2,922 -2.8% | $336,159 -1.4% |
| 2006 | $3,005 0% | $341,099 +14.5% |
| 2005 | $3,006 +4.8% | $297,940 +13.9% |
| 2004 | $2,869 +3.1% | $261,630 +1.1% |
| 2003 | $2,783 +2.8% | $258,675 +10.1% |
| 2002 | $2,706 +1% | $234,866 +5.6% |
| 2001 | $2,681 +2.6% | $222,332 +9.4% |
| 2000 | $2,613 | $203,282 |
Find assessor info on the county website
Monthly payment
Est. payment
Payment breakdown
Explore the cost of this home by adjusting the details. Changes won't be saved.Climate risks
Neighborhood: 32751
Nearby schools
GreatSchools rating
- 10/10Dommerich Elementary SchoolGrades: PK-5Distance: 0.4 mi
- 6/10Maitland Middle SchoolGrades: 6-8Distance: 0.4 mi
- 7/10Winter Park High SchoolGrades: 9-12Distance: 3.9 mi
- $648,9004 bd2 ba2.2k sqft741 Sequoia Trl, Maitland, FL 32751Off Market
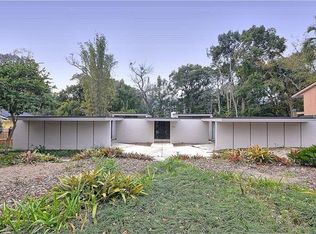
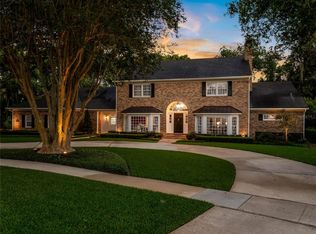
- $969,9004 bd4 ba2.9k sqft761 Sequoia Trl, Maitland, FL 32751Off Market
- $1,730,0004 bd4 ba4.6k sqft1604 The Oaks Dr, Maitland, FL 32751Sold
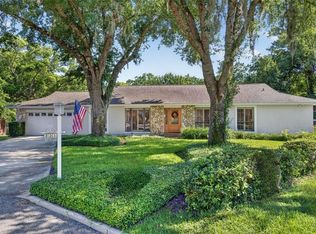
- $855,4002 bd3 ba2.7k sqft750 Sequoia Trl, Maitland, FL 32751Off Market
- $795,0004 bd2 ba1.7k sqft731 Sequoia Trl, Maitland, FL 32751Sold
- $838,8003 bd3 ba2.1k sqft730 Sequoia Trl, Maitland, FL 32751Off Market
- $1,078,4004 bd4 ba3.1k sqft771 Sequoia Trl, Maitland, FL 32751Off Market
- $760,2004 bd2 ba2.1k sqft760 Sequoia Trl, Maitland, FL 32751Off Market
A local agent can set up tours, give advice and negotiate with sellers.
A local lender can help you make sure your offer is ready when you are.
Similar homes
- $950,0003 bd2 ba2.1k sqft823 Woods Ct, Maitland, FL 32751For Sale
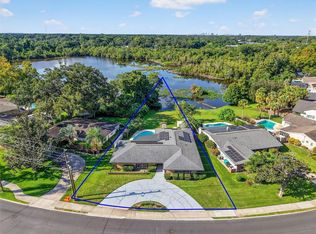
 MLS ID #O6422384, Catherine D'Amico, FANNIE HILLMAN & ASSOCIATES. Stellar MLS
 - $689,0004 bd3 ba3k sqft2514 Tuscarora Trl, Maitland, FL 32751For Sale
 MLS ID #O6380728, Tom Noelke, NOELKE REALTY. Stellar MLS
 - $700,0003 bd2 ba1.8k sqft703 Nicoma Trl, Maitland, FL 32751For Sale
 MLS ID #O6408335, Jennifer King, CORCORAN PREMIER REALTY. Stellar MLS
 - $850,0004 bd3 ba2.8k sqft230 E Panama Rd, Winter Springs, FL 32708For Sale
 MLS ID #O6422435, Carla Robles, WATSON REALTY CORP. Stellar MLS
 - $995,0004 bd4 ba4k sqft229 Flame Ave, Maitland, FL 32751For SaleMLS ID #O6422450, Heather Meglino, BHHS FLORIDA REALTY. Stellar MLS
- $549,0005 bd3 ba2.3k sqft1511 Glastonberry Rd, Maitland, FL 32751For SaleMLS ID #O6404282, Maydelin Munoz, FLORIDA REALTY INVESTMENTS. Stellar MLS
- $599,0003 bd2 ba1.9k sqft1750 Pocahontas Path, Maitland, FL 32751For SaleMLS ID #O6394358, Brian Rotenberger, COMPASS FLORIDA LLC. Stellar MLS
- $820,0005 bd3 ba2.2k sqft1927 Eland Ave, Winter Park, FL 32789For SaleMLS ID #O6381009, Ryan Leitter, CHARLES RUTENBERG REALTY ORLANDO. Stellar MLS
- $825,0004 bd3 ba2.1k sqft722 S Ranger Blvd, Winter Park, FL 32792For SaleMLS ID #O6421873, Karen Gore, CHARLES RUTENBERG REALTY ORLANDO. Stellar MLS
- $865,0003 bd3 ba2k sqft338 Blue Heron Dr, Winter Park, FL 32789For SaleMLS ID #O6410174, Samuel Kingsford, STOCKWORTH REALTY GROUP. Stellar MLS
- $879,9005 bd5 ba3.6k sqft702 Golfpoint Dr, Winter Springs, FL 32708For SaleMLS ID #O6397566, Blake Murphey, RE/MAX 200 REALTY. Stellar MLS
- $895,0006 bd4 ba4.1k sqft1161 W Lake Brantley Rd, Altamonte Springs, FL 32714For SaleMLS ID #O6422767, Mike Long, COLDWELL BANKER REALTY. Stellar MLS
- $945,9905 bd4 ba2.9k sqft26 Backspin Ln, Orlando, FL 32804For SaleMLS ID #O6393751, Diana Gomez Nieto, PA, LPT REALTY, LLC. Stellar MLS
- $825,0004 bd3 ba2.5k sqft32589 Okaloosa Trl, Sorrento, FL 32776For SaleMLS ID #O6416704, Adolfo Pereira IV, MARGAUX REALTY INC. Stellar MLS
- $1,040,0004 bd4 ba2.9k sqft1611 Chestnut Ave, Winter Park, FL 32789For SaleMLS ID #O6402502, Olivia Maxwell, FANNIE HILLMAN & ASSOCIATES. Stellar MLS
- $829,9005 bd3 ba3.2k sqft718 Little Hampton Ln, Gotha, FL 34734For SaleMLS ID #O6423805, Felipe Apude, CREEGAN GROUP. Stellar MLS
- $749,0005 bd3 ba2.2k sqft131 Countryside Dr, Longwood, FL 32779For SaleMLS ID #O6419828, Albin Hubscher, CENTRAL FLORIDA PRIME REAL ESTATE LLC. Stellar MLS
- $850,0005 bd3 ba3.4k sqft381 N Jungle Rd, Geneva, FL 32732For SaleMLS ID #V4949688, Janissa Soto, LPT REALTY, LLC. Stellar MLS
- $685,0004 bd3 ba2.7k sqft3114 Heartleaf Pl, Winter Park, FL 32792For SaleMLS ID #S5146048, Nadia Kurakin, CHAMPION HOMES. Stellar MLS
- $879,9003 bd2 ba2.3k sqft3108 Troy Dr, Orlando, FL 32806For SaleMLS ID #O6404678, Bethanne Baer, BEAR TEAM REAL ESTATE. Stellar MLS
