Welcome home to your 4 bed, 2 bath updated home with a pool, spa and creek flowing through your backyard, you will not be disappointed! This home is situated in a prime location within Dommerich, renowned for its charming fishing dock, Winter Park Chain of lake access, and legendary Halloween celebrations, this property offers an idyllic setting for family living. You will instantly be drawn in by its inviting curb appeal when you drive up as it has a spacious front yard, new exterior paint, picturesque front porch and paver driveway & sidewalk to greet you. When you walk in foyer you will notice the the beautiful hardwood floors throughout, natural light, crown moulding, new plantation shutters and custom shades on the windows and doors. To the right is your spacious formal living room, dining room combo. Then step into the kitchen and you will instantly notice stunning brick floors, the updated cabinets (6/2023), stainless Samsung appliances, under cabinet lighting, undermount large single sink, beautiful new quartz countertops (2023) and blue/gray backsplash (2023). Off of the kitchen is a great breakfast nook with more natural light from the above skylight which rolls into the welcoming, large family room. Off of this space you can enjoy your serene pool and patio view from the french doors as well as access to the oversized garage. To the left of the foyer is a hallway that leads to your 4 generously sized bedrooms, including the primary bedroom with remodeled en suite (2023) and hall bathroom. The primary bedroom features beautiful french doors with plantation shutters, custom walk-in closet and a beautiful updated ensuite bath. This bathroom features a newly installed tub, sophisticated marble top vanity and new light fixtures. Do not miss the view from your bedroom! In 2022, the pool was renovated featuring a diamond brite finish, pool lights, saltwater system, and a new pool heater. The property is further enhanced by a newer propane tank and updated lines, specifically designed for the Jacuzzi. Pavers have been recently cleaned and sealed in 2022, adding to the overall aesthetic appeal.The garage features a mini split HVAC, EV charging station and is used as another playroom. From the pool deck you can overlook your magical backyard with a stunning creek that flows to Lake Minnehaha, with a picturesque wood bridge which leads you to your own "island" and woods to play, put a fire pit or play-set to enjoy... nothing short of what your imagination desires! Not only is the home for you, the location is supreme due to deeded lake access to Lake Minniehaha to launch your boat and other nearby conveniences. Nearby Maitland Community Park, Kewannee Park, Seminole bike trail, and top-rated schools, including Dommerich Elementary, Maitland Middle, and Winter Park High. Homeowners had drawings completed to convert the oversized garage to another primary bedroom (5th bedroom) with en suite as well as add another garage at the end of the long driveway, available upon request. Roof: 2007, HVAC: 2019, Plumbing: 2008.
Sold for $795,000
$795,000
731 SEQUOIA TRAIL, MAITLAND, FL 32751
4beds
1,797sqft
Single Family Residence
Built in 1961
0.31 Acres Lot
$874,200 Zestimate®
$442/sqft
$2,906 Estimated rent
Home value
$874,200
$822,000 - $944,000
$2,906/mo
Zestimate® history
Owner options
List your home for rent
$2,906/mo
Rent Zestimate®
Find your next renter with Zillow Rental Manager. Plus, with online applications, you can quickly screen prospective tenants – for free.
$2,906/mo
Rent Zestimate®
Refinance and save
$5,634/mo
Est. payment
Refinancing to a lower rate could help reduce your monthly payments and save thousands over the life of the loan.
$5,634/mo
Est. payment
Explore your selling options
Work with a Zillow partner agent
Leverage their expertise and Zillow's premium Showcase listings to get your home seen by more buyers.
Get startedList with your own agent
Get your home in front of millions of buyers by listing it on Zillow.
Learn how to do itSell it yourself
Take full control of how buyers see your home on Zillow by listing For Sale by Owner (FSBO).
List your homeWhat's special
Zillow last checked:
Listing updated:
Listed by:
Amy Turner 407-803-3885,
KELLER WILLIAMS WINTER PARK 407-545-6430
Bought with:
Jan Morgan Eberl, LLC, 3274720
EXP REALTY LLC
Source: Stellar MLS,MLS#: O6167610 Originating MLS: Orlando Regional
Originating MLS: Orlando Regional
Facts & features
Interior
Bedrooms & bathrooms
- Bedrooms: 4
- Bathrooms: 2
- Full bathrooms: 2
Rooms
- Room types: Family Room, Dining Room, Living Room, Great Room
Primary bedroom
- Features: Ceiling Fan(s), En Suite Bathroom, Walk-In Closet(s)
- Level: First
- Dimensions: 15.5x13
Bedroom 2
- Features: Ceiling Fan(s), Built-in Closet
- Level: First
- Dimensions: 10.5x10.5
Bedroom 3
- Features: Ceiling Fan(s), Built-in Closet
- Level: First
- Dimensions: 11x9
Bedroom 4
- Features: Ceiling Fan(s), Built-in Closet
- Level: First
- Dimensions: 12x12
Dining room
- Level: First
- Dimensions: 13x10
Family room
- Features: Ceiling Fan(s)
- Level: First
- Dimensions: 20x12.5
Kitchen
- Features: Built-In Shelving, Stone Counters
- Level: First
- Dimensions: 13x13
Living room
- Features: Ceiling Fan(s)
- Level: First
- Dimensions: 21x10
Heating
- Central
Cooling
- Central Air, Wall/Window Unit(s)
Appliances
- Included: Oven, Dishwasher, Disposal, Dryer, Electric Water Heater, Refrigerator, Washer
- Laundry: In Garage
Features
- Ceiling Fan(s), Crown Molding, Kitchen/Family Room Combo, Primary Bedroom Main Floor, Solid Wood Cabinets, Stone Counters, Thermostat, Walk-In Closet(s)
- Flooring: Brick/Stone, Tile, Hardwood
- Doors: French Doors
- Windows: Shades, Shutters, Skylight(s), Window Treatments
- Has fireplace: No
Interior area
- Total structure area: 2,388
- Total interior livable area: 1,797 sqft
Property
Parking
- Total spaces: 2
- Parking features: Curb Parking, Driveway, Electric Vehicle Charging Station(s), Garage Door Opener, Garage Faces Side, Ground Level, Oversized
- Attached garage spaces: 2
- Has uncovered spaces: Yes
- Details: Garage Dimensions: 23x16
Features
- Levels: One
- Stories: 1
- Patio & porch: Covered, Front Porch, Patio, Porch, Rear Porch
- Exterior features: Irrigation System, Lighting, Private Mailbox, Rain Gutters, Sidewalk
- Has private pool: Yes
- Pool features: Auto Cleaner, Child Safety Fence, Chlorine Free, Gunite, Heated, In Ground, Lighting, Outside Bath Access, Salt Water
- Has spa: Yes
- Spa features: Heated, In Ground
- Fencing: Other
- Has view: Yes
- View description: Garden, Pool, Trees/Woods, Water, Creek/Stream
- Has water view: Yes
- Water view: Water,Creek/Stream
- Waterfront features: Creek, Creek Access
Lot
- Size: 0.31 Acres
- Dimensions: 143 x 217
- Features: City Lot
- Residential vegetation: Mature Landscaping, Oak Trees, Trees/Landscaped, Wooded
Details
- Parcel number: 302130213502040
- Zoning: RSF-2
- Special conditions: None
Construction
Type & style
- Home type: SingleFamily
- Architectural style: Other
- Property subtype: Single Family Residence
Materials
- Block
- Foundation: Slab
- Roof: Shingle
Condition
- New construction: No
- Year built: 1961
Utilities & green energy
- Sewer: Public Sewer
- Water: Public
- Utilities for property: Cable Available, Electricity Available, Propane, Public, Sewer Connected, Water Connected
Community & HOA
Community
- Security: Smoke Detector(s)
- Pet fee: $0 monthly
- Subdivision: DOMMERICH WOODS
HOA
- Has HOA: No
Location
- Region: Maitland
Financial & listing details
- Price per square foot: $442/sqft
- Tax assessed value: $683,522
- Annual tax amount: $5,028
- Date on market: 1/5/2024
- Cumulative days on market: 140 days
- Listing terms: Cash,Conventional,FHA,VA Loan
- Ownership: Fee Simple
- Total actual rent: 0
- Electric utility on property: Yes
- Road surface type: Asphalt
Price history
| Date | Event | Price |
|---|---|---|
| 6/27/2024 | Sold | $795,000-3.6%$442/sqft |
Source:  Stellar MLS #O6167610 Report a problem Stellar MLS #O6167610 Report a problem | ||
| 6/13/2024 | Pending sale | $825,000$459/sqft |
Source: Stellar MLS #O6167610 Report a problem | ||
| 4/16/2024 | Listed for sale | $825,000$459/sqft |
Source: Stellar MLS #O6167610 Report a problem | ||
| 3/28/2024 | Pending sale | $825,000$459/sqft |
Source: Stellar MLS #O6167610 Report a problem | ||
| 2/28/2024 | Price change | $825,000-0.5%$459/sqft |
Source: Stellar MLS #O6167610 Report a problem | ||
| 1/24/2024 | Price change | $829,000-1.2%$461/sqft |
Source: Stellar MLS #O6167610 Report a problem | ||
| 1/5/2024 | Listed for sale | $839,000+8.3%$467/sqft |
Source: Stellar MLS #O6167610 Report a problem | ||
| 5/4/2022 | Sold | $775,000-3%$431/sqft |
Source: Public Record Report a problem | ||
| 4/1/2022 | Pending sale | $799,000$445/sqft |
Source: Stellar MLS #A4528006 Report a problem | ||
| 3/11/2022 | Listed for sale | $799,000+219.6%$445/sqft |
Source: Stellar MLS #A4528006 Report a problem | ||
| 3/12/2003 | Sold | $250,000+42%$139/sqft |
Source: Public Record Report a problem | ||
| 12/22/1998 | Sold | $176,000$98/sqft |
Source: Public Record Report a problem | ||
Public tax history
| Year | Property taxes | Tax assessment |
|---|---|---|
| 2024 | $9,781 +4.1% | $639,158 +3% |
| 2023 | $9,394 +86.8% | $620,542 +72% |
| 2022 | $5,029 +1.3% | $360,864 +3% |
| 2021 | $4,966 +0.6% | $350,353 +1.4% |
| 2020 | $4,935 -0.2% | $345,516 +1.5% |
| 2019 | $4,943 +0.6% | $340,445 +1.9% |
| 2018 | $4,913 | $334,097 +2.1% |
| 2017 | $4,913 +1.1% | $327,225 +4.8% |
| 2016 | $4,859 -8.7% | $312,291 +17.7% |
| 2015 | $5,324 +63.8% | $265,273 +12.3% |
| 2014 | $3,251 +3.4% | $236,318 +8.5% |
| 2013 | $3,143 +1.5% | $217,893 +1.7% |
| 2012 | $3,095 -2.8% | $214,160 -1.8% |
| 2011 | $3,185 +5.9% | $217,987 +1.8% |
| 2010 | $3,008 | $214,136 -10% |
| 2009 | -- | $237,926 -17.2% |
| 2008 | $3,039 -0.1% | $287,434 +12.1% |
| 2007 | $3,041 -2.8% | $256,515 -6.5% |
| 2006 | $3,127 0% | $274,476 +19% |
| 2005 | $3,129 +4.7% | $230,653 +17.7% |
| 2004 | $2,987 +45.8% | $196,010 +0.9% |
| 2003 | $2,049 +3% | $194,337 +11.3% |
| 2002 | $1,989 +1.1% | $174,655 +5.9% |
| 2001 | $1,968 +2.8% | $164,878 +11% |
| 2000 | $1,915 | $148,509 |
Find assessor info on the county website
Neighborhood: 32751
Nearby homes
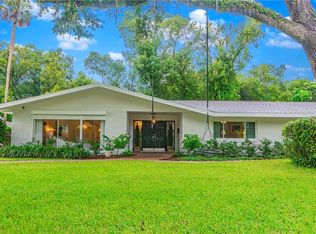
- $957,7003 bd3 ba2.5k sqft721 Sequoia Trl, Maitland, FL 32751Off Market
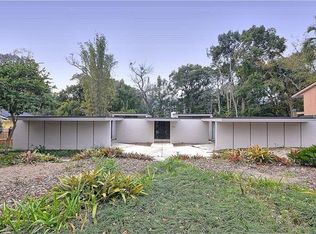
- $668,2004 bd2 ba2.2k sqft741 Sequoia Trl, Maitland, FL 32751Off Market
- $856,7004 bd2 ba2.4k sqft711 Sequoia Trl, Maitland, FL 32751Off Market
- $870,1003 bd3 ba2.1k sqft730 Sequoia Trl, Maitland, FL 32751Off Market
- $967,9004 bd2 ba2.5k sqft720 Sequoia Trl, Maitland, FL 32751Off Market
- $850,0005 bd4 ba3.1k sqft751 Sequoia Trl, Maitland, FL 32751For Sale
- $1,730,0004 bd4 ba4.6k sqft1604 The Oaks Dr, Maitland, FL 32751Sold
- $1,703,9004 bd4 ba3.7k sqft1602 The Oaks Dr, Maitland, FL 32751Off Market
Nearby schools
GreatSchools rating
- 10/10Dommerich Elementary SchoolGrades: PK-5Distance: 0.4 mi
- 6/10Maitland Middle SchoolGrades: 6-8Distance: 0.4 mi
- 7/10Winter Park High SchoolGrades: 9-12Distance: 3.9 mi
Schools provided by the listing agent
- Elementary: Dommerich Elem
- Middle: Maitland Middle
- High: Winter Park High
Source: Stellar MLS. This data may not be complete. We recommend contacting the local school district to confirm school assignments for this home.
Get a cash offer in 3 minutes
Find out how much your home could sell for in as little as 3 minutes with a no-obligation cash offer.
Estimated market value
$874,200
Get a cash offer in 3 minutes
Find out how much your home could sell for in as little as 3 minutes with a no-obligation cash offer.
Estimated market value
$874,200
- Florida
- Orange County
- Maitland
- 32751
- 731 SEQUOIA TRAIL
Nearby cities
Nearby zip codes
Other Maitland Topics
