Skip main navigation
Sold for $236,900
  • $236,900

    1606 VICTORIA WOODS DRIVE, SUN CITY CENTER, FL 33573

    2beds
    1,180sqft
    Single Family Residence
    Built in 1993
    6,048 Square Feet Lot
    $212,400 Zestimate®
    $201/sqft
    $1,832 Estimated rent

    Home value

    $212,400

    $191,000 - $232,000

    $1,832/mo

    Zestimate® history
    Loading
    Loading...

    Owner options

    List your home for rent

    $1,832/mo

    Rent Zestimate®

    Find your next renter with Zillow Rental Manager. Plus, with online applications, you can quickly screen prospective tenants – for free.

    Learn more

    $1,832/mo

    Rent Zestimate®

    Refinance and save

    $1,854/mo

    Est. payment

    Refinancing to a lower rate could help reduce your monthly payments and save thousands over the life of the loan.

    See today's rates

    $1,854/mo

    Est. payment

    Explore your selling options

    Work with a Zillow partner agent

    Leverage their expertise and Zillow's premium Showcase listings to get your home seen by more buyers.

    Get started

    List with your own agent

    Get your home in front of millions of buyers by listing it on Zillow.

    Learn how to do it

    Sell it yourself

    Take full control of how buyers see your home on Zillow by listing For Sale by Owner (FSBO).

    List your home

    What's special

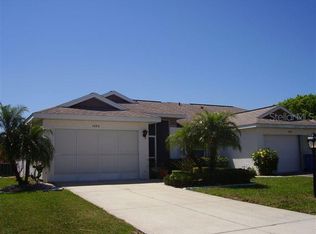
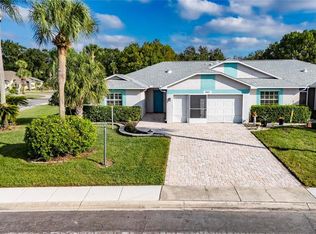
    Fantastic opportunity to own a fantastic home in Beautiful Sun City Center for under $240,000! This cozy 2/2 is the perfect size villa style home that offers all the space you need for your retirement or second home! This floorplan features a living/dining room combo or you can opt to make it a great room if you prefer. The kitchen provides ample space to whip up a delicious meal and offers a breakfast nook area to enjoy it in. The master suite is the perfect retreat after a day full of fun activities. Freshen up in the ensuite bathroom that boasts a large walk-in shower! When guest arrive for a visit you can offer them a space to rest in the guest bedroom in the front of the villa providing added privacy. Enjoy the added space in your very own Florida Room that you can enjoy year round. BONUS Home will have all new pipes installed prior to new buyer taking possession. Home is sold AS IS. For seller convenience all furniture remaining in the home will be left for buyers use. Come and grab your piece of this fantastic 55 plus community of Sun City Center! Community features 3 pools, a fitness center, sports complex and over 150 different social clubs. There is always something to do in SCC! Don't miss this fabulous home! Buyer to verify all measurements.

    Zillow last checked:

    Listing updated:

    Listed by:

    Selyna Taddigs 813-507-8076,

    TURNING LEAF REALTY 813-634-1151

    Bought with:

    Bill Mitchem, JR, 3047200

    LPT REALTY, LLC

    Source: Stellar MLS,MLS#: T3478653MLS LogoOriginating MLS: Tampa

    Facts & features

    Interior

    Bedrooms & bathrooms
    • Bedrooms: 2
    • Bathrooms: 2
    • Full bathrooms: 2
    Rooms
    • Room types: Attic, Breakfast Room Separate, Florida Room
    Primary bedroom
    • Features: En Suite Bathroom, Walk-In Closet(s)
    • Level: First
    • Dimensions: 15x13
    Bedroom 1
    • Features: Ceiling Fan(s), Built-in Closet
    • Level: First
    • Dimensions: 12x11
    Dinette
    • Level: First
    • Dimensions: 6x8
    Dining room
    • Level: First
    • Dimensions: 6x10
    Great room
    • Features: Ceiling Fan(s)
    • Level: First
    • Dimensions: 17x12
    Kitchen
    • Features: Pantry
    • Level: First
    • Dimensions: 6x12
    Heating
    • Central
    Cooling
    • Central Air
    Appliances
    • Included: Disposal, Dryer, Electric Water Heater, Microwave, Range, Refrigerator, Washer
    • Laundry: In Garage
    Features
    • Ceiling Fan(s), Eating Space In Kitchen, Vaulted Ceiling(s), Walk-In Closet(s)
    • Flooring: Carpet, Tile
    • Doors: Sliding Doors
    • Windows: Blinds, Shutters
    • Has fireplace: No
    • Common walls with other units/homes: End Unit
    Interior area
    • Total structure area: 1,612
    • Total interior livable area: 1,180 sqft

    Property

    Parking
    • Total spaces: 2
    • Parking features: Driveway, Garage Door Opener, Off Street
    • Attached garage spaces: 2
    • Has uncovered spaces: Yes
    • Details: Garage Dimensions: 20x20
    Features
    • Levels: One
    • Stories: 1
    • Patio & porch: Enclosed, Front Porch, Screened
    • Exterior features: Irrigation System, Sidewalk
    Lot
    • Size: 6,048 Square Feet
    • Features: City Lot, Landscaped, Near Golf Course, Street Dead-End
    • Residential vegetation: Trees/Landscaped
    Details
    • Parcel number: U3631191U000000200013.0
    • Zoning: PD-MU
    • Special conditions: None

    Construction

    Type & style
    • Home type: SingleFamily
    • Architectural style: Contemporary
    • Property subtype: Single Family Residence
    Materials
    • Block, Stucco
    • Foundation: Block
    • Roof: Shingle
    Condition
    • New construction: No
    • Year built: 1993

    Utilities & green energy

    • Sewer: Public Sewer
    • Water: Public
    • Utilities for property: Cable Available, Electricity Connected, Public, Sewer Connected, Underground Utilities, Water Connected

    Community & HOA

    Community
    • Features: Clubhouse, Deed Restrictions, Fitness Center, Golf Carts OK, Pool, Sidewalks
    • Security: Smoke Detector(s)
    • Pet fee: $0 monthly
    • Senior community: Yes
    • Subdivision: SUN CITY CENTER UNIT 154
    HOA
    • Has HOA: Yes
    • Amenities included: Fitness Center, Pool
    • Services included: Community Pool, Maintenance Grounds, Recreational Facilities
    • HOA fee: $147 monthly
    • HOA name: Charlie McLauglin
    • HOA phone: 410-382-3291
    • Second HOA name: Sun City Center Community Association
    • Second HOA phone: 813-633-3500
    Location
    • Region: Sun City Center

    Financial & listing details

    • Price per square foot: $201/sqft
    • Annual tax amount: $1,006
    • Date on market: 10/12/2023
    • Cumulative days on market: 8 days
    • Listing terms: Cash,Conventional,VA Loan
    • Ownership: Fee Simple
    • Total actual rent: 0
    • Electric utility on property: Yes
    • Road surface type: Paved, Asphalt

    Price history

    DateEventPrice
    1/31/2024Sold$236,900$201/sqft
    Source: Stellar MLS #T3478653 Report a problem
    12/14/2023Pending sale$236,900$201/sqft
    Source: Stellar MLS #T3478653 Report a problem
    12/13/2023Listed for sale$236,900$201/sqft
    Source: Stellar MLS #T3478653 Report a problem
    10/20/2023Pending sale$236,900$201/sqft
    Source: Stellar MLS #T3478653 Report a problem
    10/12/2023Listed for sale$236,900$201/sqft
    Source: Stellar MLS #T3478653 Report a problem

    Public tax history

    Tax history is unavailable.

    Neighborhood: 33573

    Nearby schools

    GreatSchools rating
    Get a cash offer in 3 minutes
    Find out how much your home could sell for in as little as 3 minutes with a no-obligation cash offer.
    Estimated market value
    $212,400
    Get a cash offer in 3 minutes
    Find out how much your home could sell for in as little as 3 minutes with a no-obligation cash offer.
    Estimated market value
    $212,400