Skip main navigation
Under contract
  • Price cut: $8K (6/17)
    $239,777

    2007 W Del Webb Blvd, Sun City Center, FL 33573

    2beds
    1,330sqft
    : 
    Loading
    Get pre-qualified
    Single Family Residence
    Built in 1992
    5,115 Square Feet Lot
    $234,800 Zestimate®
    $180/sqft
    $123/mo HOA

    What's special

    Two-bedrooms two-bathroomsSleek quartz countertopsInviting warm feelModern cabinetryBosch dishwasher
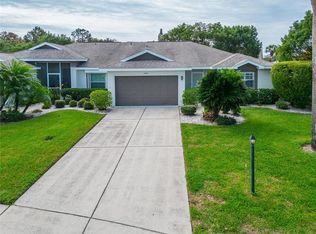
    Under contract-accepting backup offers. Welcome to the exceptional 55+ community of Sun City Center where this delightfully modified SUNRISE model home includes two-bedrooms, two-bathrooms and all new ceiling fans offering comfort and convenience for effortless living. A LIKE-NEW 2021 USED EVOLUTION LITHIUM BATTERY GOLF CART is included in the sale WITH A FULL PRICE. Located in the photos and the garage for your preview. This home has been thoughtfully designed and is filled with desirable features to enhance your everyday experience. Upon entering, you are greeted by plenty of natural light pouring through skylights, creating an inviting, warm feel. The layout connects living areas smoothly while maintaining natural separation, making movement easy throughout the home. The kitchen is ideal for anyone who loves to cook and clean, including a nice BOSCH DISHWASHER. Modern cabinetry pairs perfectly with sleek QUARTZ countertops, providing both style and function. Old carpets RECENTLY replaced with NEWLY INSTALLED HYBRID RESILIANT PLANK FLOORING. Other key upgrades include an ELECTRIC HOT WATER HEATER (2023), REPLUMBED ENTIRE HOUSE (2023), and a new AC System installed (2020). One highlight is the expansive screened porch, a peaceful space to relax, breathe in fresh air, and take in lovely views. It is pre-wired to accept your future hot tub. There is ALL NEW PAINT inside the entire home and a NEW ROOF recently installed (2025). And let's not forget the upgraded PAVERS for the driveway. The primary bedroom suite includes a private bathroom for added convenience, while the second bedroom is flexible enough to serve as a guest room, office, or hobby area. Here is a Magnolia Lakes HOA BENEFIT - The IRRIGATION IS MAINTAINED BY THE HOA for a SMALL FEE under $10/month from Hillsborough County which provides the water. Plus, the trimming of all the shrubs and spraying of weeds on the property. WOW! Sun City Center is unique as it encourages its residents to shape and enjoy their town with over 150 Clubs and organizations. It is one of Florida’s most affordable Active Senior Communities. The central location allows for easy access to the Gulf Beaches, Medical Facilities, Education, Veterans Support, Professional Sports, Museums, Shopping, Transportation, and major Airports. Schedule your private showing to come see for yourself.
    220 days
    |
    291
    |
    12
    |

    Zillow last checked:

    Listing updated:

    Listed by:

    Greg Bolduc 781-706-1445,

    FLORIDA'S 1ST CHOICE RLTY LLC 813-566-2434,

    Kathleen Bolduc 774-454-3499,

    FLORIDA'S 1ST CHOICE RLTY LLC

    Source: Stellar MLS,MLS#: TB8455935MLS LogoOriginating MLS: Suncoast Tampa

      Facts & features

      Interior

      Bedrooms & bathrooms
      • Bedrooms: 2
      • Bathrooms: 2
      • Full bathrooms: 2
      Primary bedroom
      • Features: Ceiling Fan(s), En Suite Bathroom, Walk-In Closet(s)
      • Level: First
      • Area: 156 Square Feet
      • Dimensions: 12x13
      Bedroom 1
      • Features: Ceiling Fan(s), Built-in Closet
      • Level: First
      • Area: 132 Square Feet
      • Dimensions: 11x12
      Primary bathroom
      • Features: Pantry, Shower No Tub
      • Level: First
      • Area: 45 Square Feet
      • Dimensions: 5x9
      Bathroom 2
      • Features: Exhaust Fan, Single Vanity
      • Level: First
      • Area: 40 Square Feet
      • Dimensions: 5x8
      Balcony porch lanai
      • Features: Ceiling Fan(s)
      • Level: First
      • Area: 286 Square Feet
      • Dimensions: 13x22
      Bonus room
      • Features: No Closet
      • Level: First
      • Area: 99 Square Feet
      • Dimensions: 9x11
      Dining room
      • Level: First
      • Area: 88 Square Feet
      • Dimensions: 8x11
      Family room
      • Features: Built-In Shelving, Ceiling Fan(s)
      • Level: First
      • Area: 112 Square Feet
      • Dimensions: 8x14
      Kitchen
      • Features: Pantry, Granite Counters
      • Level: First
      • Area: 80 Square Feet
      • Dimensions: 8x10
      Living room
      • Features: Ceiling Fan(s), Window/Skylight in Bath
      • Level: First
      • Area: 196 Square Feet
      • Dimensions: 14x14
      Heating
      • Central, Electric
      Cooling
      • Central Air
      Appliances
      • Included: Dishwasher, Disposal, Dryer, Electric Water Heater, Microwave, Range, Refrigerator, Washer
      • Laundry: Electric Dryer Hookup, In Garage, Washer Hookup
      Features
      • Ceiling Fan(s), High Ceilings, Primary Bedroom Main Floor, Solid Surface Counters, Split Bedroom, Stone Counters, Thermostat, Walk-In Closet(s)
      • Flooring: Ceramic Tile, Vinyl
      • Windows: Skylight(s)
      • Has fireplace: No
      • Common walls with other units/homes: Corner Unit
      Interior area
      • Total structure area: 1,934
      • Total interior livable area: 1,330 sqft
      Video & virtual tour

      Property

      Parking
      • Total spaces: 2
      • Parking features: Driveway, Garage Door Opener
      • Attached garage spaces: 2
      • Has uncovered spaces: Yes
      • Details: Garage Dimensions: 16x23
      Features
      • Levels: One
      • Stories: 1
      • Exterior features: Rain Gutters, Sidewalk
      Lot
      • Size: 5,115 Square Feet
      • Features: Corner Lot, Sidewalk
      • Residential vegetation: Mature Landscaping
      Details
      • Parcel number: U3631191U000000200012.0
      • Zoning: PD-MU
      • Special conditions: None

      Construction

      Type & style
      • Home type: SingleFamily
      • Property subtype: Single Family Residence
      Materials
      • Block, Stucco
      • Foundation: Slab
      • Roof: Shingle
      Condition
      • New construction: No
      • Year built: 1992
      Details
      • Builder model: Modified Sunrise

      Utilities & green energy

      • Sewer: Public Sewer
      • Water: Public
      • Utilities for property: BB/HS Internet Available, Cable Available, Electricity Connected, Public, Sewer Connected, Water Connected

      Community & HOA

      Community
      • Features: Association Recreation - Owned, Clubhouse
      • Security: Smoke Detector(s)
      • Pet fee: $0 monthly
      • Senior community: Yes
      • Subdivision: SUN CITY CENTER UNIT 154
      HOA
      • Has HOA: Yes
      • Amenities included: Clubhouse, Fitness Center, Pickleball Court(s), Pool, Recreation Facilities, Tennis Court(s)
      • Services included: Common Area Taxes, Community Pool, Reserve Fund, Maintenance Grounds, Pool Maintenance, Recreational Facilities, Security
      • HOA fee: $123 monthly
      • HOA name: Magnolia Lakes POA / Catie Moore
      • HOA phone: 813-333-1047
      Location
      • Region: Sun City Center

      Financial & listing details

      • Price per square foot: $180/sqft
      • Tax assessed value: $196,523
      • Annual tax amount: $3,005
      • Date on market: 12/12/2025
      • Cumulative days on market: 218 days
      • Listing terms: Cash,Conventional,FHA,VA Loan
      • Ownership: Fee Simple
      • Total actual rent: 0
      • Electric utility on property: Yes
      • Road surface type: Asphalt

        Estimated market value

        $234,800

        $223,000 - $247,000

        $1,974/mo

        Price history

        DateEventPrice
        7/8/2026Contingent$239,777$180/sqft
        Source: Stellar MLS #TB8455935 Report a problem
        7/5/2026Pending sale$239,777$180/sqft
        Source: Stellar MLS #TB8455935 Report a problem
        6/17/2026Price change$239,777-3.2%$180/sqft
        Source: Stellar MLS #TB8455935 Report a problem
        5/26/2026Price change$247,777-3.9%$186/sqft
        Source: Stellar MLS #TB8455935 Report a problem
        5/15/2026Price change$257,777-0.8%$194/sqft
        Source: Stellar MLS #TB8455935 Report a problem
        5/4/2026Price change$259,777-2.8%$195/sqft
        Source: Stellar MLS #TB8455935 Report a problem
        4/9/2026Price change$267,333-0.2%$201/sqft
        Source: Stellar MLS #TB8455935 Report a problem
        3/19/2026Price change$267,900-4.3%$201/sqft
        Source: Stellar MLS #TB8455935 Report a problem
        12/12/2025Listed for sale$279,900+8.9%$210/sqft
        Source: Stellar MLS #TB8455935 Report a problem
        8/28/2023Sold$257,000+0.8%$193/sqft
        Source: Stellar MLS #T3457006 Report a problem
        7/9/2023Pending sale$255,000$192/sqft
        Source: Stellar MLS #T3457006 Report a problem
        7/6/2023Listed for sale$255,000+240%$192/sqft
        Source: Stellar MLS #T3457006 Report a problem
        5/29/1996Sold$75,000$56/sqft
        Source: Public Record Report a problem
        12/22/1995Sold$75,000$56/sqft
        Source: Public Record Report a problem

        Public tax history

        YearProperty taxesTax assessment
        2025$3,272 +8.9%$188,326 +2.9%
        2024$3,005 +132%$183,018 +111.3%
        2023$1,295 +10.9%$86,600 +3%
        2022$1,168 +2.3%$84,078 +3%
        2021$1,142 +7.2%$81,629 +1.4%
        2020$1,065 +7.9%$80,502 +2.3%
        2019$987 $78,692 +1.9%
        2018$987 +5.4%$77,225 -22.8%
        2017$936 +2.8%$100,016 +35%
        2016$910 +1.6%$74,081 +0.7%
        2015$896 -0.2%$73,566 +0%
        2014$898 $73,553 +1.5%
        2013$898 -2%$72,466 +1.7%
        2012$916 -1.8%$71,255 -2.6%
        2011$933 -12.3%$73,157 -10.1%
        2010$1,064 -9.6%$81,389 -6.6%
        2009$1,177 +0.8%$87,110 +0.1%
        2008$1,167 -16.5%$87,023 +3%
        2007$1,398 -3.3%$84,488 +2.5%
        2006$1,446 +9.4%$82,427 +9.8%
        2005$1,322 $75,072 +3%
        2004-- $72,885 +1.9%
        2003-- $71,526 +2.4%
        2002-- $69,850 +1.6%
        2001-- $68,750 -6.4%
        2000$1,177 $73,467
        Find assessor info on the county website

        Monthly payment

        Est. payment

        Payment breakdown

        Explore the cost of this home by adjusting the details. Changes won't be saved.
        All calculations are estimates and provided by Zillow, Inc. for informational purposes only. Actual amounts may vary.
        HOA fees may include property taxes on listings classified as Co-Ops. Contact the listing agent and/or owner for fee details.
        Mortgage interest rates are dependent on a number of factors, including credit score, down payment, and repayment length. Interest rate data provided by Zillow Group Marketplace, Inc. as of 1/1/1970 from various mortgage lenders with which we have lead or other similar arrangements; the Estimated Payment is an average of those rates.
        See how much you could borrow to make a competitive offer.

        Climate risks

        Neighborhood: 33573

        Getting around

        1 / 100
        Car-Dependent
        25 / 100
        Somewhat Bikeable

        Nearby schools

        GreatSchools rating

        A local agent can set up tours, give advice and negotiate with sellers.

        Browse local experts

        Similar homes