Single-level, 3 bedroom, 2 bath home, with NO HOA and RV Parking!! Sparkling pool (NEW POOL PUMP) with grass and rock backyard with extended covered patio. Energy efficient OWNED solar, RV parking, and NEW HVAC in charming Knoell East community. New Interior Paint, Carpet in all the right places and an open concept floor plan welcomes you to this property. The inviting family room flows effortlessly into the updated eat-in kitchen, with timeless butcher block counters, recessed lighting, and oversized walk-in pantry. Convenient access to the backyard pool oasis is just off the kitchen. Step outside and start entertaining with BBQs, swim parties and a convenient 4th room fully insulated and cooled, perfect for a home office, she-shed, play room or workshop. MORE... Conveniently located near freeways, shopping and restaurants.
Sold for $420,000
$420,000
1606 W ALAMO Drive, Chandler, AZ 85224
3beds
1,206sqft
Single Family Residence
Built in 1979
7,427 Square Feet Lot
$420,200 Zestimate®
$348/sqft
$2,586 Estimated rent
Home value
$420,200
$399,000 - $441,000
$2,586/mo
Zestimate® history
Owner options
List your home for rent
$2,586/mo
Rent Zestimate®
Find your next renter with Zillow Rental Manager. Plus, with online applications, you can quickly screen prospective tenants – for free.
$2,586/mo
Rent Zestimate®
Refinance and save
$2,457/mo
Est. payment
Refinancing to a lower rate could help reduce your monthly payments and save thousands over the life of the loan.
$2,457/mo
Est. payment
Explore your selling options
Work with a Zillow partner agent
Leverage their expertise and Zillow's premium Showcase listings to get your home seen by more buyers.
Get startedList with your own agent
Get your home in front of millions of buyers by listing it on Zillow.
Learn how to do itSell it yourself
Take full control of how buyers see your home on Zillow by listing For Sale by Owner (FSBO).
List your homeWhat's special
Zillow last checked:
Listing updated:
Listed by:
Dacey A Blackman 480-766-8810,
Real Broker
Bought with:
Allen Gordon, SA542286000
West USA Realty
Source: ARMLS,MLS#: 7011206
Facts & features
Interior
Bedrooms & bathrooms
- Bedrooms: 3
- Bathrooms: 2
- Full bathrooms: 2
Heating
- Electric
Cooling
- Central Air, Ceiling Fan(s), ENERGY STAR Qualified Equipment, Mini Split, Programmable Thmstat, Wall/Window Unit(s)
Appliances
- Included: Built-in Microwave, Dishwasher, Electric Oven, Electric Cooktop
- Laundry: Inside
Features
- Pantry, Non-laminate Counter, Master Downstairs, Eat-in Kitchen, 9+ Flat Ceilings, No Interior Steps, Full Bth Master Bdrm
- Flooring: Carpet, Tile
- Windows: Screens, Double Pane Windows, ENERGY STAR Qualified Windows
- Has basement: No
- Has fireplace: No
- Common walls with other units/homes: No Common Walls
Interior area
- Total structure area: 1,206
- Total interior livable area: 1,206 sqft
Property
Parking
- Total spaces: 5
- Parking features: RV Access/Parking, RV Gate, Direct Access
- Garage spaces: 1
- Uncovered spaces: 4
Accessibility
- Accessibility features: Zero-Grade Entry, Remote Devices, Mltpl Entries/Exits, Lever Handles
Features
- Stories: 1
- Patio & porch: Covered, Patio
- Exterior features: Private Yard
- Has private pool: Yes
- Pool features: Variable Speed Pump, Outdoor Pool
- Spa features: None
- Fencing: Back Yard,Block
Lot
- Size: 7,427 Square Feet
- Features: Alley, Gravel/Stone Front, Gravel/Stone Back, Grass Back
Details
- Additional structures: Shed(s)
- Parcel number: 30225721
Construction
Type & style
- Home type: SingleFamily
- Architectural style: Ranch
- Property subtype: Single Family Residence
Materials
- Vertical Siding, Wood Frame, Painted
- Roof: Composition
Condition
- Complete Spec Home
- New construction: No
- Year built: 1979
Details
- Builder name: KNOELL HOMES
Utilities & green energy
- Sewer: Public Sewer
- Water: City Water
Community & HOA
Community
- Subdivision: KNOELL EAST UNIT 5
HOA
- Has HOA: No
- Services included: No Fees
Location
- Region: Chandler
Financial & listing details
- Price per square foot: $348/sqft
- Tax assessed value: $305,800
- Annual tax amount: $1,078
- Date on market: 4/9/2026
- Cumulative days on market: 75 days
- Listing terms: Cash,Conventional,1031 Exchange,FHA,VA Loan
- Ownership: Fee Simple
- Road surface type: Paved
Price history
| Date | Event | Price |
|---|---|---|
| 6/22/2026 | Sold | $420,000-1.2%$348/sqft |
Source:  ARMLS #7011206 Report a problem ARMLS #7011206 Report a problem | ||
| 5/14/2026 | Price change | $425,000-1.2%$352/sqft |
Source: ARMLS #7011206 Report a problem | ||
| 5/7/2026 | Price change | $430,000-2.3%$357/sqft |
Source: ARMLS #7011206 Report a problem | ||
| 4/9/2026 | Listed for sale | $440,000+104.7%$365/sqft |
Source: ARMLS #7011206 Report a problem | ||
| 3/31/2017 | Sold | $215,000-5.3%$178/sqft |
Source: ARMLS #5567611 Report a problem | ||
| 2/28/2017 | Listed for sale | $227,000+68.8%$188/sqft |
Source: Gold Key Real Estate #5567611 Report a problem | ||
| 8/9/2004 | Sold | $134,500+67.7%$112/sqft |
Source: Public Record Report a problem | ||
| 11/1/1996 | Sold | $80,200$67/sqft |
Source: Public Record Report a problem | ||
Public tax history
| Year | Property taxes | Tax assessment |
|---|---|---|
| 2025 | $1,072 +0.2% | $30,580 -7.8% |
| 2024 | $1,070 -1.2% | $33,180 +189.3% |
| 2023 | $1,083 +2.3% | $11,468 -47.6% |
| 2022 | $1,059 +0.6% | $21,900 +11.6% |
| 2021 | $1,053 +8.6% | $19,630 +11.2% |
| 2020 | $969 +3% | $17,650 +10.2% |
| 2019 | $941 | $16,020 +11.4% |
| 2018 | $941 +4% | $14,380 +9.3% |
| 2017 | $905 +8.6% | $13,160 +8.1% |
| 2016 | $833 -0.6% | $12,170 +12.1% |
| 2015 | $838 | $10,860 +29.6% |
| 2014 | -- | $8,380 +24.7% |
| 2013 | -- | $6,720 -16.1% |
| 2012 | -- | $8,010 -14.1% |
| 2011 | -- | $9,320 -21.1% |
| 2010 | -- | $11,810 -19.4% |
| 2009 | -- | $14,650 -10.9% |
| 2008 | -- | $16,450 +12.7% |
| 2007 | -- | $14,600 +46% |
| 2006 | -- | $10,000 |
| 2005 | -- | $10,000 +16.3% |
| 2004 | -- | $8,600 |
| 2003 | -- | $8,600 +22% |
| 2002 | -- | $7,050 |
Find assessor info on the county website
Neighborhood: 85224
Nearby homes
- $372,900-- bd2 ba1.1k sqft1604 W Alamo Dr, Chandler, AZ 85224Off Market
- $520,0004 bd2 ba1.5k sqft1608 W Alamo Dr, Chandler, AZ 85224For Sale

- $407,9003 bd2 ba1.2k sqft2903 N Pennington Dr, Chandler, AZ 85224Off Market
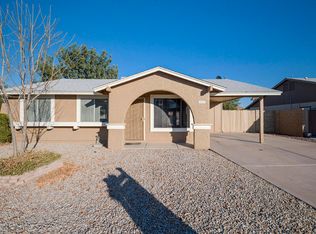
- $378,2003 bd2 ba1.1k sqft2905 N Pennington Dr, Chandler, AZ 85224Off Market
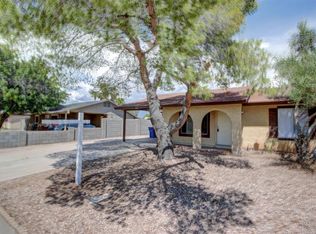
- $508,0004 bd2 ba2k sqft2901 N Pennington Dr, Chandler, AZ 85224Off Market
- $440,2003 bd2 ba1.5k sqft1536 W Comstock Dr, Chandler, AZ 85224Off Market
- $469,0003 bd2 ba1.5k sqft1602 W Alamo Dr, Chandler, AZ 85224Off Market
- $462,300-- bd2 ba1.7k sqft1533 W Alamo Dr, Chandler, AZ 85224Off Market
Nearby schools
GreatSchools rating
- 7/10Pomeroy Elementary SchoolGrades: PK-6Distance: 0.4 mi
- 6/10Summit Academy K-6Grades: PK-8Distance: 0.5 mi
- 4/10Dobson High SchoolGrades: 9-12Distance: 1 mi
Schools provided by the listing agent
- Elementary: Pomeroy Elementary School
- Middle: Franklin Junior High School
- High: Dobson High School
- District: Mesa Unified District
Source: ARMLS. This data may not be complete. We recommend contacting the local school district to confirm school assignments for this home.
Get a cash offer in 3 minutes
Find out how much your home could sell for in as little as 3 minutes with a no-obligation cash offer.
Estimated market value
$420,200
Get a cash offer in 3 minutes
Find out how much your home could sell for in as little as 3 minutes with a no-obligation cash offer.
Estimated market value
$420,200
- Arizona
- Maricopa County
- Chandler
- 85224
- 1606 W ALAMO Drive
Nearby cities
Nearby neighborhoods
Nearby zip codes
Other Chandler Topics
