Welcome Home to your corner lot and NO HOA. Remodeled Kitchen (2022) offers white cabinetry, tile backsplash, recessed lighting Stainless appliances and large island with breakfast bar. Don't miss the walk-in pantry with additional built-in workspace and private laundry room with additional storage options. Master Suite includes french doors that open to your own private pool and walk-in closet. Backyard features a fenced pool, new cool deck, covered patio, grass yard, and storage shed. New HVAC installed in 2024 and updated bathrooms. 2 car garage with wall-mounted organization system for tools, sporting equipment, and household items and epoxy flooring. Conveniently located near Chandler shopping, dining, and freeway access.
Accepting backups
$520,000
1608 W ALAMO Drive, Chandler, AZ 85224
4beds
1,597sqft
:
Get pre-qualified$3,098/mo
Single Family Residence
Built in 1979
7,418 Square Feet Lot
$-- Zestimate®
$326/sqft
$-- HOA
What's special
Fenced poolCovered patioGrass yardNew cool deckUpdated bathroomsCorner lotRecessed lighting
- 19 days |
- 827 |
- 79 |
Likely to sell faster than
Zillow last checked:
Listing updated:
Listed by:
Dacey A Blackman 480-766-8810,
Real Broker
Source: ARMLS,MLS#: 7054646
Facts & features
Interior
Bedrooms & bathrooms
- Bedrooms: 4
- Bathrooms: 2
- Full bathrooms: 2
Heating
- Electric
Cooling
- Central Air, Ceiling Fan(s), Programmable Thmstat
Appliances
- Included: Dryer, Washer, Reverse Osmosis, Refrigerator, Built-in Microwave, Dishwasher, Disposal, Electric Range, Electric Oven
- Laundry: Inside
Features
- Pantry, Non-laminate Counter, High Speed Internet, Master Downstairs, Eat-in Kitchen, Breakfast Bar, No Interior Steps, Kitchen Island, 3/4 Bath Master Bdrm, Full Bth Master Bdrm
- Flooring: Laminate, Tile
- Windows: Low Emissivity Windows, Double Pane Windows, Vinyl Frame
- Has basement: No
- Number of fireplaces: 1
- Fireplace features: Insert, Family Room, Living Room
- Common walls with other units/homes: No Common Walls
Interior area
- Total structure area: 1,597
- Total interior livable area: 1,597 sqft
Property
Parking
- Total spaces: 8
- Parking features: Attached, Garage Door Opener, Direct Access
- Attached garage spaces: 2
- Uncovered spaces: 6
Accessibility
- Accessibility features: Mltpl Entries/Exits, Hard/Low Nap Floors
Features
- Stories: 1
- Patio & porch: Covered, Patio
- Exterior features: Storage
- Has private pool: Yes
- Pool features: Variable Speed Pump, Outdoor Pool, Play Pool, Fenced
- Spa features: None
- Fencing: Block
Lot
- Size: 7,418 Square Feet
- Features: Sprinklers In Rear, Alley, Corner Lot, Desert Back, Desert Front, Gravel/Stone Front, Gravel/Stone Back, Grass Back
Details
- Additional structures: Shed(s)
- Parcel number: 30225720
Construction
Type & style
- Home type: SingleFamily
- Architectural style: Ranch
- Property subtype: Single Family Residence
Materials
- Wood Siding, Wood Frame, Painted
- Roof: Composition
Condition
- Complete Spec Home
- New construction: No
- Year built: 1979
Details
- Builder name: Knoell Homes
Utilities & green energy
- Sewer: Public Sewer
- Water: City Water
Community & HOA
Community
- Features: Playground, Biking/Walking Path
- Subdivision: KNOELL EAST UNIT 5
HOA
- Has HOA: No
- Services included: No Fees, Other (See Remarks)
Location
- Region: Chandler
Financial & listing details
- Price per square foot: $326/sqft
- Tax assessed value: $342,500
- Annual tax amount: $1,365
- Date on market: 7/16/2026
- Cumulative days on market: 19 days
- Listing terms: Cash,FannieMae (HomePath),Conventional,1031 Exchange,FHA,VA Loan
- Ownership: Fee Simple
- Road surface type: Asphalt
Estimated market value
Not available
Estimated sales range
Not available
Not available
Price history
| Date | Event | Price |
|---|---|---|
| 7/16/2026 | Listed for sale | $520,000+1%$326/sqft |
Source:  ARMLS #7054646 Report a problem ARMLS #7054646 Report a problem | ||
| 5/24/2026 | Listing removed | $515,000$322/sqft |
Source: ARMLS #7011953 Report a problem | ||
| 4/24/2026 | Price change | $515,000-1.9%$322/sqft |
Source: ARMLS #7011953 Report a problem | ||
| 4/10/2026 | Listed for sale | $525,000+15.4%$329/sqft |
Source: ARMLS #7011953 Report a problem | ||
| 6/25/2021 | Sold | $455,000+7.1%$285/sqft |
Source: ARMLS #6241896 Report a problem | ||
| 6/1/2021 | Pending sale | $425,000$266/sqft |
Source: ARMLS #6241896 Report a problem | ||
| 5/27/2021 | Listed for sale | $425,000$266/sqft |
Source: ARMLS #6241896 Report a problem | ||
Public tax history
| Year | Property taxes | Tax assessment |
|---|---|---|
| 2025 | $1,357 +0.2% | $34,250 -8.1% |
| 2024 | $1,355 -1.1% | $37,250 +156.5% |
| 2023 | $1,371 +2.3% | $14,522 -41.3% |
| 2022 | $1,341 +0.6% | $24,760 +11.4% |
| 2021 | $1,333 +8.6% | $22,220 +8.9% |
| 2020 | $1,227 +3% | $20,400 +9.5% |
| 2019 | $1,192 | $18,630 +9.4% |
| 2018 | $1,192 +4% | $17,030 +8% |
| 2017 | $1,146 +8.6% | $15,770 +5.3% |
| 2016 | $1,055 +0.4% | $14,970 +12.1% |
| 2015 | $1,051 | $13,360 +28.8% |
| 2014 | -- | $10,370 +21.9% |
| 2013 | -- | $8,510 -12.5% |
| 2012 | -- | $9,730 -12.9% |
| 2011 | -- | $11,170 -19.4% |
| 2010 | -- | $13,860 -21.5% |
| 2009 | -- | $17,660 -9.4% |
| 2008 | -- | $19,500 +12.7% |
| 2007 | -- | $17,300 +51.8% |
| 2006 | -- | $11,400 |
| 2005 | -- | $11,400 +7.5% |
| 2004 | -- | $10,600 |
| 2003 | -- | $10,600 +19.8% |
| 2002 | -- | $8,850 |
Find assessor info on the county website
Monthly payment
Est. payment
Payment breakdown
Explore the cost of this home by adjusting the details. Changes won't be saved.Climate risks
Neighborhood: Bridgeporte
Nearby schools
GreatSchools rating
- 7/10Pomeroy Elementary SchoolGrades: PK-6Distance: 0.4 mi
- 6/10Summit Academy K-6Grades: PK-8Distance: 0.6 mi
- 4/10Dobson High SchoolGrades: 9-12Distance: 1 mi
Schools provided by the listing agent
- Elementary: Pomeroy Elementary School
- Middle: Summit Academy
- High: Dobson High School
- District: Mesa Unified District
Source: ARMLS. This data may not be complete. We recommend contacting the local school district to confirm school assignments for this home.
- $420,0003 bd2 ba1.2k sqft1606 W Alamo Dr, Chandler, AZ 85224Sold

- $512,1004 bd2 ba2k sqft2901 N Pennington Dr, Chandler, AZ 85224Off Market

- $327,800-- bd1 ba915 sqft1603 W Comstock Dr, Chandler, AZ 85224Off Market
- $475,4003 bd2 ba1.5k sqft1605 W Comstock Dr, Chandler, AZ 85224Off Market

- $409,5003 bd2 ba1.2k sqft2903 N Pennington Dr, Chandler, AZ 85224Off Market
- $440,2003 bd2 ba1.5k sqft1536 W Comstock Dr, Chandler, AZ 85224Off Market
- $372,900-- bd2 ba1.1k sqft1604 W Alamo Dr, Chandler, AZ 85224Off Market
- $402,4003 bd2 ba1.1k sqft1601 W Comstock Dr, Chandler, AZ 85224Off Market
A local agent can set up tours, give advice and negotiate with sellers.
Similar homes
- $475,0003 bd2 ba1.5k sqft2653 W KNOX Road, Chandler, AZ 85224For Sale
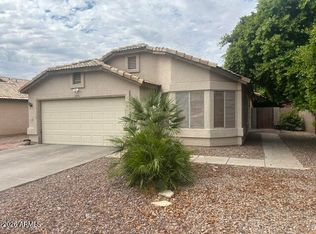 MLS ID #7051157, Louisa M Ward, West USA Realty. ARMLS
 - $540,0004 bd2 ba1.6k sqft635 W LOS LAGOS VISTA Avenue, Mesa, AZ 85210For Sale
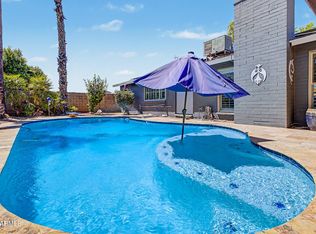 MLS ID #7059166, Mark Forrest, Presidential Realty, LLC. ARMLS
 - $565,0004 bd3 ba2.1k sqft1664 W KEATING Avenue, Mesa, AZ 85202For Sale
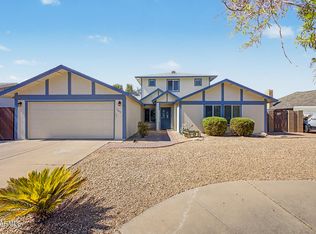 MLS ID #7061118, Shawn Bellamak, Shawn Bellamak Realty. ARMLS
 - $525,0003 bd2 ba1.4k sqft718 E Sesame Street, Tempe, AZ 85283For Sale
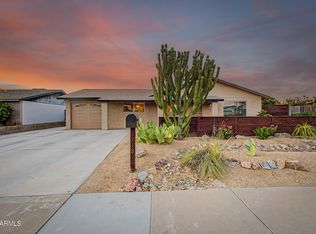 MLS ID #7060678, Michael Ryan Mell, Close Pros Real Estate and Management. ARMLS
 - $575,0003 bd2 ba2.3k sqft760 N COMANCHE Drive, Chandler, AZ 85224For SaleMLS ID #7025916, Kimberly Lotz, Redfin Corporation. ARMLS
- $500,0003 bd2 ba1.7k sqft1171 E BELL DE MAR Drive, Tempe, AZ 85283For SaleMLS ID #7058072, Michele Robbins, LPT Realty, LLC. ARMLS
- $499,0003 bd2 ba1.8k sqft3923 S DORSEY Lane, Tempe, AZ 85282For SaleMLS ID #7056569, Charlene Bare, HomeSmart. ARMLS
- $439,0003 bd2 ba1.2k sqft1376 E BINNER Drive, Chandler, AZ 85225For SaleMLS ID #7060831, Rebekah Liperote, Redfin Corporation. ARMLS
- $519,9994 bd2 ba1.6k sqft408 E LA JOLLA Drive, Tempe, AZ 85282For SaleMLS ID #7044439, Ramon J Nunez, Valley Views RE. ARMLS
- $535,0005 bd2 ba1.7k sqft639 W STRAHAN Drive, Tempe, AZ 85283For SaleMLS ID #7046498, Matthew W. Long, Realty Executives Arizona Territory. ARMLS
- $585,0003 bd3 ba1.9k sqft5620 W FRYE Road, Chandler, AZ 85226For SaleMLS ID #7058856, Peggie Jean Herron-Simmons, Realty Marketing Group. ARMLS
- $565,0003 bd2 ba2.1k sqft2322 S ROGERS -- #33, Mesa, AZ 85202For SaleMLS ID #7045218, Glenda X David, Revinre. ARMLS
- $445,0003 bd2 ba1.4k sqft3515 W ERIE Street, Chandler, AZ 85226For SaleMLS ID #7028345, Danielle R Racke, Red House Realty. ARMLS
- $530,0003 bd3 ba1.5k sqft1929 E MARQUETTE Drive, Gilbert, AZ 85234For SaleMLS ID #7054405, Marcianne Johnson, eXp Realty. ARMLS
- $415,0003 bd2 ba1.1k sqft1623 W 6TH Avenue, Mesa, AZ 85202For SaleMLS ID #7060218, Harmony Werner, HomeSmart. ARMLS
- $547,5004 bd3 ba1.8k sqft1843 E MARQUETTE Drive, Gilbert, AZ 85234For SaleMLS ID #7045906, Marcianne Johnson, eXp Realty. ARMLS
- $485,0003 bd2 ba1.5k sqft4860 E CAPISTRANO Avenue, Phoenix, AZ 85044For SaleMLS ID #7042371, Santosh George Cherian, West USA Realty. ARMLS
- $550,0003 bd2 ba2.1k sqft638 W PASEO Way, Tempe, AZ 85283For SaleMLS ID #7047247, Tia Coates, HomeSmart. ARMLS
- $575,0004 bd2 ba2k sqft444 S GIBSON Street, Gilbert, AZ 85296For SaleMLS ID #7051746, Travis C Hinton, Citiea. ARMLS
- $575,0004 bd2 ba2k sqft4428 E PINTO Court, Phoenix, AZ 85044For SaleMLS ID #7030976, Mike Mendoza, eXp Realty. ARMLS
