Welcome to an entertainer’s dream and the perfect multi-generational home. THE CHINO PRESERVE. This stunning residence offers an expansive 4,396 sq ft of living space on an 11,220 sq ft lot, featuring 5 bedrooms and 4.5 bathrooms. K-8 School CAL AERO PRESERVE ACADEMY
The thoughtfully designed first floor includes a private bedroom with an en-suite bathroom, ideal for guests or extended family, along with a convenient powder room. Upon entry, you’re greeted by an elegant foyer that opens to a formal sitting room with a fireplace and a separate formal dining room.
A standout feature is the beautifully designed wine cellar tucked beneath the staircase, complete with an ornate door that adds a touch of sophistication. The home also offers a dry bar, a separate butler’s prep area, and a spacious walk-in pantry—perfect for hosting and entertaining.
The gourmet kitchen is equipped with dual ovens, a large center island, and an open-concept layout that flows seamlessly into the main living area, along with an additional informal dining space.
Upstairs, you’ll find a spacious primary suite featuring a walk-in closet, dual vanities, a soaking tub, and a separate shower. A versatile loft area provides the perfect space for a game room, media room, or additional lounge.
Additional highlights include dual-zone A/C powered by fully paid-off solar panels and a 3-car tandem garage with 220V wiring for EV charging.
Step outside to a backyard designed for entertaining, complete with a built-in BBQ, fire pit, and a serene Zen-style gazebo lounge area. Mature landscaping provides privacy, while the generous space offers endless possibilities to customize to your lifestyle.
Located within a desirable community, residents enjoy access to resort-style amenities including pickleball courts, swimming pools and spas, a dog park, picnic areas, a recreation room, banquet facilities, and a fully equipped fitness center.
Sold for $1,278,000
Listed by: RE/MAX CHAMPIONS • Leonel Alcazar • Contact: 626-862-2062
Bought with: NONMEMBER MRML
$1,278,000
16061 Crosswind Ave, Chino, CA 91708
5beds
4,396sqft
Single Family Residence
Built in 2005
0.26 Acres Lot
$1,273,100 Zestimate®
$291/sqft
$4,909 Estimated rent
Home value
$1,273,100
$1.16M - $1.40M
$4,909/mo
Zestimate® history
Owner options
List your home for rent
$4,909/mo
Rent Zestimate®
Find your next renter with Zillow Rental Manager. Plus, with online applications, you can quickly screen prospective tenants – for free.
$4,909/mo
Rent Zestimate®
Refinance and save
$8,789/mo
Est. payment
Refinancing to a lower rate could help reduce your monthly payments and save thousands over the life of the loan.
$8,789/mo
Est. payment
Explore your selling options
Work with a Zillow partner agent
Leverage their expertise and Zillow's premium Showcase listings to get your home seen by more buyers.
Get startedList with your own agent
Get your home in front of millions of buyers by listing it on Zillow.
Learn how to do itSell it yourself
Take full control of how buyers see your home on Zillow by listing For Sale by Owner (FSBO).
List your homeWhat's special
Large center islandSpacious primary suiteElegant foyerSeparate formal dining roomBackyard designed for entertainingAdditional informal dining spaceSeparate shower
Zillow last checked:
Listing updated:
Listed by:
Leonel Alcazar DRE #01845518 626-862-2062,
RE/MAX CHAMPIONS,
Desiree McArthur DRE #02211854,
Champions Real Estate
Bought with:
General NONMEMBER, DRE #01417667
NONMEMBER MRML
Source: CRMLS,MLS#: CV26085920 Originating MLS: California Regional MLS
Originating MLS: California Regional MLSFacts & features
Interior
Bedrooms & bathrooms
- Bedrooms: 5
- Bathrooms: 5
- Full bathrooms: 4
- 1/2 bathrooms: 1
- Main level bathrooms: 2
- Main level bedrooms: 1
Rooms
- Room types: Bathroom, Bedroom, Entry/Foyer, Family Room, Foyer, Guest Quarters, Kitchen, Loft, Living Room, Primary Bathroom, Primary Bedroom, Office, Other, Pantry, Wine Cellar
Bathroom
- Features: Bathtub, Dual Sinks, Hollywood Bath, Soaking Tub, Separate Shower
Bathroom
- Features: Jack and Jill Bath
Kitchen
- Features: Butler's Pantry, Granite Counters, Kitchen Island, Kitchen/Family Room Combo, Walk-In Pantry
Other
- Features: Walk-In Closet(s)
Pantry
- Features: Walk-In Pantry
Heating
- Central
Cooling
- Central Air, Dual
Appliances
- Included: Barbecue, Double Oven, Dishwasher, Gas Cooktop, Disposal, Microwave, Refrigerator
- Laundry: Inside, Laundry Room
Features
- Wet Bar, Breakfast Bar, Ceiling Fan(s), Cathedral Ceiling(s), Granite Counters, High Ceilings, Partially Furnished, See Remarks, Bedroom on Main Level, Entrance Foyer, Jack and Jill Bath, Loft, Primary Suite, Walk-In Pantry, Wine Cellar, Walk-In Closet(s)
- Flooring: Carpet, See Remarks, Stone
- Windows: Screens, Shutters
- Has fireplace: Yes
- Fireplace features: Dining Room, Family Room
- Common walls with other units/homes: No Common Walls
Interior area
- Total interior livable area: 4,396 sqft
Property
Parking
- Total spaces: 3
- Parking features: Driveway, On Street
- Attached garage spaces: 3
Accessibility
- Accessibility features: Safe Emergency Egress from Home
Features
- Levels: Two
- Stories: 2
- Entry location: 1st floor
- Patio & porch: Concrete, Front Porch, Open, Patio
- Exterior features: Barbecue
- Pool features: Community, In Ground, Lap, Association
- Has spa: Yes
- Spa features: Association, Community, Heated, In Ground
- Fencing: Block,Privacy
- Has view: Yes
Lot
- Size: 0.26 Acres
- Features: 0-1 Unit/Acre, Back Yard, Front Yard, Lawn, Landscaped, Sprinkler System, Street Level, Yard
Details
- Additional structures: Gazebo, Storage
- Parcel number: 1055471390000
- Special conditions: Standard
Construction
Type & style
- Home type: SingleFamily
- Property subtype: Single Family Residence
Materials
- Foundation: Slab
- Roof: Tile
Condition
- Turnkey
- New construction: No
- Year built: 2005
Utilities & green energy
- Electric: 220 Volts in Garage
- Sewer: Public Sewer
- Water: Public
- Utilities for property: Electricity Connected, Natural Gas Connected, Sewer Connected
Green energy
- Energy generation: Solar
Community & HOA
Community
- Features: Curbs, Dog Park, Street Lights, Sidewalks, Pool
HOA
- Has HOA: Yes
- Amenities included: Clubhouse, Dog Park, Fitness Center, Maintenance Grounds, Meeting Room, Meeting/Banquet/Party Room, Outdoor Cooking Area, Barbecue, Picnic Area, Playground, Pickleball, Pool, Recreation Room, Spa/Hot Tub, Tennis Court(s)
- HOA fee: $173 monthly
- HOA name: Preserve Master Maintenance
- HOA phone: 909-606-7446
Location
- Region: Chino
Financial & listing details
- Price per square foot: $291/sqft
- Tax assessed value: $1,072,000
- Date on market: 4/21/2026
- Cumulative days on market: 27 days
- Listing terms: Cash to New Loan,Conventional,FHA,Freddie Mac,VA Loan
- Road surface type: Paved
Price history
| Date | Event | Price |
|---|---|---|
| 6/18/2026 | Sold | $1,278,000-3.2%$291/sqft |
Source:  CRMLS #CV26085920 Report a problem CRMLS #CV26085920 Report a problem | ||
| 5/19/2026 | Pending sale | $1,320,000$300/sqft |
Source: CRMLS #CV26085920 Report a problem | ||
| 4/21/2026 | Listed for sale | $1,320,000+53%$300/sqft |
Source: CRMLS #CV26085920 Report a problem | ||
| 11/29/2005 | Sold | $862,500$196/sqft |
Source: Public Record Report a problem | ||
Public tax history
| Year | Property taxes | Tax assessment |
|---|---|---|
| 2026 | -- | $1,072,000 |
| 2025 | $16,489 +0.5% | $1,072,000 |
| 2024 | $16,402 +9.2% | $1,072,000 +12.3% |
| 2023 | $15,026 +7.9% | $955,000 +13.3% |
| 2022 | $13,931 +6.3% | $843,000 +9.8% |
| 2021 | $13,102 +0.2% | $768,000 +0.1% |
| 2020 | $13,071 +1.8% | $767,350 +3% |
| 2019 | $12,841 -3.8% | $745,000 -6% |
| 2018 | $13,346 -0.1% | $792,700 |
| 2017 | $13,361 | $792,700 +5% |
| 2016 | $13,361 +6.5% | $755,000 +5% |
| 2015 | $12,549 +3.5% | $719,000 +15.6% |
| 2014 | $12,131 | $622,000 +30.1% |
| 2013 | -- | $478,200 |
| 2012 | -- | $478,200 |
| 2011 | -- | $478,200 |
| 2010 | -- | $478,200 -3% |
| 2009 | -- | $493,000 -27.8% |
| 2008 | -- | $683,000 -22.4% |
| 2007 | -- | $879,751 +91.7% |
| 2006 | -- | $458,981 |
Find assessor info on the county website
Neighborhood: 91708
Nearby homes
- $1,284,3005 bd5 ba4.1k sqft16051 Crosswind Ave, Chino, CA 91708Off Market
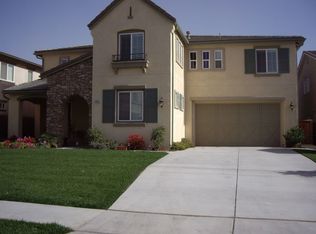
- $1,042,4005 bd4 ba4.1k sqft7930 Gulfstream St, Chino, CA 91708Off Market

- $886,5003 bd3 ba2.7k sqft7920 Gulfstream St, Chino, CA 91708Off Market
- $1,145,0005 bd5 ba4.3k sqft7950 Gulfstream St, Chino, CA 91708Sold
- $1,228,0005 bd4 ba4.3k sqft16031 Crosswind Ave, Chino, CA 91708Off Market
- $1,143,5005 bd4 ba4.1k sqft16062 Huntington Garden Ave, Chino, CA 91708Off Market
- $1,060,1005 bd4 ba4.1k sqft7960 Gulfstream St, Chino, CA 91708Off Market
- $1,110,7005 bd4 ba4.3k sqft16030 Huntington Garden Ave, Chino, CA 91708Off Market
Nearby schools
GreatSchools rating
- 9/10Cal Aero Preserve AcademyGrades: K-8Distance: 0.5 mi
- 8/10Chino Hills High SchoolGrades: 9-12Distance: 3.3 mi
Schools provided by the listing agent
- Middle: Cabrillo
- High: Chino Hills
Source: CRMLS. This data may not be complete. We recommend contacting the local school district to confirm school assignments for this home.
Get a cash offer in 3 minutes
Find out how much your home could sell for in as little as 3 minutes with a no-obligation cash offer.
Estimated market value
$1,273,100
Get a cash offer in 3 minutes
Find out how much your home could sell for in as little as 3 minutes with a no-obligation cash offer.
Estimated market value
$1,273,100
- California
- San Bernardino County
- Chino
- 91708
- 16061 Crosswind Ave
