Skip main navigation
Sold for $1,145,000
Street View
  • Listing Provided by: Furstenberg Realty
    Bought with: Epique Realty
    $1,145,000

    7950 Gulfstream St, Chino, CA 91708

    5beds
    4,396sqft
    Single Family Residence
    Built in 2005
    8,480 Square Feet Lot
    $1,123,300 Zestimate®
    $260/sqft
    $4,806 Estimated rent

    Home value

    $1,123,300

    $1.01M - $1.25M

    $4,806/mo

    Zestimate® history
    Loading
    Loading...

    Owner options

    List your home for rent

    $4,806/mo

    Rent Zestimate®

    Find your next renter with Zillow Rental Manager. Plus, with online applications, you can quickly screen prospective tenants – for free.

    Learn more

    $4,806/mo

    Rent Zestimate®

    Refinance and save

    $7,422/mo

    Est. payment

    Refinancing to a lower rate could help reduce your monthly payments and save thousands over the life of the loan.

    See today's rates

    $7,422/mo

    Est. payment

    Explore your selling options

    Work with a Zillow partner agent

    Leverage their expertise and Zillow's premium Showcase listings to get your home seen by more buyers.

    Get started

    List with your own agent

    Get your home in front of millions of buyers by listing it on Zillow.

    Learn how to do it

    Sell it yourself

    Take full control of how buyers see your home on Zillow by listing For Sale by Owner (FSBO).

    List your home

    What's special

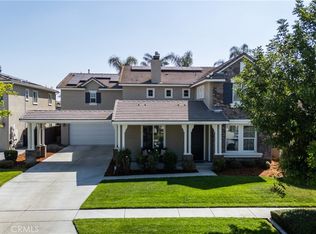
    Elegant 5 bed/5ba single family residence located in the prestigious community of "the Preserve" Chino (A Master Planned Community). Over 4,396 SQ FT of living space, Built 2005. Lot Size 8,480 SQ Ft Terrific curb appeal w/lush landscaping and mature trees, beautiful living and dining rooms with dual-sided fireplace, Vaulted ceilings in the family room with walls of glass and fireplace. Gourmet kitchen with huge center island/seating, upgraded appliances, quartz counters and backsplash, and ample cabinet space/walk in pantry. Separate breakfast/everyday dining room off the kitchen area. ONE MASTER SUITE BEDROOM WITH PRIVATE BATH DOWNSTAIRS plus an extra guest bathroom downstairs as well. Semi-spiral staircase. SPACIOUS LOFT AREA. Upstairs Master suite with sitting area and a private bonus room (perfect for office or gym), huge master bathroom w/ separate shower/tub. Enormous walk-in closet. The three other bedrooms upstairs offer ample living/closet space, Jack-n-Jill bathrooms w/private sinks, and an extra bathroom = EACH BEDROOM HAS ITS OWN BATHROOM. NICE! The owners extensively upgraded the home with beautiful custom hardwood flooring thru out, plantation shutters, crown molding and base boards, ceiling fans, and recessed lighting. Privately enclosed backyard with patio/entertainment areas. 3-car-garage-tandem with direct access plus spacious room in the carport/driveway to park 4 extra vehicles. Easy street/guest parking. The Preserve community features parks, recreational facilities, a 24 hour gym, tennis, swimming, basketball, kid playgrounds, and grassy areas for picnics. Low HOA fees. No need to preview . . Impeccable!

    Zillow last checked:

    Listing updated:

    Listing Provided by:

    Richard Furstenberg DRE #01181680 909-973-5959,

    Furstenberg Realty

    Bought with:

    Cathy Palpallatoc, DRE #01989866

    Epique Realty

    Danae Marston, DRE #01993769

    Epique Realty

    Source: CRMLS,MLS#: TR25021820MLS LogoOriginating MLS: California Regional MLS

    Facts & features

    Interior

    Bedrooms & bathrooms
    • Bedrooms: 5
    • Bathrooms: 5
    • Full bathrooms: 4
    • 1/2 bathrooms: 1
    • Main level bathrooms: 2
    • Main level bedrooms: 1
    Bedroom
    • Features: Bedroom on Main Level
    Bathroom
    • Features: Bathtub, Separate Shower
    Bathroom
    • Features: Jack and Jill Bath
    Kitchen
    • Features: Kitchen Island, Quartz Counters
    Other
    • Features: Walk-In Closet(s)
    Pantry
    • Features: Walk-In Pantry
    Heating
    • Central
    Cooling
    • Central Air
    Appliances
    • Included: 6 Burner Stove, Double Oven, Dishwasher
    • Laundry: Inside
    Features
    • Block Walls, High Ceilings, Open Floorplan, Quartz Counters, Two Story Ceilings, Bedroom on Main Level, Jack and Jill Bath, Walk-In Pantry, Walk-In Closet(s)
    • Flooring: See Remarks
    • Windows: Plantation Shutters
    • Has fireplace: Yes
    • Fireplace features: Family Room, Living Room
    • Common walls with other units/homes: No Common Walls
    Interior area
    • Total interior livable area: 4,396 sqft

    Property

    Parking
    • Total spaces: 7
    • Parking features: Door-Multi, Direct Access, Garage, Tandem
    • Attached garage spaces: 3
    • Carport spaces: 4
    • Covered spaces: 7
    Features
    • Levels: Two
    • Stories: 2
    • Entry location: front
    • Patio & porch: Covered
    • Pool features: Community, Association
    • Has spa: Yes
    • Spa features: Association
    • Has view: Yes
    • View description: None
    Lot
    • Size: 8,480 sqft
    • Features: 0-1 Unit/Acre
    Details
    • Parcel number: 1055471220000
    • Special conditions: Standard

    Construction

    Type & style
    • Home type: SingleFamily
    • Architectural style: Traditional
    • Property subtype: Single Family Residence
    Condition
    • Updated/Remodeled
    • New construction: No
    • Year built: 2005

    Utilities & green energy

    • Sewer: Sewer Tap Paid
    • Water: Public

    Community & neighborhood

    Community
    • Community features: Biking, Park, Pool
    Location
    • Region: Chino

    HOA & financial

    HOA
    • Has HOA: Yes
    • HOA fee: $147 monthly
    • Amenities included: Clubhouse, Fitness Center, Outdoor Cooking Area, Barbecue, Playground, Pool, Spa/Hot Tub
    • Association name: Preserve
    • Association phone: 909-973-5959

    Other

    Other facts
    • Listing terms: Conventional,FHA

    Price history

    DateEventPrice
    5/10/2025Listing removed$4,850$1/sqft
    Source: Zillow Rentals Report a problem
    4/30/2025Listed for rent$4,850$1/sqft
    Source: Zillow Rentals Report a problem
    4/2/2025Sold$1,145,000-0.4%$260/sqft
    Source: CRMLS #TR25021820 Report a problem
    3/25/2025Pending sale$1,150,000$262/sqft
    Source: CRMLS #TR25021820 Report a problem
    3/3/2025Contingent$1,150,000$262/sqft
    Source: CRMLS #TR25021820 Report a problem
    1/30/2025Listed for sale$1,150,000+55.4%$262/sqft
    Source: CRMLS #TR25021820 Report a problem
    9/2/2005Sold$740,000$168/sqft
    Source: Public Record Report a problem

    Public tax history

    YearProperty taxesTax assessment
    2025$15,738 +1.9%$1,011,262 +2%
    2024$15,438 +2%$991,433 +2%
    2023$15,135 +8.8%$971,993 +14.6%
    2022$13,909 +6.3%$848,000 +9.7%
    2021$13,079 +0.2%$773,000 +0.1%
    2020$13,050 +1.8%$772,500 +3%
    2019$12,819 -3.1%$750,000 -5%
    2018$13,233 -0.1%$789,500
    2017$13,248 $789,500 +5%
    2016$13,248 +6.5%$751,900 +5%
    2015$12,443 +3.5%$716,000 +16.2%
    2014$12,026 $616,000 +29.6%
    2013-- $475,300
    2012-- $475,300
    2011-- $475,300
    2010-- $475,300 -3%
    2009-- $490,000 -28.3%
    2008-- $683,000 -9.5%
    2007-- $754,790 +2%
    2006-- $739,990 +2616.6%
    2005-- $27,240

    Find assessor info on the county website

    Neighborhood: 91708

    Nearby schools

    GreatSchools rating
    Get a cash offer in 3 minutes
    Find out how much your home could sell for in as little as 3 minutes with a no-obligation cash offer.
    Estimated market value
    $1,123,300
    Get a cash offer in 3 minutes
    Find out how much your home could sell for in as little as 3 minutes with a no-obligation cash offer.
    Estimated market value
    $1,123,300