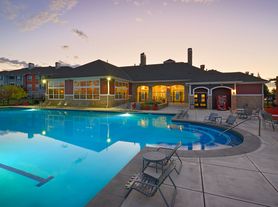
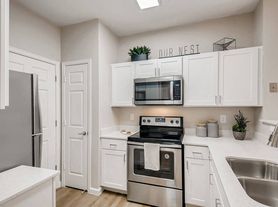

Built in 2018, this beautiful home offers the comfort and convenience of modern living. Large windows throughout the main level fill the home with natural light, creating a bright and welcoming atmosphere. The home has been well maintained, with new carpet installed just one year ago and a fresh repaint throughout the entire interior.
The main floor features a spacious living room, dedicated office, dining nook, open-concept kitchen, walk-in pantry, additional storage space, crawl space access, a half bathroom, and direct access to the attached two-car garage. An enclosed outdoor patio provides the perfect space to relax, entertain, or enjoy Colorado's beautiful weather.
Upstairs, you'll find four generously sized bedrooms, a full bathroom, and a convenient laundry room. The primary suite includes a walk-in closet and a private en-suite bathroom, creating a comfortable retreat at the end of the day.
Lease term: 1 year.
The HOA covers landscaping, providing a well-maintained outdoor environment year-round. Tenants are responsible for setting up and paying for all other utilities.
Pets are negotiable and will be considered on a case-by-case basis.
This is a non-smoking property.
Townhouse for rent
Accepts Zillow applications
$3,000/mo
16061 E Bolling Dr, Denver, CO 80239
4beds
1,966sqft
This listing now includes required monthly fees in the total monthly price. Price shown reflects the lease term provided. Learn more|
Townhouse
Available now
Cats, dogs OK
Air conditioner, central air
In unit laundry
Attached garage parking
Central, forced air
What's special
Primary suiteWalk-in pantryFour generously sized bedroomsOpen-concept kitchenPrivate en-suite bathroomWalk-in closetAdditional storage space
- 55 days |
- -- |
- -- |
Zillow last checked:
Listing updated:
Travel times
Facts & features
Interior
Bedrooms & bathrooms
- Bedrooms: 4
- Bathrooms: 3
- Full bathrooms: 2
- 1/2 bathrooms: 1
Heating
- Central, Forced Air
Cooling
- Air Conditioner, Central Air
Appliances
- Included: Dishwasher, Freezer, Microwave Oven, Oven, Refrigerator
- Laundry: In Unit
Features
- Walk In Closet
- Flooring: Carpet, Hardwood
Interior area
- Total interior livable area: 1,966 sqft
Property
Parking
- Parking features: Attached, Garage
- Has attached garage: Yes
- Details: Contact manager
Accessibility
- Accessibility features: Disabled Access
Features
- Patio & porch: Patio
- Pool features: Pool
Details
- Additional structures: Garage(s)
- Parcel number: 0020220016000
Construction
Type & style
- Home type: Townhouse
- Property subtype: Townhouse
Building
Management
- Pets allowed: Yes
Community & HOA
Community
- Features: Pool
HOA
- Amenities included: Pool
Location
- Region: Denver
Financial & listing details
- Lease term: 1 Year
Price history
| Date | Event | Price |
|---|---|---|
| 8/3/2026 | Price change | $3,000-3.2%$2/sqft |
Source: Zillow Rentals Report a problem | ||
| 6/16/2026 | Price change | $3,100-3.1%$2/sqft |
Source: Zillow Rentals Report a problem | ||
| 6/10/2026 | Listed for rent | $3,200+8.5%$2/sqft |
Source: Zillow Rentals Report a problem | ||
| 6/27/2024 | Listing removed | -- |
Source: Zillow Rentals Report a problem | ||
| 6/14/2024 | Listed for rent | $2,950+1.7%$2/sqft |
Source: Zillow Rentals Report a problem | ||
| 5/6/2024 | Listing removed | -- |
Source: Zillow Rentals Report a problem | ||
| 5/3/2024 | Listed for rent | $2,900+1.9%$1/sqft |
Source: Zillow Rentals Report a problem | ||
| 4/19/2022 | Listing removed | -- |
Source: Zillow Rental Manager Report a problem | ||
| 4/2/2022 | Listed for rent | $2,845$1/sqft |
Source: Zillow Rental Manager Report a problem | ||
| 12/28/2021 | Sold | $468,900+28.5%$239/sqft |
Source: Public Record Report a problem | ||
| 6/5/2019 | Sold | $365,000$186/sqft |
Source: Public Record Report a problem | ||
Neighborhood: Gateway - Green Valley Ranch
Nearby schools
GreatSchools rating
- 5/10Archuleta Elementary SchoolGrades: 1-5Distance: 1 mi
- 5/10Dr. Martin Luther King, Jr. Early CollegeGrades: 6-12Distance: 2.1 mi
- 4/10Denver Center for International Studies at MontbelloGrades: 9-12Distance: 1.5 mi