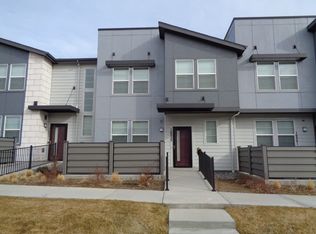
WELCOME HOME!! Amazing location within minutes of Downtown Denver, DIA, dining, shopping, hospitals, Costco, & more! This STUNNING END-UNIT TOWNHOME is one of the largest models in the community and you will truly appreciate the pride of ownership here, highlighted by numerous upgrades! Upon entering you will be greeted with LUXURY AND ELEGANCE! Huge open-concept living, boasting a naturally bright living room that flows directly into your dining area for entertaining! Gorgeous eat-in kitchen features an enormous Island with white granite countertops throughout, upgraded kitchen cabinet hardware, stainless steel appliances, & a spacious pantry! Additionally, the main level includes a tastefully redesigned powder room. Massive oversized 2-car garage with extra space for storage is just off the kitchen! A rare, upgraded open banister unique to this home, leads upstairs to your exclusive primary bedroom retreat with spacious ensuite bathroom + walk-in closet!! There are 3 additional guest bedrooms, a laundry closet, and a shared full bathroom for family/guests upstairs as well. To top it off, the seller has enhanced each bedroom with custom light fixtures to elegantly accentuate each room! You will also love the private outdoor patio with firepit for those cozy Colorado nights! The community features sensational amenities including a pool, hot tub, clubhouse, dog park, trails & even a 10 acre planned future open-space park is to come! Don't wait, this home has it all! Make it yours today!
Sold for $495,000
$495,000
16065 E Bolling Drive, Denver, CO 80239
4beds
1,866sqft
Townhouse
Built in 2018
2,880 Square Feet Lot
$447,400 Zestimate®
$265/sqft
$2,971 Estimated rent
Home value
$447,400
$425,000 - $470,000
$2,971/mo
Zestimate® history
Owner options
List your home for rent
$2,971/mo
Rent Zestimate®
Find your next renter with Zillow Rental Manager. Plus, with online applications, you can quickly screen prospective tenants – for free.
$2,971/mo
Rent Zestimate®
Refinance and save
$2,883/mo
Est. payment
Refinancing to a lower rate could help reduce your monthly payments and save thousands over the life of the loan.
$2,883/mo
Est. payment
Explore your selling options
Work with a Zillow partner agent
Leverage their expertise and Zillow's premium Showcase listings to get your home seen by more buyers.
Get startedList with your own agent
Get your home in front of millions of buyers by listing it on Zillow.
Learn how to do itSell it yourself
Take full control of how buyers see your home on Zillow by listing For Sale by Owner (FSBO).
List your homeWhat's special
Hot tubDog parkPrivate outdoor patioCustom light fixturesLaundry closetStainless steel appliancesPrimary bedroom
Zillow last checked:
Listing updated:
Listed by:
Noah Ungar 720-277-9876 Noah.Ungar@gmail.com,
HomeSmart
Bought with:
Noah Ungar, 100081735
HomeSmart
Noah Ungar, 100081735
HomeSmart
Source: REcolorado as distributed by MLS GRID,MLS#: 5076741
Facts & features
Interior
Bedrooms & bathrooms
- Bedrooms: 4
- Bathrooms: 3
- Full bathrooms: 1
- 3/4 bathrooms: 1
- 1/2 bathrooms: 1
- Main level bathrooms: 1
Bedroom
- Description: Large En-Suite Primary Bedroom With Upgraded Light Fixtures
- Level: Upper
- Area: 181.25 Square Feet
- Dimensions: 14.5 x 12.5
Bedroom
- Description: Guest Bedroom #1 With Upgraded Ceiling Fans, All Furnishings Included
- Level: Upper
- Area: 105 Square Feet
- Dimensions: 10 x 10.5
Bedroom
- Description: Guest Bedroom #2 With Upgraded Ceiling Fans, All Furnishings Included
- Level: Upper
- Area: 105 Square Feet
- Dimensions: 10 x 10.5
Bedroom
- Description: Guest Bedroom #3 With Upgraded Ceiling Fans, All Furnishings Included
- Level: Upper
- Area: 100 Square Feet
- Dimensions: 10 x 10
Primary bathroom
- Description: Double Sinks With Enormous Walk-In Closet
- Level: Upper
- Area: 41.25 Square Feet
- Dimensions: 7.5 x 5.5
Bathroom
- Description: Beautiful Powder Room With Upgraded Vanity
- Level: Main
- Area: 30 Square Feet
- Dimensions: 6 x 5
Bathroom
- Description: Shared Full Bathroom
- Level: Upper
- Area: 30 Square Feet
- Dimensions: 5 x 6
Dining room
- Description: Large Dining Area With Eat-In Kitchen
- Level: Main
- Area: 84 Square Feet
- Dimensions: 7 x 12
Kitchen
- Description: Expansive Open Concept Kitchen With Gorgeous Granite Counter Tops & Upgraded Cabinet Hardware
- Level: Main
- Area: 96 Square Feet
- Dimensions: 8 x 12
Laundry
- Description: Upper-Level Laundry Room With Stackable Washer & Dryer Included
- Level: Upper
- Area: 27 Square Feet
- Dimensions: 6 x 4.5
Living room
- Description: Open Concept And Spacious!
- Level: Main
- Area: 180 Square Feet
- Dimensions: 12 x 15
Heating
- Forced Air
Cooling
- Central Air
Appliances
- Included: Dishwasher, Disposal, Dryer, Microwave, Oven, Range, Refrigerator, Washer
- Laundry: In Unit, Laundry Closet
Features
- Ceiling Fan(s), Eat-in Kitchen, Granite Counters, High Ceilings, Kitchen Island, Open Floorplan, Pantry, Primary Suite, Smoke Free, Vaulted Ceiling(s), Walk-In Closet(s), Wired for Data
- Flooring: Carpet, Vinyl
- Has basement: No
- Furnished: Yes
- Common walls with other units/homes: End Unit,1 Common Wall
Interior area
- Total structure area: 1,866
- Total interior livable area: 1,866 sqft
- Finished area above ground: 1,866
Property
Parking
- Total spaces: 2
- Parking features: Concrete, Lighted, Oversized
- Attached garage spaces: 2
Accessibility
- Accessibility features: Accessible Approach with Ramp
Features
- Levels: Two
- Stories: 2
- Patio & porch: Front Porch, Patio
- Exterior features: Fire Pit
- Pool features: Outdoor Pool
- Fencing: Partial
- Has view: Yes
- View description: Mountain(s)
Lot
- Size: 2,880 Square Feet
- Features: Landscaped, Near Public Transit, Sprinklers In Front
Details
- Parcel number: 20220029
- Zoning: PUD
- Special conditions: Standard
Construction
Type & style
- Home type: Townhouse
- Architectural style: Contemporary
- Property subtype: Townhouse
- Attached to another structure: Yes
Materials
- Other
- Roof: Composition
Condition
- Updated/Remodeled
- Year built: 2018
Utilities & green energy
- Sewer: Public Sewer
- Water: Public
- Utilities for property: Cable Available, Electricity Connected, Internet Access (Wired), Natural Gas Connected
Community & HOA
Community
- Security: Carbon Monoxide Detector(s), Secured Garage/Parking, Smart Cameras, Smoke Detector(s), Video Doorbell
- Subdivision: Denver Connection West
HOA
- Has HOA: Yes
- Amenities included: Clubhouse, Fitness Center, Park, Pool, Spa/Hot Tub, Trail(s)
- Services included: Insurance, Irrigation, Maintenance Grounds, Maintenance Structure, Recycling, Sewer, Snow Removal, Trash
- HOA name: Denver Connection West Metropolitan District
- HOA phone: 720-327-6035
- Second HOA fee: $150 monthly
- Second HOA name: MSI LLC
- Second HOA phone: 303-420-4433
Location
- Region: Denver
Financial & listing details
- Price per square foot: $265/sqft
- Tax assessed value: $484,300
- Annual tax amount: $4,328
- Date on market: 3/20/2024
- Listing terms: 1031 Exchange,Cash,Conventional,FHA,VA Loan
- Exclusions: Entryway Mirror, Mountain Artwork, Living Room/Dining Room Artwork, Primary Bed Room Furniture: Bed Set, Night Tables & Dresser, & Artwork Above Nightstand In Primary Bedroom.
- Ownership: Individual
- Electric utility on property: Yes
- Road surface type: Alley Paved, Paved
Price history
| Date | Event | Price |
|---|---|---|
| 5/2/2024 | Sold | $495,000-1%$265/sqft |
Source:  REcolorado as distributed by MLS GRID #5076741 Report a problem REcolorado as distributed by MLS GRID #5076741 Report a problem | ||
| 3/30/2024 | Contingent | $499,900$268/sqft |
Source:  HomeSmart #5076741 Report a problem HomeSmart #5076741 Report a problem | ||
| 3/30/2024 | Pending sale | $499,900$268/sqft |
Source: REcolorado as distributed by MLS GRID #5076741 Report a problem | ||
| 3/20/2024 | Listed for sale | $499,900$268/sqft |
Source: REcolorado as distributed by MLS GRID #5076741 Report a problem | ||
Public tax history
| Year | Property taxes | Tax assessment |
|---|---|---|
| 2025 | $4,994 +3.5% | $34,140 +23.7% |
| 2024 | $4,828 +11.5% | $27,590 -9.7% |
| 2023 | $4,328 +2% | $30,570 +21.6% |
| 2022 | $4,241 +40.2% | $25,140 -2.8% |
| 2021 | $3,024 +866.1% | $25,870 +11.1% |
| 2020 | $313 | $23,288 |
Find assessor info on the county website
Neighborhood: Gateway - Green Valley Ranch
Nearby homes
- $444,5004 bd3 ba1.9k sqft16061 E Bolling Dr, Denver, CO 80239Off Market

- $455,0003 bd2 ba1.6k sqft16071 E Bolling Dr, Denver, CO 80239Sold

- $381,4003 bd3 ba1.6k sqft16071 Bolling Dr, Denver, CO 80239Off Market

- $437,7004 bd2 ba1.8k sqft16055 E Bolling Dr, Denver, CO 80239Off Market
- $401,1003 bd3 ba1.7k sqft16081 Bolling Dr, Denver, CO 80239Off Market
- $424,7003 bd2 ba1.7k sqft16081 E Bolling Dr, Denver, CO 80239Off Market
- $410,2004 bd3 ba1.7k sqft16085 Bolling, Denver, CO 80239Off Market
- $414,1003 bd3 ba1.7k sqft16051 E Bolling Dr, Denver, CO 80239Off Market
Nearby schools
GreatSchools rating
- 4/10Archuleta Elementary SchoolGrades: 1-5Distance: 1 mi
- 5/10Dr. Martin Luther King, Jr. Early CollegeGrades: 6-12Distance: 2.1 mi
- 2/10Denver Center for International Studies at MontbelloGrades: 9-12Distance: 1.5 mi
Schools provided by the listing agent
- Elementary: SOAR at Green Valley Ranch
- Middle: Noel Community Arts School
- High: Dr. Martin Luther King
- District: Denver 1
Source: REcolorado as distributed by MLS GRID. This data may not be complete. We recommend contacting the local school district to confirm school assignments for this home.
Get a cash offer in 3 minutes
Find out how much your home could sell for in as little as 3 minutes with a no-obligation cash offer.
Estimated market value
$447,400
Get a cash offer in 3 minutes
Find out how much your home could sell for in as little as 3 minutes with a no-obligation cash offer.
Estimated market value
$447,400
- Colorado
- Denver County
- Denver
- 80239
- Gateway - Green Valley Ranch
- 16065 E Bolling Drive
Nearby cities
Nearby neighborhoods
Nearby zip codes
Other Denver Topics
