Enjoy main floor living at its best in this beautifully renovated townhome. Nestled in the foothills of resort-like Willow Springs and backing to the 9th hole of Red Rocks Country Club Golf Course this home boasts a meticulous, top to bottom $300k renovation in 2020/2021 with intentional design and quality craftmanship. Views of the foothills and golf course are a stunning backdrop to the great room with vaulted ceilings, floor to ceiling windows, knotty alder doors and trim, hardwood floors and a cozy fireplace. The kitchen is a stand out with knotty alder cabinetry, granite counters, oversized apron front/farm sink, sleek range hood, stainless appliances, microwave drawer, pantry, counter seating for 4 and sweeping views of the foothills and golf course. The dining area allows for indoor/outdoor living and entertaining with deck access and views, views, views! Dual primary suites make this townhome exceptional. Watch the sunrise over the foothills and golf course from the spacious main floor primary suite with hardwood floors, spa-like ensuite, zero-entry shower, 2 closets and deck access. The 2nd floor primary suite also takes advantage of the golf course view and includes a walk in closet and spa-like ensuite. The furnace, AC, tankless water heater, gas fireplace and electrical panel were all updated in 2020/2021.
Sold for $860,000
$860,000
16066 Double Eagle Drive #C, Morrison, CO 80465
3beds
2,612sqft
Townhouse
Built in 1984
-- sqft lot
$859,900 Zestimate®
$329/sqft
$3,606 Estimated rent
Home value
$859,900
$817,000 - $911,000
$3,606/mo
Zestimate® history
Owner options
List your home for rent
$3,606/mo
Rent Zestimate®
Find your next renter with Zillow Rental Manager. Plus, with online applications, you can quickly screen prospective tenants – for free.
$3,606/mo
Rent Zestimate®
Refinance and save
$5,413/mo
Est. payment
Refinancing to a lower rate could help reduce your monthly payments and save thousands over the life of the loan.
$5,413/mo
Est. payment
Explore your selling options
Work with a Zillow partner agent
Leverage their expertise and Zillow's premium Showcase listings to get your home seen by more buyers.
Get startedList with your own agent
Get your home in front of millions of buyers by listing it on Zillow.
Learn how to do itSell it yourself
Take full control of how buyers see your home on Zillow by listing For Sale by Owner (FSBO).
List your homeWhat's special
Zillow last checked:
Listing updated:
Listed by:
Marci Jensen 303-667-3068 jensenmusgrave@msn.com,
Everything Estate LLC
Bought with:
Ryan J Mulstay, 100003971
LIV Sotheby's International Realty
Source: REcolorado as distributed by MLS GRID,MLS#: 4182378
Facts & features
Interior
Bedrooms & bathrooms
- Bedrooms: 3
- Bathrooms: 4
- Full bathrooms: 2
- 3/4 bathrooms: 1
- 1/2 bathrooms: 1
- Main level bathrooms: 2
- Main level bedrooms: 1
Bedroom
- Description: Dual Primary, Golf Course View, Hardwood Floors, Sliding Doors To Deck, Ensuite
- Features: Primary Suite
- Level: Main
Bedroom
- Description: Dual Primary, Golf Course View, Ensuite
- Features: Primary Suite
- Level: Upper
Bedroom
- Description: Complete Remodel With Lvf And Knotty Alder Doors And Trim
- Level: Basement
Bathroom
- Description: Complete Remodel With Spa Like Shower Enclosure, Dressing Area, Walk In Closet
- Features: En Suite Bathroom
- Level: Main
Bathroom
- Description: Complete Remodel With Double Sinks, Tub And Walk In Closet
- Features: En Suite Bathroom
- Level: Upper
Bathroom
- Description: Updated With New Vanity, Granite Counter, New Toilet, Hardwood Floor
- Level: Main
Bathroom
- Description: Complete Update, New Vanity, Shower, Toilet, Granite Counters, Lvf Floor
- Level: Basement
Bonus room
- Description: Space For Media, Exercise, Game And Play
- Level: Basement
Dining room
- Description: Vaulted Ceiling, Hardwood Floors, Sliding Door To Deck, Golf Course View
- Level: Main
Great room
- Description: Vaulted Ceiling With Exposed Beam, Golf Course View, Fp, Hardwood Floors
- Level: Main
Kitchen
- Description: Complete Remodel With Knotty Alder Cabinetry, Granite Counters, Stainless Appliances, Range Hood, Pantry, Microwave Drawer And Hardwood Floors
- Level: Main
Laundry
- Description: Washer And Dryer Included, Neutral Tile Floor
- Level: Main
Loft
- Level: Upper
Office
- Description: Hardwood Floor, Knotty Alder Doors And Trim, Pocket Door, French Doors
- Level: Main
Utility room
- Description: Furnace, Ac, Tankless Water Heater, Electrical Panel And Sump Pumps (2) All Replaced In 2020
- Level: Basement
Heating
- Forced Air, Natural Gas
Cooling
- Central Air
Appliances
- Included: Cooktop, Dishwasher, Dryer, Microwave, Oven, Range Hood, Refrigerator, Self Cleaning Oven, Tankless Water Heater, Washer
Features
- Granite Counters, High Ceilings, High Speed Internet, Open Floorplan, Pantry, Primary Suite, Smoke Free, Vaulted Ceiling(s), Walk-In Closet(s)
- Flooring: Carpet, Tile, Vinyl, Wood
- Windows: Double Pane Windows, Window Treatments
- Basement: Crawl Space,Finished,Partial,Sump Pump
- Number of fireplaces: 1
- Fireplace features: Gas, Great Room, Insert
- Common walls with other units/homes: End Unit,1 Common Wall
Interior area
- Total structure area: 2,612
- Total interior livable area: 2,612 sqft
- Finished area above ground: 1,822
- Finished area below ground: 697
Property
Parking
- Total spaces: 2
- Parking features: Concrete, Dry Walled, Storage
- Attached garage spaces: 2
Features
- Levels: Two
- Stories: 2
- Patio & porch: Covered, Deck, Front Porch
- Has view: Yes
- View description: Golf Course, Mountain(s)
Lot
- Features: Foothills, Landscaped, On Golf Course, Sprinklers In Front, Sprinklers In Rear
Details
- Parcel number: 501801
- Special conditions: Standard
Construction
Type & style
- Home type: Townhouse
- Architectural style: Contemporary,Mountain Contemporary
- Property subtype: Townhouse
- Attached to another structure: Yes
Materials
- Brick, Frame, Wood Siding
- Foundation: Concrete Perimeter
Condition
- Updated/Remodeled
- Year built: 1984
Utilities & green energy
- Sewer: Public Sewer
- Water: Public
- Utilities for property: Cable Available, Internet Access (Wired), Natural Gas Connected, Phone Available
Green energy
- Energy efficient items: Appliances, HVAC, Water Heater
Community & HOA
Community
- Security: Smoke Detector(s)
- Subdivision: Dakotah At Willow Springs
HOA
- Has HOA: Yes
- Amenities included: Trail(s)
- Services included: Reserve Fund, Irrigation, Maintenance Grounds, Recycling, Snow Removal, Trash
- HOA fee: $454 monthly
- HOA name: Dakotah and Willow Springs
- HOA phone: 303-482-2213
Location
- Region: Morrison
Financial & listing details
- Price per square foot: $329/sqft
- Tax assessed value: $535,952
- Annual tax amount: $3,237
- Date on market: 5/14/2026
- Listing terms: Cash,Conventional,VA Loan
- Exclusions: Staging Items.
- Ownership: Corporation/Trust
- Road surface type: Paved
Price history
| Date | Event | Price |
|---|---|---|
| 7/30/2026 | Sold | $860,000-3.9%$329/sqft |
Source:  REcolorado as distributed by MLS GRID #4182378 Report a problem REcolorado as distributed by MLS GRID #4182378 Report a problem | ||
| 7/7/2026 | Pending sale | $895,000$343/sqft |
Source: REcolorado as distributed by MLS GRID #4182378 Report a problem | ||
| 6/13/2026 | Price change | $895,000-5.3%$343/sqft |
Source: REcolorado as distributed by MLS GRID #4182378 Report a problem | ||
| 6/5/2026 | Pending sale | $945,000$362/sqft |
Source: REcolorado as distributed by MLS GRID #4182378 Report a problem | ||
| 5/14/2026 | Listed for sale | $945,000+60.2%$362/sqft |
Source: REcolorado as distributed by MLS GRID #4182378 Report a problem | ||
| 8/19/2020 | Sold | $590,000+1%$226/sqft |
Source: Public Record Report a problem | ||
| 6/27/2020 | Pending sale | $584,000$224/sqft |
Source: Leino Properties Llc #9981739 Report a problem | ||
| 6/24/2020 | Listed for sale | $584,000+51.1%$224/sqft |
Source: Leino Properties Llc #9981739 Report a problem | ||
| 8/20/2013 | Sold | $386,500+0.4%$148/sqft |
Source: Public Record Report a problem | ||
| 7/27/2010 | Sold | $385,000$147/sqft |
Source: Public Record Report a problem | ||
Public tax history
| Year | Property taxes | Tax assessment |
|---|---|---|
| 2025 | $3,497 +0.3% | $33,497 -13.3% |
| 2024 | $3,485 +8% | $38,638 |
| 2023 | $3,226 -1% | $38,638 +10.5% |
| 2022 | $3,259 +12.5% | $34,972 -2.8% |
| 2021 | $2,896 | $35,978 +12.2% |
| 2020 | $2,896 +1.2% | $32,057 |
| 2019 | $2,860 -18.5% | $32,057 -15.5% |
| 2018 | $3,508 | $37,935 |
| 2017 | $3,508 | $37,935 |
| 2016 | -- | -- |
Find assessor info on the county website
Neighborhood: 80465
Nearby homes
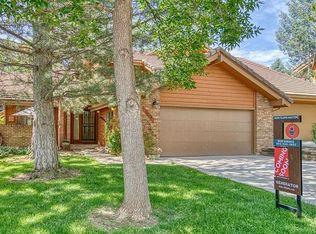
- $764,4002 bd3 ba2.6k sqft16036 Double Eagle Dr #B, Morrison, CO 80465Off Market
- $700,0002 bd3 ba1.8k sqft16036 Double Eagle Dr #A, Morrison, CO 80465Sold

- $759,0002 bd3 ba2k sqft16066 Double Eagle Dr APT A, Morrison, CO 80465Pending
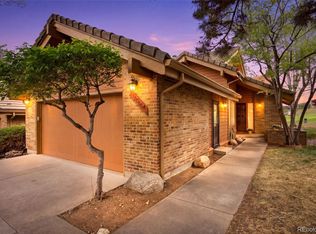
- $582,9002 bd3 ba1.8k sqft16066 Double Eagle Dr APT B, Morrison, CO 80465Off Market
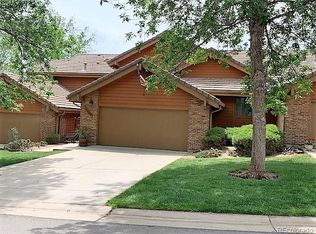
- $771,0003 bd4 ba2.5k sqft16096 Double Eagle Dr APT C, Morrison, CO 80465Off Market
- $714,6002 bd3 ba1.4k sqft16096 Double Eagle Dr APT A, Morrison, CO 80465Off Market
- $563,8002 bd3 ba1.5k sqft16006 Double Eagle Dr #B, Morrison, CO 80465Off Market
- $680,9003 bd3 ba1.4k sqft16006 Double Eagle Dr #A, Morrison, CO 80465Off Market
Nearby schools
GreatSchools rating
- 8/10Red Rocks Elementary SchoolGrades: PK-5Distance: 2.9 mi
- 5/10Carmody Middle SchoolGrades: 6-8Distance: 5.7 mi
- 8/10Bear Creek High SchoolGrades: 9-12Distance: 4.7 mi
Schools provided by the listing agent
- Elementary: Red Rocks
- Middle: Carmody
- High: Bear Creek
- District: Jefferson County R-1
Source: REcolorado as distributed by MLS GRID. This data may not be complete. We recommend contacting the local school district to confirm school assignments for this home.
Get a cash offer in 3 minutes
Find out how much your home could sell for in as little as 3 minutes with a no-obligation cash offer.
Estimated market value
$859,900
Get a cash offer in 3 minutes
Find out how much your home could sell for in as little as 3 minutes with a no-obligation cash offer.
Estimated market value
$859,900
- Colorado
- Jefferson County
- Morrison
- 80465
- 16066 Double Eagle Drive Unit C
Nearby cities
Nearby zip codes
Other Morrison Topics
