Location, location, location! This desirable end-unit townhome backs directly to the 9th hole of Red Rocks Country Club, offering beautiful golf course views and a serene setting—with only one shared wall for added privacy. Enjoy the ease of one-level living with a layout that’s ready for your personal touch. A brand-new T-rex-like deck was recently installed. It's beautiful.
Nestled in the highly sought-after Willow Springs community, this home combines foothills tranquility with unbeatable convenience—just 5 minutes to C-470 and approximately 25 minutes to downtown Denver or the Denver Tech Center. A short 5-minute walk brings you to Red Rocks Country Club for dining, golf, and social amenities. There are over 800 acres of private open space for homeowners to hike and bike on.
Lovingly maintained by the original owner, the home features two bedrooms and two bathrooms on the main level, along with a kitchen, dining area, and family room—all positioned to take in the scenic golf course views.
The finished lower level offers a spacious recreation room ideal for a home office, gym, or potential third bedroom, plus a half bath with room to add a shower.
Additional highlights include a heated two-car garage. This unit had been the original show home sales office. The HOA maintains the exterior of the home and handles landscaping, providing a low-maintenance, lock-and-leave lifestyle.
This is a rare opportunity to own in one of the area’s most special communities and make this well-cared-for home your own with updates and personal style.
Accepting backups
Price cut: $16K (7/11)
$759,000
16066 Double Eagle Drive #A, Morrison, CO 80465
2beds
2,071sqft
:
Get pre-qualified$5,086/mo
Townhouse
Built in 1984
4,443 Square Feet Lot
$-- Zestimate®
$366/sqft
$443/mo HOA
What's special
- 108 days |
- 542 |
- 16 |
Zillow last checked:
Listing updated:
Listed by:
Jackie Yost 303-903-9140 JACKIEYOO@YAHOO.COM,
Your Castle Real Estate Inc
Source: REcolorado as distributed by MLS GRID,MLS#: 6578700
Facts & features
Interior
Bedrooms & bathrooms
- Bedrooms: 2
- Bathrooms: 3
- Full bathrooms: 2
- 1/2 bathrooms: 1
- Main level bathrooms: 2
- Main level bedrooms: 2
Bedroom
- Description: Spacious. Looks Out Back Towards Golf Course
- Features: Primary Suite
- Level: Main
Bedroom
- Description: 2nd Bedroom Street Side
- Level: Main
Bathroom
- Description: Ensuite
- Features: Primary Suite
- Level: Main
Bathroom
- Description: Hall Bathroom
- Level: Main
Bathroom
- Description: There Is Room To Add A Shower
- Level: Basement
Dining room
- Description: With Views Of The Golf Course
- Level: Main
Family room
- Description: Cozy Fireplace And Views Of The Golf Course
- Level: Main
Great room
- Description: Perfect For A Gym Or Extra Bedroom
- Level: Basement
Kitchen
- Level: Main
Laundry
- Description: Laundry Room By Garage Door
- Level: Main
Heating
- Forced Air
Cooling
- Central Air
Appliances
- Included: Dishwasher, Disposal
Features
- Flooring: Carpet, Tile, Wood
- Windows: Double Pane Windows
- Basement: Finished,Partial
- Number of fireplaces: 1
- Fireplace features: Family Room
- Common walls with other units/homes: End Unit
Interior area
- Total structure area: 2,071
- Total interior livable area: 2,071 sqft
- Finished area above ground: 1,461
- Finished area below ground: 610
Property
Parking
- Total spaces: 2
- Parking features: Concrete
- Attached garage spaces: 2
Features
- Levels: One
- Stories: 1
- Entry location: Ground
- Patio & porch: Deck, Front Porch
- Fencing: None
- Has view: Yes
- View description: Golf Course, Mountain(s)
Lot
- Size: 4,443 Square Feet
- Features: Foothills, Landscaped, Master Planned, On Golf Course
Details
- Parcel number: 501799
- Special conditions: Standard
Construction
Type & style
- Home type: Townhouse
- Architectural style: Mountain Contemporary
- Property subtype: Townhouse
- Attached to another structure: Yes
Materials
- Brick, Frame, Wood Siding
- Foundation: Slab
Condition
- Year built: 1984
Utilities & green energy
- Sewer: Public Sewer
- Water: Public
- Utilities for property: Electricity Connected, Natural Gas Connected
Community & HOA
Community
- Subdivision: Dakotah Pointe At Willow Springs
HOA
- Has HOA: Yes
- Amenities included: Trail(s)
- Services included: Reserve Fund, Maintenance Grounds, Maintenance Structure, Recycling, Snow Removal, Trash
- HOA fee: $443 monthly
- HOA name: Dakotah at Willow Springs
- HOA phone: 303-482-2213
Location
- Region: Morrison
Financial & listing details
- Price per square foot: $366/sqft
- Tax assessed value: $488,773
- Annual tax amount: $2,769
- Date on market: 4/18/2026
- Listing terms: Cash,Conventional,FHA,Jumbo,VA Loan
- Exclusions: Staging Items
- Ownership: Individual
- Electric utility on property: Yes
Estimated market value
Not available
Estimated sales range
Not available
Not available
Price history
| Date | Event | Price |
|---|---|---|
| 7/17/2026 | Pending sale | $759,000$366/sqft |
Source:  REcolorado as distributed by MLS GRID #6578700 Report a problem REcolorado as distributed by MLS GRID #6578700 Report a problem | ||
| 7/11/2026 | Price change | $759,000-2.1%$366/sqft |
Source: REcolorado as distributed by MLS GRID #6578700 Report a problem | ||
| 4/29/2026 | Listed for sale | $775,000$374/sqft |
Source: REcolorado as distributed by MLS GRID #6578700 Report a problem | ||
| 4/26/2026 | Pending sale | $775,000$374/sqft |
Source: REcolorado as distributed by MLS GRID #6578700 Report a problem | ||
| 4/17/2026 | Listed for sale | $775,000$374/sqft |
Source: REcolorado as distributed by MLS GRID #6578700 Report a problem | ||
Public tax history
| Year | Property taxes | Tax assessment |
|---|---|---|
| 2025 | $2,769 +0.3% | $30,548 -18.1% |
| 2024 | $2,759 +17.8% | $37,294 |
| 2023 | $2,342 -1% | $37,294 +15.3% |
| 2022 | $2,365 +16.6% | $32,333 -2.8% |
| 2021 | $2,028 | $33,263 +12.4% |
| 2020 | $2,028 +1.2% | $29,605 |
| 2019 | $2,004 -23% | $29,605 -16.2% |
| 2018 | $2,603 | $35,345 |
| 2017 | $2,603 | $35,345 |
| 2016 | -- | -- |
Find assessor info on the county website
Monthly payment
Est. payment
Payment breakdown
Explore the cost of this home by adjusting the details. Changes won't be saved.Climate risks
Neighborhood: 80465
Nearby schools
GreatSchools rating
- 8/10Red Rocks Elementary SchoolGrades: PK-5Distance: 2.9 mi
- 5/10Carmody Middle SchoolGrades: 6-8Distance: 5.7 mi
- 8/10Bear Creek High SchoolGrades: 9-12Distance: 4.7 mi
Schools provided by the listing agent
- Elementary: Red Rocks
- Middle: Carmody
- High: Bear Creek
- District: Jefferson County R-1
Source: REcolorado as distributed by MLS GRID. This data may not be complete. We recommend contacting the local school district to confirm school assignments for this home.
- $579,2002 bd3 ba1.8k sqft16066 Double Eagle Dr APT B, Morrison, CO 80465Off Market
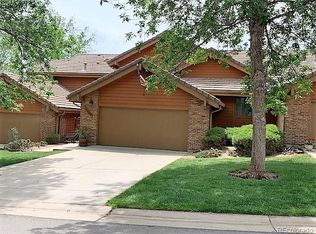
- $797,7003 bd4 ba2.5k sqft16096 Double Eagle Dr APT C, Morrison, CO 80465Off Market

- $711,5002 bd3 ba1.4k sqft16096 Double Eagle Dr APT A, Morrison, CO 80465Off Market
- $895,0003 bd4 ba2.6k sqft16066 Double Eagle Dr APT C, Morrison, CO 80465Pending

- $712,2502 bd4 ba2.5k sqft16096 Double Eagle Dr APT B, Morrison, CO 80465Sold
- $762,2002 bd3 ba2.6k sqft16036 Double Eagle Dr #B, Morrison, CO 80465Off Market
- $700,0002 bd3 ba1.8k sqft16036 Double Eagle Dr #A, Morrison, CO 80465Sold
- $689,5403 bd3 ba2k sqft16065 Double Eagle Dr APT B, Morrison, CO 80465For Sale
A local agent can set up tours, give advice and negotiate with sellers.
Similar homes
- $799,0003 bd4 ba2.4k sqft5414 Coyote Canyon Way #C, Morrison, CO 80465For Sale

 MLS ID #9341645, Beth Lobdell, RE/MAX Professionals. REcolorado as distributed by MLS GRID
 - $800,0003 bd4 ba3k sqftDakotah at Willow Springs, Morrison, CO 80465For Sale
 MLS ID #3944749, Jackie Yost, Your Castle Real Estate Inc. REcolorado as distributed by MLS GRID
 - $725,0003 bd4 ba2.6k sqft5403 Coyote Canyon Way #B, Morrison, CO 80465For Sale
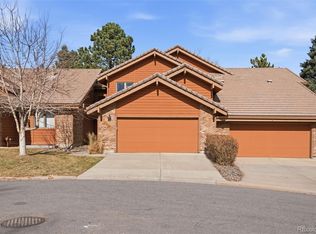 MLS ID #8939010, Michael Windemuller, Michael S. Windemuller. REcolorado as distributed by MLS GRID
 - $750,0004 bd3 ba2.5k sqft6585 S Wright Street, Littleton, CO 80127For Sale
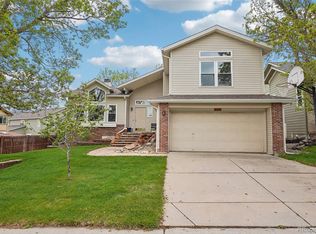 MLS ID #8800147, Kevin Hays, LOGO Real Estate. REcolorado as distributed by MLS GRID
 - $519,0002 bd4 ba2.2k sqft11694 W Stanford Drive, Morrison, CO 80465For SaleMLS ID #8852883, Chantal Gemperline, West and Main Homes Inc. REcolorado as distributed by MLS GRID
- $695,0004 bd4 ba2.3k sqft13088 W Dorado Place, Littleton, CO 80127For SaleMLS ID #7362935, Rich Petrone, eXp Realty, LLC. REcolorado as distributed by MLS GRID
- $798,8005 bd4 ba2.4k sqft4671 E Fremont Place, Littleton, CO 80122For SaleMLS ID #9920215, Justin Soliman, MB Executive Realty & Investments. REcolorado as distributed by MLS GRID
- $569,9993 bd4 ba2.7k sqft3035 S Indiana Street, Lakewood, CO 80228For SaleMLS ID #2993543, Lori Abbey, Compass - Denver. REcolorado as distributed by MLS GRID
- $874,5003 bd3 ba2.3k sqftSecond Ridge Townhomes at Genesee, Golden, CO 80401For SaleMLS ID #7544841, Sue Mailey, LIV Sotheby's International Realty. REcolorado as distributed by MLS GRID
- $850,0004 bd3 ba3k sqft28815 Cragmont Drive, Evergreen, CO 80439For SaleMLS ID #5993214, Kay Bohan, LIV Sotheby's International Realty. REcolorado as distributed by MLS GRID
- $699,0004 bd4 ba2.8k sqft7359 S Mount Holy Cross, Littleton, CO 80127For SaleMLS ID #3559111, Barbara Anschutz, eXp Realty, LLC. REcolorado as distributed by MLS GRID
- $699,0004 bd2 ba2.2k sqft6354 Upham Street, Arvada, CO 80003For SaleMLS ID #6469474, Jesus Chacon Duran, Megastar Realty. REcolorado as distributed by MLS GRID
- $592,7503 bd4 ba2.5k sqftTerrace at Columbine II Condos, Littleton, CO 80128For SaleMLS ID #3254407, Matt Smith, Brokers Guild Homes. REcolorado as distributed by MLS GRID
- $550,0003 bd3 ba2.4k sqftMarston Shores, Littleton, CO 80123For SaleMLS ID #9223929, Rick Dire, Realty One Group Premier. REcolorado as distributed by MLS GRID
- $625,0003 bd2 ba1.9k sqft23094 Oh-Kay Road, Indian Hills, CO 80454For SaleMLS ID #8496784, Alissa Theis, Guide Real Estate. REcolorado as distributed by MLS GRID
- $750,0004 bd3 ba2.9k sqft50 Ammons Street, Lakewood, CO 80226For SaleMLS ID #6750621, Linh Lam, Brokers Guild Homes. REcolorado as distributed by MLS GRID
- $787,0004 bd3 ba2.5k sqft6081 S Kearney Street, Centennial, CO 80111For SaleMLS ID #3497275, Tamila Aspen, Equity Colorado Real Estate. REcolorado as distributed by MLS GRID
- $775,0004 bd3 ba2.4k sqft3640 S Monaco Parkway S, Denver, CO 80237For SaleMLS ID #2038467, Arnie Stein Team, RE/MAX Professionals. REcolorado as distributed by MLS GRID
- $589,0005 bd3 ba2.7k sqftReflections, Littleton, CO 80127For SaleMLS ID #4485838, Leora Hartman, Real Estate With You in Mind. REcolorado as distributed by MLS GRID
- $474,9003 bd4 ba2.5k sqft8093 S Vermejo Peak, Littleton, CO 80127For SaleMLS ID #9592801, Trelora Realty Team, Trelora Realty, Inc.. REcolorado as distributed by MLS GRID
