Skip main navigation
Sold for $645,000
  • $645,000

    16068 Hayes Ln, Woodbridge, VA 22191

    4beds
    2,568sqft
    Single Family Residence
    Built in 1995
    0.33 Acres Lot
    $651,300 Zestimate®
    $251/sqft
    $3,251 Estimated rent

    Home value

    $651,300

    $606,000 - $703,000

    $3,251/mo

    Zestimate® history
    Loading
    Loading...

    Owner options

    List your home for rent

    $3,251/mo

    Rent Zestimate®

    Find your next renter with Zillow Rental Manager. Plus, with online applications, you can quickly screen prospective tenants – for free.

    Learn more

    $3,251/mo

    Rent Zestimate®

    Refinance and save

    $4,144/mo

    Est. payment

    Refinancing to a lower rate could help reduce your monthly payments and save thousands over the life of the loan.

    See today's rates

    $4,144/mo

    Est. payment

    Explore your selling options

    Work with a Zillow partner agent

    Leverage their expertise and Zillow's premium Showcase listings to get your home seen by more buyers.

    Get started

    List with your own agent

    Get your home in front of millions of buyers by listing it on Zillow.

    Learn how to do it

    Sell it yourself

    Take full control of how buyers see your home on Zillow by listing For Sale by Owner (FSBO).

    List your home

    What's special

    Wood-burning fireplacePartially finished basementExcavated crawl spaceTwo-car garageNew carpetingHome gymRecreation area
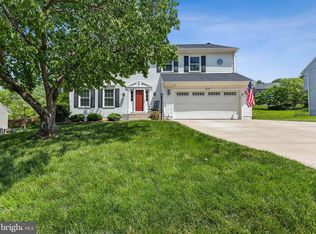
    Major Price Improvement!—Seller Motivated and Ready to Move. Now offered at an exceptional value, this beautifully maintained 4-bedroom, 2.5-bath Colonial in desirable Newport Estates is priced to sell and ready for its next owner. The main level features hardwood flooring throughout, including the staircase and upper hallway. A sun-filled family room with a wood-burning fireplace flows seamlessly into the updated kitchen with granite countertops, modern cabinetry, and stainless steel appliances. The kitchen island conveys and provides additional prep space for added convenience. Formal living and dining rooms offer flexibility for entertaining, hosting, or working from home. Outdoor living truly sets this home apart. An 11' x 16' screened-in porch, accessed directly from the kitchen through sliding glass doors, overlooks a wooded rear yard and opens to an uncovered deck—perfect for soaking in the sun, grilling, and entertaining family or friends. The property also benefits from an HOA-maintained common area located to the right side of the home, creating the feel of expanded usable land and open green space without the burden of lawn maintenance. A large exterior storage shed provides valuable additional outdoor storage. Upstairs, the owner’s suite showcases hardwood flooring throughout, a generous walk-in closet with a distinctive octagon window inside that adds architectural charm and fills the room with natural light. The renovated ensuite bath features new tile flooring (2025) and an oversized shower (2019). Three additional bedrooms with new carpeting (2025), an upper-level laundry area for added convenience, and a full hall bath with new tile flooring , completing the upper level. The partially finished basement offers versatile space, ideal for a recreation room, gym, or home office and includes a side walk-up providing direct exterior access as well. The small freezer in the unfinished area conveys. The excavated crawl space functions as a bonus storage area with potential for future expansion. An attached two-car garage adds everyday convenience. Recent updates include hall and owner’s bath tile flooring (2025), bedroom carpeting (2025), furnace and HVAC (2023), garage door and opener (2020), LeafFilter gutter protection (2020), stove (2018), refrigerator (2019), oversized Bath Fitter shower (2019), granite countertops and kitchen cabinetry (2018), Window World windows (front 2016, rear 2018), invisible electric pet fence (2017), and irrigation system for front and side yards (2017). The community is located on a peninsula next to the Potomac River and is situated adjacent to Leesylvania State Park and the Julie M. Metz Wetlands Preserve. The adjacent river, park and wildlife refuge offer hundreds of acres of opportunities for hiking, boating, kayaking, bird watching, or just having a picnic and enjoying the outdoors. Conveniently located near I-95 and Route 1, offering easy access to Fort Belvoir, Quantico, and major commuter routes. Shopping, dining, and entertainment are minutes away at Stonebridge at Potomac Town Center, featuring Wegmans, Alamo Drafthouse Cinema, and more. This is an exceptional opportunity to secure a move-in-ready home at a compelling value you won't want to miss—schedule your showing today before it gets away!.

    Zillow last checked:

    Listing updated:

    Listed by:

    Rosa Farry 703-577-0987,

    RE/MAX Allegiance

    Bought with:

    Jason M Williams, 0225206135

    Samson Properties

    Source: Bright MLS,MLS#: VAPW2106676MLS Logo

    Facts & features

    Interior

    Bedrooms & bathrooms
    • Bedrooms: 4
    • Bathrooms: 3
    • Full bathrooms: 2
    • 1/2 bathrooms: 1
    • Main level bathrooms: 1
    Basement
    • Area: 1134
    Heating
    • Heat Pump, Natural Gas
    Cooling
    • Central Air, Electric
    Appliances
    • Included: Gas Water Heater
    • Laundry: Upper Level
    Features
    • Soaking Tub, Bathroom - Walk-In Shower, Built-in Features, Ceiling Fan(s), Combination Dining/Living, Dining Area, Family Room Off Kitchen, Floor Plan - Traditional, Formal/Separate Dining Room, Kitchen - Gourmet, Kitchen Island, Pantry, Primary Bath(s), Other, 9'+ Ceilings, Dry Wall, Paneled Walls, Unfinished Walls
    • Flooring: Ceramic Tile, Hardwood, Carpet, Engineered Wood, Wood
    • Windows: Window Treatments
    • Basement: Connecting Stairway,Partial,Partially Finished,Side Entrance,Unfinished,Walk-Out Access,Windows,Other
    • Number of fireplaces: 1
    • Fireplace features: Glass Doors, Mantel(s), Marble, Wood Burning
    Interior area
    • Total structure area: 3,234
    • Total interior livable area: 2,568 sqft
    • Finished area above ground: 2,100
    • Finished area below ground: 468

    Property

    Parking
    • Total spaces: 2
    • Parking features: Garage Faces Front, Asphalt, Attached, Driveway, On Street
    • Attached garage spaces: 2
    • Has uncovered spaces: Yes
    Accessibility
    • Accessibility features: Doors - Lever Handle(s), Accessible Entrance, Accessible Electrical and Environmental Controls
    Features
    • Levels: Two
    • Stories: 2
    • Patio & porch: Enclosed, Patio, Screened, Deck
    • Exterior features: Street Lights, Play Area, Lighting, Bump-outs
    • Pool features: None
    • Has spa: Yes
    • Spa features: Bath
    • Has view: Yes
    • View description: Street, Trees/Woods
    Lot
    • Size: 0.33 Acres
    • Features: Adjoins - Open Space, Backs - Open Common Area, Backs to Trees, Cleared, Front Yard, Landscaped, PUD, Rear Yard, Wooded, Other
    Details
    • Additional structures: Above Grade, Below Grade, Outbuilding
    • Parcel number: 8390436052
    • Zoning: R4
    • Special conditions: Standard

    Construction

    Type & style
    • Home type: SingleFamily
    • Architectural style: Colonial
    • Property subtype: Single Family Residence
    Materials
    • Vinyl Siding
    • Foundation: Crawl Space, Slab, Permanent
    • Roof: Architectural Shingle
    Condition
    • New construction: No
    • Year built: 1995

    Utilities & green energy

    • Sewer: Public Septic, Public Sewer
    • Water: Public

    Community & HOA

    Community
    • Subdivision: Newport Estates
    HOA
    • Has HOA: Yes
    • Services included: Trash
    • HOA fee: $199 quarterly
    • HOA name: GATE HUDSON
    Location
    • Region: Woodbridge

    Financial & listing details

    • Price per square foot: $251/sqft
    • Tax assessed value: $599,300
    • Annual tax amount: $5,491
    • Date on market: 10/28/2025
    • Listing agreement: Exclusive Right To Sell
    • Listing terms: FHA,Conventional,Cash,FNMA,VA Loan,FHLMC
    • Ownership: Fee Simple

    Price history

    DateEventPrice
    1/28/2026Sold$645,000-0.8%$251/sqft
    Source: Bright MLS #VAPW2106676 Report a problem
    1/5/2026Pending sale$649,900$253/sqft
    Source: Bright MLS #VAPW2106676 Report a problem
    12/15/2025Price change$649,900-6.5%$253/sqft
    Source: Bright MLS #VAPW2106676 Report a problem
    11/19/2025Price change$695,000-1.3%$271/sqft
    Source: Bright MLS #VAPW2106676 Report a problem
    10/28/2025Listed for sale$704,000+1.3%$274/sqft
    Source: Bright MLS #VAPW2106676 Report a problem
    8/18/2025Listing removed$694,900$271/sqft
    Source: Bright MLS #VAPW2094466 Report a problem
    6/30/2025Price change$694,900-1.4%$271/sqft
    Source: Bright MLS #VAPW2094466 Report a problem
    6/4/2025Price change$704,900-1.4%$274/sqft
    Source: Bright MLS #VAPW2094466 Report a problem
    5/21/2025Listed for sale$714,900+260.2%$278/sqft
    Source: Bright MLS #VAPW2094466 Report a problem
    8/1/1995Sold$198,450+256.4%$77/sqft
    Source: Public Record Report a problem
    6/9/1995Sold$55,677$22/sqft
    Source: Public Record Report a problem

    Public tax history

    YearProperty taxesTax assessment
    2025$5,876 +9.4%$599,300 +11%
    2024$5,369 -2.2%$539,900 +2.3%
    2023$5,491 -3.8%$527,700 +4.5%
    2022$5,708 +10%$505,100 +19%
    2021$5,190 +5.1%$424,300 +6.1%
    2020$4,937 +95%$399,800 -4.7%
    2019$2,532 -48%$419,300 +4%
    2018$4,866 +4.1%$403,000 +3.7%
    2017$4,675 $388,600 +1.7%
    2016$4,675 +8.7%$382,100 -1.2%
    2015$4,302 $386,900 +12.7%
    2014$4,302 $343,400 +4.5%
    2013-- $328,500 -5.2%
    2012-- $346,700 +13.9%
    2010-- $304,300 +6.5%
    2009-- $285,600 -28%
    2008-- $396,700 -22.6%
    2007-- $512,400 +2%
    2006-- $502,500 +17.6%
    2005-- $427,200 +29.8%
    2004-- $329,200 +16.9%
    2003-- $281,500 +13.4%
    2002-- $248,200 +21%
    2001-- $205,100
    Find assessor info on the county website

    Neighborhood: Newport

    Nearby schools

    GreatSchools rating
    Schools provided by the listing agent
    • Elementary: Leesylvania
    • Middle: Potomac
    • High: Potomac
    • District: Prince William County Public Schools

    Source: Bright MLS. This data may not be complete. We recommend contacting the local school district to confirm school assignments for this home.

    Get a cash offer in 3 minutes
    Find out how much your home could sell for in as little as 3 minutes with a no-obligation cash offer.
    Estimated market value
    $651,300
    Get a cash offer in 3 minutes
    Find out how much your home could sell for in as little as 3 minutes with a no-obligation cash offer.
    Estimated market value
    $651,300