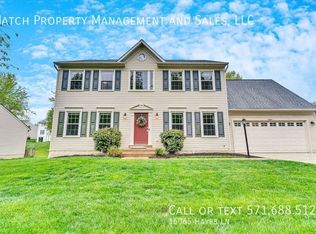
Welcome To Your Dream Home In Newport Estates!—a luxury oasis in Prince William County. This stunning, turn-key residence offers 4- Bedrooms, 3.5 Bathrooms, 3,402 finished Sq Ft, a 2-Car Garage, and an Extended Driveway. Located in the prestigious Newport Community, the home blends timeless architecture with sophisticated design and modern updates. With over $180,000 in premium enhancements, every detail reflects superior craftsmanship and thoughtful upgrades. Move in with confidence—there’s no need for renovations, no compromises, and no delays. Upon entering, you're greeted by gleaming solid oak hardwood floors that flow throughout the main level, creating an inviting and elegant ambiance. The gourmet kitchen is the heart of the home, featuring white shaker cabinetry, quartz countertops, a designer tile backsplash, and high-end stainless steel appliances. An oversized island provides the perfect spot for casual meals or morning coffee and connects seamlessly to the spacious family room, making it ideal for both everyday living and entertaining. Upstairs, the expansive primary suite impresses with a soaring cathedral ceiling that enhances the sense of space and natural light. This serene retreat includes a spa-inspired ensuite bathroom complete with a deep soaking tub, dual vanities, and a glass-enclosed walk-in shower—perfect for unwinding in comfort. A large walk-in closet, highlighted by a charming octagon window, adds character, natural light and functionality. The upper level also features three additional generously sized bedrooms, a full hall bathroom, and a conveniently located laundry area. The fully finished basement with full bathroom offers exceptional versatility, with ample room for a home theater, gym, office, or guest suite. It also has a bonus room, allowing for endless possibilities to suit your lifestyle. For added peace of mind, the lower level is also equipped with dual sump pumps and Watchdog battery backups. Throughout the home, you'll find notable interior enhancements including a whole-house humidifier, a water filtration system, a 75-gallon water heater installed in 2019, energy-efficient ProVia windows and doors, and an HVAC system updated in 2017. A Tamarack whole-house fan ensures efficient ventilation year-round. Conveyances include theater seating for cozy movie nights, a premium Klipsch/Polk/Sony surround sound system, and a stand up basement freezer. Outdoor living space is just as impressive. The professionally landscaped front yard features a custom hardscape bed that adds to the home’s curb appeal. In the backyard, you'll also enjoy a thoughtfully designed outdoor living space that includes a custom swing set for tots and a stunning screened-in porch with vaulted ceilings, cedar posts (won't warp), and tongue-and-groove decking. The Azek pvc fascia boards transitions seamlessly to a Trex deck—ideal for entertaining or simply relaxing outdoors with family and guests. Additional outdoor features include custom Trex garden boxes for the gardening enthusiast, a Rainbird irrigation system, and two storage sheds offering extra utility. The garage is fully equipped with epoxy flooring, triple insulated garage door, a 100-amp subpanel, 20-amp outlets, ( EV charger readiness) and garage sink with filter. The extended concrete driveway, offering over 1,265 Sq Ft, provides ample parking — perfect for hosting gatherings. Conveniently located just minutes from Route 1 and I-95, this home offers easy commuting options and is close to Leesylvania State Park, where you can enjoy hiking, biking, and year-round access to the Potomac River. Nearby shopping, dining, and other amenities further enhance the location. Don’t miss this rare opportunity to own a truly exceptional home. With countless high-end finishes and meticulous care throughout, this residence is sure to exceed your expectations +more!. Schedule your tour today.
Sold for $735,000
Zillow last checked:
Listing updated:
Bought with:
Alex Irmer, 0225196572
Corcoran McEnearney
Source: Bright MLS,MLS#: VAPW2092804
Price history
| Date | Event | Price |
|---|---|---|
| 6/2/2025 | Sold | $735,000+1.4%$216/sqft |
Source:  Bright MLS #VAPW2092804 Report a problem Bright MLS #VAPW2092804 Report a problem | ||
| 5/6/2025 | Pending sale | $724,900$213/sqft |
Source: Bright MLS #VAPW2092804 Report a problem | ||
| 5/2/2025 | Listed for sale | $724,900+69.2%$213/sqft |
Source: Bright MLS #VAPW2092804 Report a problem | ||
| 8/18/2014 | Sold | $428,500-1.5%$126/sqft |
Source: Public Record Report a problem | ||
| 6/11/2014 | Pending sale | $434,900$128/sqft |
Source: Keller Williams Realty, Chantilly Ventures, LLC #PW8354974 Report a problem | ||
| 5/19/2014 | Listed for sale | $434,900+14.4%$128/sqft |
Source: The Gus Anthony Team, Keller Williams Realty Report a problem | ||
| 4/22/2013 | Sold | $380,000-5%$112/sqft |
Source: Public Record Report a problem | ||
| 2/20/2013 | Price change | $399,900-3.6%$118/sqft |
Source: Weichert Realtors #PW8020318 Report a problem | ||
| 10/9/2012 | Listed for sale | $414,900+27.7%$122/sqft |
Source: Weichert Realtors #PW7942731 Report a problem | ||
| 7/3/2002 | Sold | $325,000+60.1%$96/sqft |
Source: Public Record Report a problem | ||
| 5/24/1999 | Sold | $203,000+3.6%$60/sqft |
Source: Public Record Report a problem | ||
| 3/28/1997 | Sold | $196,000$58/sqft |
Source: Public Record Report a problem | ||
Nearby homes
- $685,9005 bd4 ba3.4k sqft16065 Hayes Ln, Woodbridge, VA 22191Off Market
- $681,9004 bd4 ba2.6k sqft16073 Hayes Ln, Woodbridge, VA 22191Off Market
- $631,9003 bd2 ba2.4k sqft16056 Kings Mountain Rd, Woodbridge, VA 22191Off Market
- $650,5004 bd3 ba2.1k sqft16052 Kings Mountain Rd, Woodbridge, VA 22191Off Market
Get a cash offer in 3 minutes
Find out how much your home could sell for in as little as 3 minutes with a no-obligation cash offer.
Estimated market value
$736,800
