Skip main navigation
Sold for $800,000
  • $800,000

    1607 Abyss Dr, Odessa, FL 33556

    5beds
    2,859sqft
    Single Family Residence
    Built in 2013
    0.28 Acres Lot
    $798,700 Zestimate®
    $280/sqft
    $4,486 Estimated rent

    Home value

    $798,700

    $759,000 - $839,000

    $4,486/mo

    Zestimate® history
    Loading
    Loading...

    Owner options

    List your home for rent

    $4,486/mo

    Rent Zestimate®

    Find your next renter with Zillow Rental Manager. Plus, with online applications, you can quickly screen prospective tenants – for free.

    Learn more

    $4,486/mo

    Rent Zestimate®

    Refinance and save

    $5,614/mo

    Est. payment

    Refinancing to a lower rate could help reduce your monthly payments and save thousands over the life of the loan.

    See today's rates

    $5,614/mo

    Est. payment

    Explore your selling options

    Work with a Zillow partner agent

    Leverage their expertise and Zillow's premium Showcase listings to get your home seen by more buyers.

    Get started

    List with your own agent

    Get your home in front of millions of buyers by listing it on Zillow.

    Learn how to do it

    Sell it yourself

    Take full control of how buyers see your home on Zillow by listing For Sale by Owner (FSBO).

    List your home

    What's special

    Garage utility sinkExtended parking padCenter islandPeninsula breakfast barSpacious secondary bedroomsExpansive paver deckRefined tray ceiling accents
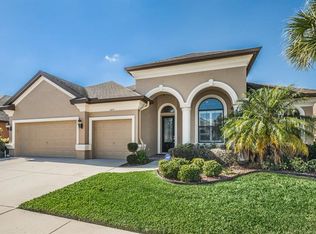
    Perfectly positioned within the guard gated community of Grey Hawk at Lake Polo, this exceptional 5-bedroom, 3-bath, 3-car garage residence offers 2,859 square feet of thoughtfully designed living space—and a truly rare architectural feature that sets it apart. From the moment you arrive, the home makes a striking impression with its expansive paver driveway, extended parking pad, and sought-after side-entry garage uniquely oriented toward the front door—a rare and highly desirable design that enhances both curb appeal and functionality. The manicured, lush green lawn, framed by swaying palm trees, creates a picture-perfect setting. A grand portico with elegant column detailing welcomes you to 8-foot double glass entry doors topped with a transom window, opening to a light-filled interior with soaring ceilings, diagonal tile flooring, and refined tray ceiling accents. Off the foyer, a private office with double doors provides the perfect work-from-home retreat. Designed for both everyday living and entertaining, the kitchen is beautifully appointed with rich wood cabinetry topped with crown molding and glass door accents, under-cabinet lighting, tile backsplash, a center island, peninsula breakfast bar, and stainless appliances. The adjoining café area, highlighted by bay windows, overlooks the lanai and features a French door providing direct access to the pool area. The family room impresses with quad sliding glass doors that fully open, creating a stunning connection to the outdoor living space. Spacious and serene, the primary suite is a true sanctuary, featuring a tray ceiling, sliding glass doors to the lanai, a hallway lined with dual walk-in closets, and a luxurious ensuite bath complete with separate vanities, a soaking tub with tile surround, a walk-in tiled shower with dual shower heads, and a private water closet. Designed for both comfort and privacy, this 3-way split bedroom layout features spacious secondary bedrooms, including a pool bath with French door access from the lanai, creating an ideal setup for poolside living and guest convenience. Step outside to your private oasis—where a sparkling saltwater pool is framed by a screened enclosure, expansive paver deck, and a richly finished wood ceiling on the lanai, all overlooking peaceful conservation views with no rear neighbors. This inviting outdoor retreat offers the perfect blend of comfort and style, ideal for relaxed afternoons, sunset lounging, and effortless year-round entertaining. Additional features include a laundry room with storage space, a garage utility sink, a 2025 water heater, and a water softener system. With no CDD fees and a low HOA, this home is zoned for highly regarded Pasco County schools, including A-rated Mitchell High School, and offers convenient access to the Suncoast Parkway, SR 54, Tampa International Airport, premier shopping, dining, golf courses, downtown Tampa, and the Gulf beaches. A rare opportunity to own a home that combines distinctive design, luxury features, and an unbeatable location. Schedule your appointment today. There are two access points into the community: a main gate and a rear gate. All guests and vendors should use the main gate. **Please do not wear shoes in the home. Shoe covers are provided at the front door in sizes small and XL. You may remove your shoes or use the covers before entering.**

    Zillow last checked:

    Listing updated:

    Listed by:

    Jennifer Dobbs 813-389-2074,

    MIHARA & ASSOCIATES INC. 813-960-2300

    Bought with:

    Tanner Tillung, 3373651

    EXP REALTY LLC

    Source: Stellar MLS,MLS#: TB8495200MLS LogoOriginating MLS: Suncoast Tampa

    Facts & features

    Interior

    Bedrooms & bathrooms
    • Bedrooms: 5
    • Bathrooms: 3
    • Full bathrooms: 3
    Primary bedroom
    • Features: Walk-In Closet(s)
    • Level: First
    • Area: 396.15 Square Feet
    • Dimensions: 13.9x28.5
    Bedroom 2
    • Features: Built-in Closet
    • Level: First
    • Area: 137.5 Square Feet
    • Dimensions: 12.5x11
    Bedroom 3
    • Features: Dual Closets
    • Level: First
    • Area: 157.62 Square Feet
    • Dimensions: 14.2x11.1
    Bedroom 4
    • Features: Built-in Closet
    • Level: First
    • Area: 144.23 Square Feet
    • Dimensions: 10.2x14.14
    Bedroom 5
    • Features: Walk-In Closet(s)
    • Level: First
    • Area: 121.94 Square Feet
    • Dimensions: 9.1x13.4
    Dining room
    • Level: First
    • Area: 165.93 Square Feet
    • Dimensions: 10.3x16.11
    Family room
    • Level: First
    • Area: 417.96 Square Feet
    • Dimensions: 17.2x24.3
    Kitchen
    • Level: First
    • Area: 445.83 Square Feet
    • Dimensions: 23.1x19.3
    Living room
    • Level: First
    • Area: 339.7 Square Feet
    • Dimensions: 15.8x21.5
    Heating
    • Central
    Cooling
    • Central Air
    Appliances
    • Included: Cooktop, Dishwasher, Electric Water Heater, Microwave, Range Hood, Refrigerator, Water Softener
    • Laundry: Electric Dryer Hookup, Inside, Laundry Room, Washer Hookup
    Features
    • Eating Space In Kitchen, High Ceilings, Kitchen/Family Room Combo, Living Room/Dining Room Combo, Open Floorplan, Solid Surface Counters, Split Bedroom, Thermostat, Tray Ceiling(s), Walk-In Closet(s)
    • Flooring: Carpet, Tile
    • Doors: Sliding Doors
    • Has fireplace: No
    Interior area
    • Total structure area: 3,959
    • Total interior livable area: 2,859 sqft

    Property

    Parking
    • Total spaces: 3
    • Parking features: Driveway, Garage Faces Side, Oversized
    • Attached garage spaces: 3
    • Has uncovered spaces: Yes
    Features
    • Levels: One
    • Stories: 1
    • Patio & porch: Front Porch, Screened
    • Exterior features: Sidewalk
    • Has private pool: Yes
    • Pool features: Child Safety Fence, In Ground, Salt Water, Screen Enclosure
    • Has view: Yes
    • View description: Trees/Woods
    Lot
    • Size: 0.28 Acres
    • Features: Conservation Area, In County, Sidewalk
    • Residential vegetation: Trees/Landscaped
    Details
    • Parcel number: 3626170190002000160
    • Zoning: MPUD
    • Special conditions: None

    Construction

    Type & style
    • Home type: SingleFamily
    • Property subtype: Single Family Residence
    Materials
    • Block, Stucco
    • Foundation: Slab
    • Roof: Shingle
    Condition
    • New construction: No
    • Year built: 2013
    Details
    • Builder name: Samuelsen

    Utilities & green energy

    • Sewer: Public Sewer
    • Water: Public
    • Utilities for property: Electricity Connected, Public, Sewer Connected, Underground Utilities, Water Connected

    Community & HOA

    Community
    • Features: Deed Restrictions, Gated Community - Guard, Park, Playground, Sidewalks, Tennis Court(s)
    • Pet fee: $0 monthly
    • Subdivision: GREY HAWK AT LAKE POLO PH 02
    HOA
    • Has HOA: Yes
    • Services included: Manager, Private Road, Recreational Facilities
    • HOA fee: $207 monthly
    • HOA name: Terra Management
    • HOA phone: 813-374-2363
    Location
    • Region: Odessa

    Financial & listing details

    • Price per square foot: $280/sqft
    • Tax assessed value: $686,951
    • Annual tax amount: $7,471
    • Date on market: 4/10/2026
    • Cumulative days on market: 28 days
    • Listing terms: Cash,Conventional,FHA,VA Loan
    • Ownership: Fee Simple
    • Total actual rent: 0
    • Electric utility on property: Yes
    • Road surface type: Other

    Price history

    DateEventPrice
    7/6/2026Sold$800,000-1.8%$280/sqft
    Source: Stellar MLS #TB8495200 Report a problem
    5/8/2026Pending sale$815,000$285/sqft
    Source: Stellar MLS #TB8495200 Report a problem
    4/27/2026Price change$815,000-1.2%$285/sqft
    Source: Stellar MLS #TB8495200 Report a problem
    4/10/2026Listed for sale$825,000+768.4%$289/sqft
    Source: Stellar MLS #TB8495200 Report a problem
    5/15/2012Sold$95,000+33.8%$33/sqft
    Source: Public Record Report a problem
    8/12/2010Sold$71,000$25/sqft
    Source: Public Record Report a problem

    Public tax history

    YearProperty taxesTax assessment
    2024$7,301 +3.7%$459,650
    2023$7,042 +11.1%$459,650 +3%
    2022$6,339 +1.7%$446,270 +6.1%
    2021$6,234 +1.5%$420,660 +1.4%
    2020$6,143 -0.8%$414,859 +0.1%
    2019$6,196 $414,398 +1.7%
    2018$6,196 +1.5%$407,621 -1.5%
    2017$6,107 -2.1%$413,814 +3.5%
    2016$6,235 -5.1%$399,765 +6%
    2015$6,570 +9.4%$377,215 +7.6%
    2014$6,007 $350,733 +5.1%
    2013-- $333,806 +306.4%
    2012-- $82,142 +10.5%
    2011-- $74,342
    2010-- $74,342 -8.6%
    2009-- $81,337 -7.8%
    2008-- $88,259 -17%
    2007-- $106,394
    2006-- $106,394
    Find assessor info on the county website

    Neighborhood: 33556

    Nearby schools

    GreatSchools rating
    Schools provided by the listing agent
    • Elementary: Odessa Elementary
    • Middle: Seven Springs Middle-PO
    • High: J.W. Mitchell High-PO

    Source: Stellar MLS. This data may not be complete. We recommend contacting the local school district to confirm school assignments for this home.

    Get a cash offer in 3 minutes
    Find out how much your home could sell for in as little as 3 minutes with a no-obligation cash offer.
    Estimated market value
    $798,700
    Get a cash offer in 3 minutes
    Find out how much your home could sell for in as little as 3 minutes with a no-obligation cash offer.
    Estimated market value
    $798,700