Skip main navigation
Sold for $625,000
  • $625,000

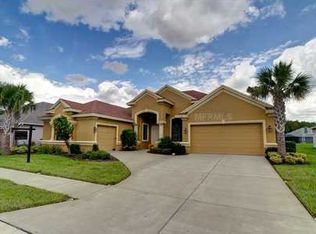
    1610 Abyss Dr, Odessa, FL 33556

    4beds
    2,430sqft
    Single Family Residence
    Built in 2008
    10,085 Square Feet Lot
    $682,200 Zestimate®
    $257/sqft
    $3,866 Estimated rent

    Home value

    $682,200

    $648,000 - $716,000

    $3,866/mo

    Zestimate® history
    Loading
    Loading...

    Owner options

    List your home for rent

    $3,866/mo

    Rent Zestimate®

    Find your next renter with Zillow Rental Manager. Plus, with online applications, you can quickly screen prospective tenants – for free.

    Learn more

    $3,866/mo

    Rent Zestimate®

    Refinance and save

    $4,402/mo

    Est. payment

    Refinancing to a lower rate could help reduce your monthly payments and save thousands over the life of the loan.

    See today's rates

    $4,402/mo

    Est. payment

    Explore your selling options

    Work with a Zillow partner agent

    Leverage their expertise and Zillow's premium Showcase listings to get your home seen by more buyers.

    Get started

    List with your own agent

    Get your home in front of millions of buyers by listing it on Zillow.

    Learn how to do it

    Sell it yourself

    Take full control of how buyers see your home on Zillow by listing For Sale by Owner (FSBO).

    List your home

    What's special

    One or more photo(s) has been virtually staged. Step into luxury living at Grey Hawk, an exclusive gated community nestled around Lake Polo! This exquisite custom-built Home offers a unique blend of sophistication and comfort. Enjoy beautiful lake views from the vantage points of this thoughtfully designed home. Boasting high-end PGT windows, soaring ceilings adorned with triple crown molding, tray ceilings, radius corners, and arched doorways, every detail in this home exudes elegance. With over 2,400 square feet of meticulously crafted living space, including 4 bedrooms, 3 bathrooms, and a spacious 3-car garage, this property offers a generous open floor plan. As you step through the stately double door foyer, you are welcomed into the expansive Family room, seamlessly integrating the formal dining room (being used as a play room), kitchen, eat-in space & additional flex space that can serve as a formal living room, a study, office or a dedicated play area. The main living room is a focal point of grandeur, featuring a stunning tray ceiling, triple molding embellishments, and well-designed built-ins surrounding the fireplace. The kitchen is a culinary haven with a breakfast bar, ample counter and cabinetry space, stainless steel appliances (including double ovens), Island with prep sink, and double sink overlooking the family room. The master retreat is a sanctuary of luxury, showcasing a high tray ceiling & luxury Vinyl Flooring. En-suite bathroom with double vanities, granite countertops, garden tub, and Step-in Shower. 2 Bedrooms share an adjacent Guest Bath with Granite Counters and Tub/Shower. 4th Bedroom off the back of the home with an adjacent Pool Bath with Step-in Shower. The innovative open concept design extends seamlessly to the outdoors through French doors leading to the inviting covered Screened Patio with Heated Salt Water Pool and Spill-over spa. A dedicated gas line to the grill enhances the outdoor entertaining experience. Additionally, this home boasts modern upgrades, including a new AC and appliances installed in 2020, a rescreened pool switched to saltwater with a new heater also in 2020, and a new hot water heater in 2021. Enjoy the expansive covered lanai and nearly 1/4 acre fenced lawn, providing ample space to entertain while relishing views of the lake and its stunning flowing fountain. The property is equipped with a water softener. Residents can take advantage of various community amenities like Playground, Basketball, & Tennis Courts. Conveniently located just off SR 54 and minutes away from the Suncoast Parkway, this home is also zoned to top-rated schools. Indulge in the pinnacle of upscale living in this Grey Hawk gem.

    Zillow last checked:

    Listing updated:

    Listed by:

    Mark Fazzini 727-485-9981,

    RE/MAX REALTEC GROUP INC 727-789-5555

    Bought with:

    Carol Fernandez, 696622

    FLORIDA EXECUTIVE REALTY

    Source: Stellar MLS,MLS#: U8230818MLS LogoOriginating MLS: Pinellas Suncoast

    Facts & features

    Interior

    Bedrooms & bathrooms
    • Bedrooms: 4
    • Bathrooms: 3
    • Full bathrooms: 3
    Rooms
    • Room types: Den/Library/Office, Great Room, Utility Room
    Primary bedroom
    • Features: Walk-In Closet(s)
    • Level: First
    • Dimensions: 12x29
    Bedroom 2
    • Features: Built-in Closet
    • Level: First
    • Dimensions: 11x12
    Bedroom 3
    • Features: Built-in Closet
    • Level: First
    • Dimensions: 11x12
    Bedroom 4
    • Features: Built-in Closet
    • Level: First
    • Dimensions: 10x11
    Primary bathroom
    • Level: First
    • Dimensions: 11x12
    Bathroom 2
    • Level: First
    • Dimensions: 7x5
    Bathroom 3
    • Level: First
    • Dimensions: 8x9
    Dining room
    • Level: First
    • Dimensions: 12x14
    Great room
    • Level: First
    • Dimensions: 20x15
    Kitchen
    • Level: First
    • Dimensions: 13x22
    Office
    • Level: First
    • Dimensions: 10x15
    Heating
    • Central, Electric
    Cooling
    • Central Air
    Appliances
    • Included: Dishwasher, Dryer, Electric Water Heater, Microwave, Range, Refrigerator, Washer
    • Laundry: Inside, Laundry Room
    Features
    • Built-in Features, Crown Molding, Eating Space In Kitchen, High Ceilings, Open Floorplan, Split Bedroom, Walk-In Closet(s)
    • Flooring: Ceramic Tile, Luxury Vinyl
    • Doors: French Doors
    • Windows: Blinds
    • Has fireplace: Yes
    • Fireplace features: Family Room, Wood Burning
    Interior area
    • Total structure area: 3,335
    • Total interior livable area: 2,430 sqft

    Property

    Parking
    • Total spaces: 3
    • Parking features: Driveway, Garage Door Opener, Garage Faces Side
    • Attached garage spaces: 3
    • Has uncovered spaces: Yes
    Features
    • Levels: One
    • Stories: 1
    • Patio & porch: Covered, Patio, Screened
    • Exterior features: Sidewalk
    • Has private pool: Yes
    • Pool features: Heated, In Ground, Salt Water, Screen Enclosure
    • Has spa: Yes
    • Spa features: Heated, In Ground
    • Fencing: Other
    • Has view: Yes
    • View description: Pool, Water, Pond
    • Has water view: Yes
    • Water view: Water,Pond
    • Waterfront features: Lake, Pond
    • Body of water: POND
    Lot
    • Size: 10,085 Square Feet
    • Dimensions: 79 x 129
    • Features: In County, Sidewalk
    • Residential vegetation: Mature Landscaping, Trees/Landscaped
    Details
    • Parcel number: 3626170190003000070
    • Zoning: MPUD
    • Special conditions: None

    Construction

    Type & style
    • Home type: SingleFamily
    • Property subtype: Single Family Residence
    Materials
    • Block, Stucco
    • Foundation: Slab
    • Roof: Shingle
    Condition
    • New construction: No
    • Year built: 2008

    Utilities & green energy

    • Sewer: Public Sewer
    • Water: Public
    • Utilities for property: Cable Available, Electricity Connected, Propane

    Community & HOA

    Community
    • Features: Lake, Deed Restrictions, Gated Community - Guard, Playground, Sidewalks
    • Pet fee: $0 monthly
    • Subdivision: GREY HAWK AT LAKE POLO PH 02
    HOA
    • Has HOA: Yes
    • Amenities included: Basketball Court, Gated, Playground, Tennis Court(s)
    • Services included: Trash
    • HOA fee: $171 monthly
    • HOA name: Terra Management
    • HOA phone: 813-374-2363
    Location
    • Region: Odessa

    Financial & listing details

    • Price per square foot: $257/sqft
    • Tax assessed value: $589,246
    • Annual tax amount: $5,666
    • Date on market: 2/15/2024
    • Cumulative days on market: 168 days
    • Listing terms: Cash,Conventional,FHA,VA Loan
    • Ownership: Fee Simple
    • Total actual rent: 0
    • Electric utility on property: Yes
    • Road surface type: Paved

    Price history

    DateEventPrice
    8/27/2024Sold$625,000-10.1%$257/sqft
    Source: Stellar MLS #U8230818 Report a problem
    8/3/2024Pending sale$695,000$286/sqft
    Source: Stellar MLS #U8230818 Report a problem
    7/23/2024Price change$695,000-2.8%$286/sqft
    Source: Stellar MLS #U8230818 Report a problem
    7/8/2024Price change$714,900-1.4%$294/sqft
    Source: Stellar MLS #U8230818 Report a problem
    6/12/2024Price change$724,900-3.3%$298/sqft
    Source: Stellar MLS #U8230818 Report a problem
    5/23/2024Price change$749,900-2.6%$309/sqft
    Source: Stellar MLS #U8230818 Report a problem
    5/13/2024Price change$769,900-1.3%$317/sqft
    Source: Stellar MLS #U8230818 Report a problem
    4/29/2024Price change$779,900-2.5%$321/sqft
    Source: Stellar MLS #U8230818 Report a problem
    3/13/2024Price change$799,900-2.4%$329/sqft
    Source: Stellar MLS #U8230818 Report a problem
    2/29/2024Price change$819,900-1.2%$337/sqft
    Source: Stellar MLS #U8230818 Report a problem
    2/15/2024Listed for sale$829,900+84.4%$342/sqft
    Source: Stellar MLS #U8230818 Report a problem
    12/13/2019Sold$450,000-5.1%$185/sqft
    Source: Public Record Report a problem
    9/12/2019Pending sale$474,000$195/sqft
    Source: KELLER WILLIAMS - NEW TAMPA #T3163281 Report a problem
    9/12/2019Listed for sale$474,000$195/sqft
    Source: KELLER WILLIAMS - NEW TAMPA #T3163281 Report a problem
    6/15/2019Listing removed$474,000$195/sqft
    Source: Keller Williams Realty New Tampa #T3163281 Report a problem
    5/30/2019Pending sale$474,000$195/sqft
    Source: Keller Williams Realty New Tampa #T3163281 Report a problem
    4/10/2019Price change$474,000-2.1%$195/sqft
    Source: Keller Williams Realty New Tampa #T3163281 Report a problem
    3/18/2019Listed for sale$484,400+5.8%$199/sqft
    Source: KELLER WILLIAMS - NEW TAMPA #T3163281 Report a problem
    4/8/2018Listing removed$458,000$188/sqft
    Source: Owner Report a problem
    1/9/2018Price change$458,000+2.2%$188/sqft
    Source: Owner Report a problem
    12/7/2017Price change$448,000+1.8%$184/sqft
    Source: Owner Report a problem
    12/1/2017Price change$439,900-4.3%$181/sqft
    Source: Owner Report a problem
    8/22/2017Listed for sale$459,900+2.2%$189/sqft
    Source: SELECT PROPERTIES INC #U7830057 Report a problem
    9/28/2013Listing removed$450,000$185/sqft
    Source: windstar real estate group #U7594732 Report a problem
    8/25/2013Listed for sale$450,000$185/sqft
    Source: Windstar Real Estate Group #1348837315 Report a problem
    3/20/2012Listing removed$450,000-3.4%$185/sqft
    Source: Jansen Coastal Properties #7485498 Report a problem
    5/1/2007Sold$466,064$192/sqft
    Source: Public Record Report a problem

    Public tax history

    YearProperty taxesTax assessment
    2024$5,878 +3.7%$375,670
    2023$5,666 +11.2%$375,670 +3%
    2022$5,097 +1.8%$364,730 +6.1%
    2021$5,009 +1.5%$343,800 +1.4%
    2020$4,934 +11%$339,055 +10.9%
    2019$4,444 $305,730 +1.9%
    2018$4,444 +1.8%$300,035
    2017$4,365 +0.4%$300,035 +4.2%
    2016$4,349 +0.4%$287,820 +0.7%
    2015$4,330 +2.7%$285,819 -4.6%
    2014$4,215 $299,583 +2.7%
    2013-- $291,818 +2.7%
    2012-- $284,127 +3.2%
    2011-- $275,296 +4.8%
    2010-- $262,749 -10.9%
    2009-- $294,902 -14.3%
    2008-- $343,962 +226.2%
    2007-- $105,451
    2006-- $105,451
    Find assessor info on the county website

    Neighborhood: 33556

    Nearby schools

    GreatSchools rating
    Schools provided by the listing agent
    • Elementary: Odessa Elementary
    • Middle: Seven Springs Middle-PO
    • High: J.W. Mitchell High-PO

    Source: Stellar MLS. This data may not be complete. We recommend contacting the local school district to confirm school assignments for this home.

    Get a cash offer in 3 minutes
    Find out how much your home could sell for in as little as 3 minutes with a no-obligation cash offer.
    Estimated market value
    $682,200
    Get a cash offer in 3 minutes
    Find out how much your home could sell for in as little as 3 minutes with a no-obligation cash offer.
    Estimated market value
    $682,200