CLEAN AND MOVE IN READY. Situated on a quiet, established street very near Shady Valley golf course. Pool remodel was completed on Dec 22, 2025. Fresh paint throughout, new carpets installed and bathroom countertops replaced and updated with quartz. All completed in Dec 2025. Combo formal living and dining are great flex spaces....lots of ways to customize your lifestyle or personal needs. HUGE kitchen with Island and Granite countertops. Convenient mud room off of the garage is ideal for coming in and out from the pool. Built in gas grill is another great convenience. Security gate is electric and home features full yard auto sprinklers. All rooms are generously sized. Washer and Dryer can stay.
Sold
Price Unknown
1607 Arrowhead Dr, Pantego, TX 76013
4beds
2,348sqft
Single Family Residence
Built in 1967
0.28 Acres Lot
$381,100 Zestimate®
$--/sqft
$2,782 Estimated rent
Home value
$381,100
$354,000 - $412,000
$2,782/mo
Zestimate® history
Owner options
List your home for rent
$2,782/mo
Rent Zestimate®
Find your next renter with Zillow Rental Manager. Plus, with online applications, you can quickly screen prospective tenants – for free.
$2,782/mo
Rent Zestimate®
Refinance and save
Refinancing to a lower rate could help reduce your monthly payments and save thousands over the life of the loan.
Explore your selling options
Work with a Zillow partner agent
Leverage their expertise and Zillow's premium Showcase listings to get your home seen by more buyers.
Get startedList with your own agent
Get your home in front of millions of buyers by listing it on Zillow.
Learn how to do itSell it yourself
Take full control of how buyers see your home on Zillow by listing For Sale by Owner (FSBO).
List your homeWhat's special
Fresh paint throughoutNew carpets installedBuilt in gas grillSecurity gate is electricFull yard auto sprinklers
Zillow last checked:
Listing updated:
Listed by:
Beth Harris 0534700,
Dream City Realty LLC 817-881-7071
Bought with:
Christina Van Dorf
The Collective Living Co
Source: NTREIS,MLS#: 21138000
Facts & features
Interior
Bedrooms & bathrooms
- Bedrooms: 4
- Bathrooms: 2
- Full bathrooms: 2
Primary bedroom
- Features: Ceiling Fan(s), En Suite Bathroom, Walk-In Closet(s)
- Level: First
- Dimensions: 18 x 13
Bedroom
- Features: Walk-In Closet(s)
- Level: First
- Dimensions: 13 x 11
Bedroom
- Level: First
- Dimensions: 13 x 11
Bedroom
- Features: Walk-In Closet(s)
- Level: First
- Dimensions: 13 x 11
Breakfast room nook
- Level: First
- Dimensions: 11 x 6
Dining room
- Level: First
- Dimensions: 9 x 13
Family room
- Features: Built-in Features, Fireplace
- Level: First
- Dimensions: 17 x 17
Kitchen
- Features: Breakfast Bar, Built-in Features, Granite Counters, Kitchen Island
- Level: First
- Dimensions: 15 x 11
Laundry
- Features: Built-in Features
- Level: First
- Dimensions: 9 x 6
Living room
- Level: First
- Dimensions: 15 x 13
Mud room
- Level: First
- Dimensions: 13 x 9
Heating
- Central, Natural Gas
Cooling
- Central Air, Ceiling Fan(s)
Appliances
- Included: Dishwasher, Electric Cooktop, Electric Oven, Disposal, Microwave
- Laundry: Washer Hookup, Dryer Hookup, Laundry in Utility Room
Features
- Built-in Features, Decorative/Designer Lighting Fixtures, Granite Counters, High Speed Internet, Kitchen Island, Cable TV, Walk-In Closet(s)
- Flooring: Carpet, Ceramic Tile, Marble
- Has basement: No
- Number of fireplaces: 1
- Fireplace features: Gas, Masonry
Interior area
- Total interior livable area: 2,348 sqft
Property
Parking
- Total spaces: 2
- Parking features: Electric Gate, Garage, Garage Door Opener, Garage Faces Side
- Attached garage spaces: 2
Features
- Levels: One
- Stories: 1
- Exterior features: Outdoor Grill
- Pool features: Gunite, Heated, In Ground, Pool, Pool/Spa Combo
- Fencing: Wood,Wrought Iron
Lot
- Size: 0.28 Acres
- Features: Interior Lot
Details
- Parcel number: 02947668
Construction
Type & style
- Home type: SingleFamily
- Architectural style: Detached
- Property subtype: Single Family Residence
Materials
- Brick
Condition
- Year built: 1967
Utilities & green energy
- Sewer: Public Sewer
- Water: Public
- Utilities for property: Electricity Connected, Natural Gas Available, Sewer Available, Separate Meters, Water Available, Cable Available
Community & HOA
Community
- Features: Curbs
- Subdivision: Stage Coach Estates Add
HOA
- Has HOA: No
Location
- Region: Pantego
Financial & listing details
- Tax assessed value: $265,000
- Annual tax amount: $5,859
- Date on market: 12/24/2025
- Cumulative days on market: 33 days
- Electric utility on property: Yes
Price history
| Date | Event | Price |
|---|---|---|
| 2/26/2026 | Sold | -- |
Source: NTREIS #21138000 Report a problem | ||
| 2/3/2026 | Pending sale | $400,000$170/sqft |
Source: NTREIS #21138000 Report a problem | ||
| 1/26/2026 | Contingent | $400,000$170/sqft |
Source: NTREIS #21138000 Report a problem | ||
| 12/24/2025 | Listed for sale | $400,000$170/sqft |
Source: NTREIS #21138000 Report a problem | ||
| 3/22/2016 | Listing removed | $1,895$1/sqft |
Source: Classic Property Management #13334258 Report a problem | ||
| 3/8/2016 | Listed for rent | $1,895+5.6%$1/sqft |
Source: Classic Property Management #13334258 Report a problem | ||
| 7/3/2012 | Listing removed | $1,795$1/sqft |
Source: Classic Property Management Report a problem | ||
| 6/23/2012 | Listed for rent | $1,795+5.9%$1/sqft |
Source: Classic Property Management #11792154 Report a problem | ||
| 6/3/2011 | Listing removed | $1,695$1/sqft |
Source: Classic Property Management #11592452 Report a problem | ||
| 5/13/2011 | Listed for rent | $1,695$1/sqft |
Source: Classic Property Management #11592452 Report a problem | ||
Public tax history
| Year | Property taxes | Tax assessment |
|---|---|---|
| 2025 | $5,794 -1.1% | $265,000 -2.5% |
| 2024 | $5,859 -5.4% | $271,800 -4% |
| 2023 | $6,194 +12.9% | $283,246 +22% |
| 2022 | $5,485 0% | $232,112 |
| 2021 | $5,488 -7.3% | $232,112 -6.1% |
| 2020 | $5,920 +3.8% | $247,100 |
| 2019 | $5,701 +8.3% | $247,100 +11.9% |
| 2018 | $5,264 -3.9% | $220,900 -3.3% |
| 2017 | $5,478 +14.6% | $228,522 +16.5% |
| 2016 | $4,781 +21.8% | $196,224 +20.5% |
| 2015 | $3,925 | $162,900 |
| 2014 | $3,925 | $162,900 +3.6% |
| 2013 | -- | $157,200 |
| 2012 | -- | $157,200 |
| 2011 | -- | $157,200 -0.5% |
| 2010 | -- | $158,000 -6.6% |
| 2009 | -- | $169,200 |
| 2008 | -- | $169,200 |
| 2007 | -- | $169,200 -6.9% |
| 2006 | -- | $181,800 +6.6% |
| 2005 | -- | $170,500 |
| 2004 | -- | $170,500 +9.5% |
| 2003 | -- | $155,700 |
| 2002 | -- | $155,700 +5.4% |
| 2001 | -- | $147,700 +12.1% |
| 2000 | -- | $131,700 |
Find assessor info on the county website
Neighborhood: 76013
Nearby homes
- $331,8003 bd2 ba2k sqft1609 Arrowhead Dr, Pantego, TX 76013Off Market
- $323,3004 bd2 ba2.5k sqft1605 Arrowhead Dr, Pantego, TX 76013Off Market

- $390,5004 bd3 ba2.4k sqft1602 Wagon Wheel Trl, Pantego, TX 76013Off Market
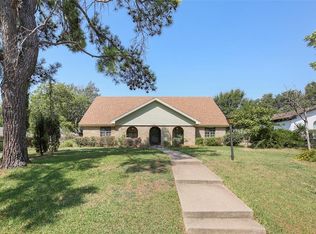
- $---- bd-- ba-- sqft1600 Wagon Wheel Trl, Arlington, TX 76013Off Market
- $351,1003 bd2 ba2.3k sqft1600 Wagon Wheel Trl, Pantego, TX 76013Off Market
- $319,0003 bd2 ba2.2k sqft1604 Wagon Wheel Trl, Pantego, TX 76013Off Market
- $383,4003 bd3 ba2.5k sqft1607 Newsom Ct, Pantego, TX 76013Off Market
- $317,9003 bd2 ba2.3k sqft1604 Arrowhead Dr, Pantego, TX 76013Off Market
Nearby schools
GreatSchools rating
- 7/10Hill Elementary SchoolGrades: PK-6Distance: 1.4 mi
- 5/10Bailey Junior High SchoolGrades: 7-8Distance: 0.9 mi
- 3/10Arlington High SchoolGrades: 9-12Distance: 2.7 mi
Schools provided by the listing agent
- Elementary: Hill
- High: Arlington
- District: Arlington ISD
Source: NTREIS. This data may not be complete. We recommend contacting the local school district to confirm school assignments for this home.
Get a cash offer in 3 minutes
Find out how much your home could sell for in as little as 3 minutes with a no-obligation cash offer.
Estimated market value
$381,100
Get a cash offer in 3 minutes
Find out how much your home could sell for in as little as 3 minutes with a no-obligation cash offer.
Estimated market value
$381,100
- Texas
- Tarrant County
- Pantego
- 76013
- 1607 Arrowhead Dr
