Two story home in an established Pantego neighborhood with mature trees and a quiet residential setting. The renovated kitchen features quartz countertops, shaker style cabinetry, and included appliances. The refrigerator offers a built in screen and interior camera, and the convection oven includes air fryer functionality, providing a functional and well equipped workspace.
The spacious family room includes built in features and a layout designed for comfortable living. Engineered bamboo flooring runs through the main living areas, with hardwood on the stairs and tile in the bathrooms, entry, and hallways. Recent updates include kitchen and bathroom renovations, popcorn ceiling removal, and updated doors in bedrooms, bathrooms, and closets. Additional storage is available, including space above the garage.
The primary bedroom is located downstairs with an en suite bath that has dual access from the bedroom and hallway. Upstairs includes a second primary suite with en suite bath, along with two secondary bedrooms and a full hall bathroom.
Additional features include a sprinkler system, WiFi enabled appliances, smart thermostats, and wiring for Spectrum and ATT fiber internet.
The property offers a large yard, side entry two car garage, and an additional two car carport. Conveniently located near parks, shopping, dining, and major roadways.
For sale
Price cut: $9.9K (6/20)
$404,999
1602 Wagon Wheel Trl, Pantego, TX 76013
4beds
2,482sqft
Single Family Residence
Built in 1968
0.31 Acres Lot
$401,000 Zestimate®
$163/sqft
$-- HOA
What's special
Included appliancesQuartz countertopsRenovated kitchenAdditional two car carportSmart thermostatsMature treesLarge yard
- 92 days |
- 277 |
- 18 |
Zillow last checked:
Listing updated:
Listed by:
Alex Zamarripa 0763910 972-978-1229,
Compass RE Texas, LLC 214-814-8100
Source: NTREIS,MLS#: 21245643
Facts & features
Interior
Bedrooms & bathrooms
- Bedrooms: 4
- Bathrooms: 3
- Full bathrooms: 3
Primary bedroom
- Features: Dual Sinks, En Suite Bathroom, Linen Closet, Separate Shower
- Level: First
- Dimensions: 18 x 15
Bedroom
- Features: Ceiling Fan(s), Walk-In Closet(s)
- Level: Second
- Dimensions: 15 x 15
Bedroom
- Features: Ceiling Fan(s), Walk-In Closet(s)
- Level: Second
- Dimensions: 15 x 12
Bedroom
- Features: Ceiling Fan(s), Walk-In Closet(s)
- Level: Second
- Dimensions: 15 x 15
Primary bathroom
- Features: Dual Sinks, Jack and Jill Bath, Linen Closet, Separate Shower
- Level: First
- Dimensions: 0 x 0
Dining room
- Level: First
- Dimensions: 12 x 9
Family room
- Features: Built-in Features, Fireplace
- Level: First
- Dimensions: 27 x 18
Other
- Features: Built-in Features, Dual Sinks, Jack and Jill Bath, Linen Closet
- Level: Second
- Dimensions: 0 x 0
Other
- Level: Second
- Dimensions: 0 x 0
Kitchen
- Features: Built-in Features, Eat-in Kitchen, Granite Counters
- Level: First
- Dimensions: 21 x 12
Laundry
- Features: Built-in Features
- Level: First
- Dimensions: 12 x 6
Living room
- Level: First
- Dimensions: 12 x 12
Heating
- Central, Electric, Zoned
Cooling
- Central Air, Electric, Zoned
Appliances
- Included: Dryer, Dishwasher, Electric Range, Electric Water Heater, Disposal, Microwave, Refrigerator, Some Commercial Grade, Vented Exhaust Fan, Washer
- Laundry: Washer Hookup, Electric Dryer Hookup, Laundry in Utility Room
Features
- Wet Bar, Built-in Features, Decorative/Designer Lighting Fixtures, Eat-in Kitchen, Granite Counters, High Speed Internet, Cable TV, Walk-In Closet(s)
- Flooring: Ceramic Tile, Wood
- Windows: Window Coverings
- Has basement: No
- Number of fireplaces: 1
- Fireplace features: Family Room, Masonry, Raised Hearth, Wood Burning
Interior area
- Total interior livable area: 2,482 sqft
Video & virtual tour
Property
Parking
- Total spaces: 4
- Parking features: Additional Parking, Concrete, Covered, Carport, Detached Carport, Driveway, Garage, Garage Door Opener, Inside Entrance, Kitchen Level, Oversized, Garage Faces Side
- Attached garage spaces: 2
- Carport spaces: 2
- Covered spaces: 4
Features
- Levels: Two
- Stories: 2
- Patio & porch: Front Porch, Patio, Covered
- Exterior features: Private Yard
- Pool features: None
Lot
- Size: 0.31 Acres
- Dimensions: 95 x 140
- Features: Cleared, Interior Lot, Landscaped, Sprinkler System, Few Trees
Details
- Additional structures: None
- Parcel number: 02208997
- Other equipment: None
Construction
Type & style
- Home type: SingleFamily
- Architectural style: Detached
- Property subtype: Single Family Residence
Materials
- Foundation: Slab
- Roof: Composition
Condition
- Year built: 1968
Utilities & green energy
- Sewer: Public Sewer
- Water: Public
- Utilities for property: Electricity Available, Electricity Connected, Sewer Available, Separate Meters, Water Available, Cable Available
Community & HOA
Community
- Features: Curbs, Sidewalks
- Security: Smoke Detector(s)
- Subdivision: Pioneer Estates
HOA
- Has HOA: No
Location
- Region: Pantego
Financial & listing details
- Price per square foot: $163/sqft
- Tax assessed value: $342,620
- Annual tax amount: $6,447
- Date on market: 4/21/2026
- Cumulative days on market: 92 days
- Listing terms: Cash,Conventional,FHA
- Exclusions: Washer, Dryer, Microwave and all personal property.
Estimated market value
$401,000
$381,000 - $421,000
$2,893/mo
Price history
| Date | Event | Price |
|---|---|---|
| 6/20/2026 | Price change | $404,999-2.4%$163/sqft |
Source: NTREIS #21245643 Report a problem | ||
| 5/12/2026 | Price change | $414,900-2.4%$167/sqft |
Source: NTREIS #21245643 Report a problem | ||
| 4/21/2026 | Listed for sale | $425,000+4.9%$171/sqft |
Source: NTREIS #21245643 Report a problem | ||
| 5/25/2025 | Listing removed | $405,000$163/sqft |
Source:  Coldwell Banker Apex, Realtors #20696941 Report a problem Coldwell Banker Apex, Realtors #20696941 Report a problem | ||
| 10/2/2024 | Price change | $405,000-1.2%$163/sqft |
Source: NTREIS #20696941 Report a problem | ||
| 8/9/2024 | Listed for sale | $410,000+41.9%$165/sqft |
Source: NTREIS #20696941 Report a problem | ||
| 10/28/2020 | Listing removed | $289,000$116/sqft |
Source: Door Texas Realty, LLC #14420394 Report a problem | ||
| 9/22/2020 | Price change | $289,000-2%$116/sqft |
Source: Door Texas Realty, LLC #14420394 Report a problem | ||
| 8/29/2020 | Listed for sale | $295,000+28.3%$119/sqft |
Source: Door Texas Realty, LLC #14420394 Report a problem | ||
| 4/27/2018 | Sold | -- |
Source: Agent Provided Report a problem | ||
| 3/13/2018 | Pending sale | $230,000$93/sqft |
Source: Keller Williams Realty Arlington #13783222 Report a problem | ||
| 2/26/2018 | Listed for sale | $230,000+36.2%$93/sqft |
Source: Keller Williams Arlington #13783222 Report a problem | ||
| 12/5/2009 | Listing removed | $168,900$68/sqft |
Source: JOHN DAVIS #11147676 Report a problem | ||
| 3/21/2009 | Listed for sale | $168,900$68/sqft |
Source: JOHN DAVIS #11147676 Report a problem | ||
Public tax history
| Year | Property taxes | Tax assessment |
|---|---|---|
| 2025 | $5,283 +0.2% | $342,620 |
| 2024 | $5,272 +8.2% | $342,620 +5.4% |
| 2023 | $4,875 -12.2% | $325,000 +21.3% |
| 2022 | $5,555 -3.7% | $268,000 |
| 2021 | $5,771 +8.2% | $268,000 +9.1% |
| 2020 | $5,331 +6.9% | $245,631 +2.8% |
| 2019 | $4,989 +51.8% | $239,014 +4.3% |
| 2018 | $3,287 +3.5% | $229,173 -0.1% |
| 2017 | $3,175 +3.3% | $229,426 +17.9% |
| 2016 | $3,073 -1.4% | $194,596 +12.6% |
| 2015 | $3,117 | $172,800 |
| 2014 | $3,117 | $172,800 |
| 2013 | -- | $172,800 +0.4% |
| 2012 | -- | $172,100 |
| 2011 | -- | $172,100 -0.4% |
| 2010 | -- | $172,800 +1.6% |
| 2009 | -- | $170,000 |
| 2008 | -- | $170,000 |
| 2007 | -- | $170,000 -7.3% |
| 2006 | -- | $183,400 +18.2% |
| 2005 | -- | $155,100 |
| 2004 | -- | $155,100 |
| 2003 | -- | $155,100 |
| 2002 | -- | $155,100 +30.4% |
| 2001 | -- | $118,900 +25.8% |
| 2000 | -- | $94,500 |
Find assessor info on the county website
Monthly payment
Est. payment
Payment breakdown
Explore the cost of this home by adjusting the details. Changes won't be saved.Climate risks
Neighborhood: 76013
Nearby schools
GreatSchools rating
- 6/10Hill Elementary SchoolGrades: PK-6Distance: 1.3 mi
- 5/10Bailey Junior High SchoolGrades: 7-8Distance: 0.8 mi
- 3/10Arlington High SchoolGrades: 9-12Distance: 2.6 mi
Schools provided by the listing agent
- Elementary: Hill
- Middle: Bailey
- High: Arlington
- District: Arlington ISD
Source: NTREIS. This data may not be complete. We recommend contacting the local school district to confirm school assignments for this home.
- $---- bd-- ba-- sqft1600 Wagon Wheel Trl, Arlington, TX 76013Off Market
- $363,1003 bd2 ba2.3k sqft1600 Wagon Wheel Trl, Pantego, TX 76013Off Market
- $339,0003 bd2 ba2.2k sqft1604 Wagon Wheel Trl, Pantego, TX 76013Off Market
- $--4 bd2 ba2.3k sqft1607 Arrowhead Dr, Pantego, TX 76013Sold
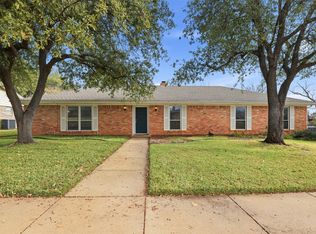
- $355,0003 bd2 ba2k sqft1609 Arrowhead Dr, Pantego, TX 76013Off Market
- $344,0004 bd2 ba2.3k sqft1512 Wagon Wheel Trl, Pantego, TX 76013Off Market
- $344,1004 bd2 ba2.5k sqft1605 Arrowhead Dr, Pantego, TX 76013Off Market
- $383,1003 bd2 ba2.4k sqft1606 Wagon Wheel Trl, Pantego, TX 76013Off Market
A local agent can set up tours, give advice and negotiate with sellers.
Similar homes
- $415,0003 bd3 ba2.5k sqft2211 Southcrest Dr, Arlington, TX 76013For Sale
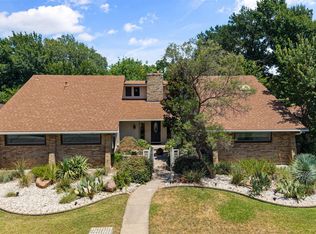 MLS ID #21323228, Betty Fish. NTREIS
 - $388,2004 bd3 ba2.5k sqft2108 Edgewood Ct, Arlington, TX 76013For Sale
 MLS ID #21261092, Cristine Croft. NTREIS
 - $399,9004 bd3 ba2.3k sqft2202 Canyonwood Dr, Arlington, TX 76012For Sale
 MLS ID #21275087, Chad Collins. NTREIS
 - $385,9004 bd3 ba2.3k sqft4314 Steeplechase Trl, Arlington, TX 76016For Sale
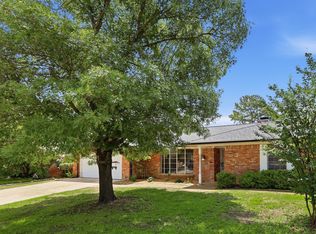 MLS ID #21292642, Monica Zerwas. NTREIS
 - $399,0003 bd3 ba2.8k sqft2206 Oak Forest Ct, Arlington, TX 76012For SaleMLS ID #21180164, Michelle Rawls. NTREIS
- $425,0003 bd2 ba2.5k sqft3823 Rochelle Dr, Arlington, TX 76016For SaleMLS ID #21324367, Christine De Vivo. NTREIS
- $430,0004 bd3 ba2.6k sqft1908 Scarlett Ct, Arlington, TX 76012For SaleMLS ID #21304147, Casey Shelander. NTREIS
- $315,0003 bd2 ba1.4k sqft712 Briarwood Blvd, Arlington, TX 76013For SaleMLS ID #21323806, Erin Bergin. NTREIS
- $394,9004 bd4 ba2.1k sqft1900 Charleston Dr, Bedford, TX 76022For SaleMLS ID #21264352, Ryan Morris. NTREIS
- $359,0003 bd2 ba2.1k sqft1804 W Cedar Elm Dr, Arlington, TX 76012For SaleMLS ID #21245124, Lori Gentry. NTREIS
- $395,0004 bd3 ba2.3k sqft1501 Austrian Rd, Grand Prairie, TX 75050For SaleMLS ID #21229839, Patti Lawing. NTREIS
- $400,0004 bd2 ba2k sqft4301 Jester Ct, North Richland Hills, TX 76180For SaleMLS ID #21282855, Carlisa Vera. NTREIS
- $394,9003 bd2 ba2k sqft2005 Prince John Dr, Grand Prairie, TX 75050For SaleMLS ID #21289086, Carissa Acker. NTREIS
- $350,0003 bd2 ba1.7k sqft5619 Waterview Dr, Arlington, TX 76016For SaleMLS ID #21265408, Adriana Vazquez. NTREIS
- $435,0004 bd3 ba2.3k sqft6736 Corona Dr, North Richland Hills, TX 76180For SaleMLS ID #21318380, Blake Edwards. NTREIS
- $369,9003 bd2 ba1.7k sqft1224 Trailwood Dr, Hurst, TX 76053For SaleMLS ID #21322013, Matthew Hudson. NTREIS
- $456,9004 bd3 ba2.2k sqft1023 Auburn Dr, Arlington, TX 76012For SaleMLS ID #21260013, Miguel Picart. NTREIS
- $470,0004 bd4 ba2.8k sqft817 Sylvan Dr, Fort Worth, TX 76120For SaleMLS ID #21122248, Julie Ramirez. NTREIS
- $399,9003 bd2 ba2.4k sqft1760 Acorn Ln, Hurst, TX 76054For SaleMLS ID #21194492, Kevin Deal. NTREIS
- $274,0003 bd2 ba1.4k sqft515 Brynmawr Ct, Arlington, TX 76014For SaleMLS ID #21327000, Natalie Winchester. NTREIS
