Located in the heart of the highly sought-after 013, this beautifully updated home perfectly blends the charm of an established, tree-lined neighborhood with the modern finishes today's buyers love.
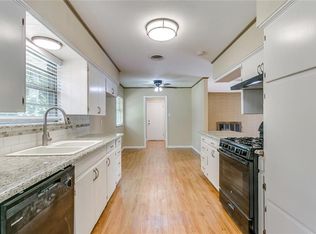
The open-concept kitchen is the heart of the home, featuring a large quartz island, updated cabinetry, designer backsplash, stainless steel appliances, and a custom coffee bar that's perfect for everyday living and entertaining.
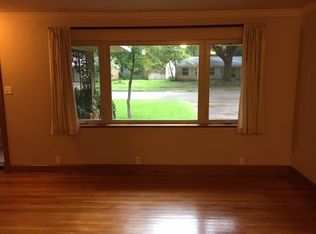
Original hardwood floors run throughout, adding timeless character, while thoughtful updates create a fresh, move-in-ready feel.
Step outside to enjoy spacious front and back yards with lush grass, a covered patio ideal for relaxing or hosting friends, a storage building that doubles as a charming playhouse, and a convenient drive-through garage with easy backyard access.
Even better, the washer, dryer, and refrigerator are all included, making this home truly move-in ready.
Under contract
$315,000
712 Briarwood Blvd, Arlington, TX 76013
3beds
1,484sqft
:
Get pre-qualified$2,340/mo
Single Family Residence
Built in 1960
0.31 Acres Lot
$311,200 Zestimate®
$212/sqft
$-- HOA
What's special
Updated cabinetryStainless steel appliancesOriginal hardwood floorsCustom coffee barOpen-concept kitchenLush grassDesigner backsplash
- 26 days |
- 1,095 |
- 120 |
Likely to sell faster than
Zillow last checked:
Listing updated:
Listed by:
Erin Bergin 0504306 817-360-3470,
The Collective Living Co 817-360-3470
Source: NTREIS,MLS#: 21323806
Facts & features
Interior
Bedrooms & bathrooms
- Bedrooms: 3
- Bathrooms: 2
- Full bathrooms: 2
Primary bedroom
- Level: First
- Dimensions: 13 x 11
Bedroom
- Level: First
- Dimensions: 13 x 13
Bedroom
- Level: First
- Dimensions: 14 x 11
Dining room
- Level: First
- Dimensions: 9 x 10
Kitchen
- Features: Breakfast Bar, Built-in Features, Eat-in Kitchen, Granite Counters, Kitchen Island
- Level: First
- Dimensions: 17 x 14
Living room
- Features: Ceiling Fan(s)
- Level: First
- Dimensions: 16 x 13
Heating
- Central, Natural Gas
Cooling
- Central Air, Ceiling Fan(s), Electric
Appliances
- Included: Dishwasher, Electric Range, Disposal
- Laundry: Common Area, Washer Hookup, Dryer Hookup, ElectricDryer Hookup, In Garage
Features
- Built-in Features, Decorative/Designer Lighting Fixtures, Eat-in Kitchen, Granite Counters, Kitchen Island, Open Floorplan
- Flooring: Carpet, Hardwood, Tile
- Has basement: No
- Has fireplace: No
Interior area
- Total interior livable area: 1,484 sqft
Video & virtual tour
Property
Parking
- Total spaces: 2
- Parking features: Driveway, Garage Faces Front, Garage
- Attached garage spaces: 2
Features
- Levels: One
- Stories: 1
- Patio & porch: Covered
- Exterior features: Awning(s), Playground, Rain Gutters, Storage
- Pool features: None
- Fencing: Chain Link
Lot
- Size: 0.31 Acres
- Features: Back Yard, Lawn, Landscaped, Few Trees
- Residential vegetation: Grassed, Partially Wooded
Details
- Parcel number: 00274100
Construction
Type & style
- Home type: SingleFamily
- Architectural style: Traditional,Detached
- Property subtype: Single Family Residence
Materials
- Brick
- Foundation: Pillar/Post/Pier
- Roof: Composition
Condition
- Year built: 1960
Utilities & green energy
- Sewer: Public Sewer
- Water: Public
- Utilities for property: Sewer Available, Water Available
Community & HOA
Community
- Subdivision: Briarwood Estates
HOA
- Has HOA: No
Location
- Region: Arlington
Financial & listing details
- Price per square foot: $212/sqft
- Tax assessed value: $234,680
- Annual tax amount: $5,131
- Date on market: 7/8/2026
- Cumulative days on market: 27 days
- Listing terms: Cash,Conventional,FHA,VA Loan
Estimated market value
$311,200
$296,000 - $327,000
$2,165/mo
Price history
| Date | Event | Price |
|---|---|---|
| 8/1/2026 | Contingent | $315,000$212/sqft |
Source: NTREIS #21323806 Report a problem | ||
| 7/8/2026 | Listed for sale | $315,000+18%$212/sqft |
Source: NTREIS #21323806 Report a problem | ||
| 10/18/2021 | Sold | -- |
Source: NTREIS #14661288 Report a problem | ||
| 9/23/2021 | Pending sale | $267,000$180/sqft |
Source: NTREIS #14661288 Report a problem | ||
| 9/2/2021 | Listed for sale | $267,000$180/sqft |
Source: NTREIS #14661288 Report a problem | ||
Public tax history
| Year | Property taxes | Tax assessment |
|---|---|---|
| 2025 | $3,134 -30.5% | $234,680 -16.8% |
| 2024 | $4,507 -34.3% | $282,000 -9.3% |
| 2023 | $6,863 +7.6% | $311,003 +21.3% |
| 2022 | $6,376 +811% | $256,343 +11.1% |
| 2021 | $700 +6.5% | $230,795 +15.2% |
| 2020 | $657 +6.3% | $200,402 +5.7% |
| 2019 | $618 +6.1% | $189,567 +20% |
| 2018 | $582 +5.9% | $157,990 +2.3% |
| 2017 | $550 +5.1% | $154,453 +12.5% |
| 2016 | $524 +1.9% | $137,293 +15.7% |
| 2015 | $514 | $118,700 |
| 2014 | $514 | $118,700 +7.6% |
| 2013 | -- | $110,300 -4.4% |
| 2012 | -- | $115,400 |
| 2011 | -- | $115,400 -3.9% |
| 2010 | -- | $120,100 +1.7% |
| 2009 | -- | $118,100 -1.9% |
| 2008 | -- | $120,400 +4.6% |
| 2007 | -- | $115,100 |
| 2006 | -- | $115,100 |
| 2005 | -- | $115,100 +27.9% |
| 2004 | -- | $90,000 |
| 2003 | -- | $90,000 |
| 2002 | -- | $90,000 |
| 2001 | -- | $90,000 +3.7% |
| 2000 | -- | $86,800 |
Find assessor info on the county website
Monthly payment
Est. payment
Payment breakdown
Explore the cost of this home by adjusting the details. Changes won't be saved.Climate risks
Neighborhood: West
Nearby schools
GreatSchools rating
- 5/10Swift Elementary SchoolGrades: PK-6Distance: 0.4 mi
- 5/10Bailey Junior High SchoolGrades: 7-8Distance: 0.9 mi
- 3/10Arlington High SchoolGrades: 9-12Distance: 1.3 mi
Schools provided by the listing agent
- Elementary: Swift
- Middle: Bailey
- High: Arlington
- District: Arlington ISD
Source: NTREIS. This data may not be complete. We recommend contacting the local school district to confirm school assignments for this home.
- $303,2003 bd2 ba1.5k sqft708 Briarwood Blvd, Arlington, TX 76013Off Market
- $306,7003 bd2 ba1.5k sqft716 Briarwood Blvd, Arlington, TX 76013Off Market
- $339,3003 bd2 ba1.9k sqft801 Sherwood Dr, Arlington, TX 76013Off Market
- $301,0003 bd2 ba1.5k sqft803 Sherwood Dr, Arlington, TX 76013Off Market
- $--3 bd2 ba1.7k sqft711 Briarwood Blvd, Arlington, TX 76013Sold
- $327,2003 bd2 ba1.8k sqft720 Briarwood Blvd, Arlington, TX 76013Off Market
- $242,2002 bd1 ba1.4k sqft715 Sherwood Dr, Arlington, TX 76013Off Market
- $288,7003 bd2 ba1.4k sqft707 Briarwood Blvd, Arlington, TX 76013Off Market
A local agent can set up tours, give advice and negotiate with sellers.
Similar homes
- $295,0004 bd3 ba2.2k sqft3411 Sheffield Dr, Arlington, TX 76013For Sale
 MLS ID #21299865, Marion Napoleon. NTREIS
 - $324,9003 bd2 ba1.8k sqft1310 W Cedar St, Arlington, TX 76012For Sale
 MLS ID #21141277, Artie Reynoso. NTREIS
 - $284,9993 bd2 ba1.2k sqft2005 Meadow Ln, Arlington, TX 76010For Sale
 MLS ID #21306847, Ana Cecilia Valdez. NTREIS
 - $274,0003 bd2 ba1.4k sqft515 Brynmawr Ct, Arlington, TX 76014For Sale
 MLS ID #21327000, Natalie Winchester. NTREIS
 - $296,0003 bd2 ba1.2k sqft2706 Mintwood Pl, Arlington, TX 76016For SaleMLS ID #21326693, LESTON Eustache. NTREIS
- $250,0003 bd2 ba1.2k sqft2611 Hardy Pl, Arlington, TX 76010For SaleMLS ID #21344556, Lilibeth Olvera. NTREIS
- $320,0003 bd2 ba1.6k sqft105 Arthur Dr, Kennedale, TX 76060For SaleMLS ID #21346591, Laura Lane. NTREIS
- $295,0005 bd3 ba1.5k sqft1413 Lackland St, Arlington, TX 76010For SaleMLS ID #21242779, Jordan Davis. NTREIS
- $314,5003 bd2 ba1.7k sqft408 Simmons Dr, Hurst, TX 76053For SaleMLS ID #21341842, Daniel Hooley. NTREIS
- $329,0003 bd2 ba1.5k sqft4725 Saint Lawrence Rd, Fort Worth, TX 76103For SaleMLS ID #21333123, Leticia Orellana Burke. NTREIS
- $350,0003 bd2 ba1.7k sqft5619 Waterview Dr, Arlington, TX 76016For SaleMLS ID #21265408, Adriana Vazquez. NTREIS
- $329,4003 bd3 ba1.7k sqft1321 E Magnolia Ave, Fort Worth, TX 76104For SaleMLS ID #21347169, Cathy Ruiz. NTREIS
- $309,9003 bd2 ba1.4k sqft7358 Winnell Way, North Richland Hills, TX 76180For SaleMLS ID #21339194, Corbin Hicks. NTREIS
- $299,5003 bd2 ba1.6k sqft5016 Saint Lawrence Rd, Fort Worth, TX 76103For SaleMLS ID #21331543, Jennifer Evalle. NTREIS
- $325,0003 bd2 ba1.6k sqft3756 Wedgworth Rd S, Fort Worth, TX 76133For SaleMLS ID #21345057, Elliott Connally. NTREIS
- $339,9003 bd2 ba1.9k sqft625 Caduceus Ln, Hurst, TX 76053For SaleMLS ID #21242530, Wes Johnson. NTREIS
- $297,0004 bd2 ba1.5k sqft1106 E Strong Pkwy, Grand Prairie, TX 75050For SaleMLS ID #21254284, Mary Lavin. NTREIS
- $338,8804 bd2 ba2.1k sqft6517 Jameson St, Richland Hills, TX 76118For SaleMLS ID #21341221, Jenna Williams. NTREIS
- $325,0003 bd2 ba1.5k sqft7604 Scarlet View Trl, Fort Worth, TX 76131For SaleMLS ID #21347025, Ben Tackett. NTREIS
- $349,9994 bd2 ba1.8k sqft1213 Walker Dr, Hurst, TX 76053For SaleMLS ID #21220129, Katherine Nixon. NTREIS
