NEW CONSTRUCTION!
Estimated Completion End Of Aug!
** We are Investor Friendly!
Maryville City Schools!!
To view our beautiful properties, simply enter 1806 Jett Rd, Maryville, TN 37804 into your GPS.
Want to tour at your own pace? Schedule a self-guided tour for either (or both!) of our floor plans at your convenience through UTour on our website -- or just scan the QR code posted in front of our model homes when you arrive.
Welcome to the Lily--a thoughtfully designed 3-bedroom, 2.5-bath townhome offering style, comfort, and convenience in the highly sought-after Maryville City School District. This beautiful home features a bright, open-concept main level ideal for both entertaining and everyday living.
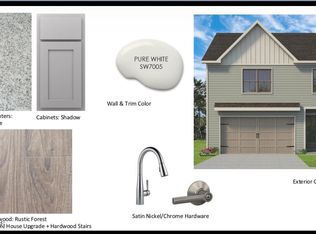
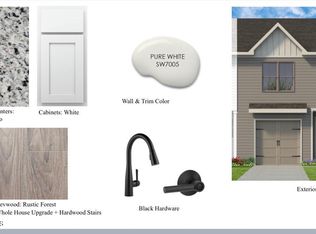
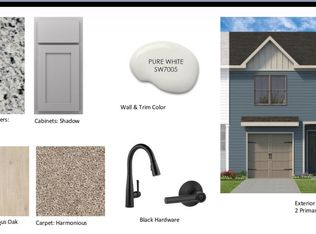
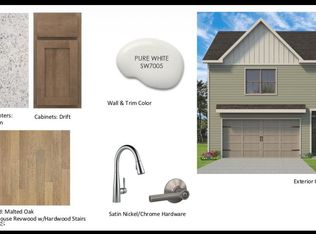
The kitchen shines with stainless steel appliances, custom cabinetry, and a large center island that opens effortlessly to the living and dining spaces. Upstairs, enjoy a private owner's suite with dual vanities and a walk-in shower, along with two additional bedrooms, a full bath, and a conveniently located laundry room.
Complete with a private patio, attached garage, and access to community amenities including a playground and walking path, this home delivers low-maintenance living in a location you'll love.
Contact Megan with any questions 8653603553
Pending
$315,000
1607 Bennett Village Dr, Maryville, TN 37804
3beds
1,471sqft
Single Family Residence
Built in 2026
435 Square Feet Lot
$-- Zestimate®
$214/sqft
$110/mo HOA
What's special
Attached garageLarge center islandPrivate patioBright open-concept main levelTwo additional bedroomsConveniently located laundry roomLiving and dining spaces
- 140 days
- 10
- 0
Zillow last checked:
Listing updated:
Listed by:
Megan Jerez 865-360-3553,
Woody Creek Realty, LLC 865-299-5199
Source: East Tennessee Realtors,MLS#: 1336244
Facts & features
Interior
Bedrooms & bathrooms
- Bedrooms: 3
- Bathrooms: 3
- Full bathrooms: 2
- 1/2 bathrooms: 1
Heating
- Heat Pump, Electric
Cooling
- Central Air, Ceiling Fan(s)
Appliances
- Included: Dishwasher, Disposal, Microwave, Range
Features
- Walk-In Closet(s), Kitchen Island, Pantry
- Flooring: Carpet, Vinyl
- Basement: Slab
- Has fireplace: No
- Fireplace features: None
Interior area
- Total structure area: 1,471
- Total interior livable area: 1,471 sqft
Property
Parking
- Total spaces: 1
- Parking features: Garage Door Opener, Attached, Main Level
- Attached garage spaces: 1
Features
- Has view: Yes
- View description: Other
Lot
- Size: 435 Square Feet
- Features: Irregular Lot
Details
- Parcel number: 00018000
Construction
Type & style
- Home type: SingleFamily
- Architectural style: Traditional
- Property subtype: Single Family Residence
- Attached to another structure: Yes
Materials
- Fiber Cement, Brick, Block, Frame
Condition
- New Construction
- New construction: Yes
- Year built: 2026
Utilities & green energy
- Sewer: Public Sewer
- Water: Public
Community & HOA
Community
- Features: Sidewalks
- Subdivision: Bennett Village
HOA
- Has HOA: Yes
- Services included: Some Amenities
- HOA fee: $110 monthly
Location
- Region: Maryville
Financial & listing details
- Price per square foot: $214/sqft
- Date on market: 4/10/2026
Estimated market value
Not available
Estimated sales range
Not available
Not available
Price history
| Date | Event | Price |
|---|---|---|
| 4/12/2026 | Pending sale | $315,000$214/sqft |
Source:  East Tennessee Realtors #1336244 Report a problem East Tennessee Realtors #1336244 Report a problem | ||
| 4/10/2026 | Listed for sale | $315,000$214/sqft |
Source: East Tennessee Realtors #1336244 Report a problem | ||
Public tax history
Tax history is unavailable.
Monthly payment
Est. payment
Payment breakdown
Explore the cost of this home by adjusting the details. Changes won't be saved.Climate risks
Neighborhood: 37804
Nearby schools
Schools provided by the listing agent
- Elementary: John Sevier
- Middle: Coulter Grove
- High: Maryville
Source: East Tennessee Realtors. This data may not be complete. We recommend contacting the local school district to confirm school assignments for this home.
Similar homes
- $314,0002 bd3 ba1.4k sqft1613 Bennett Village Dr, Maryville, TN 37804Active

 MLS ID #1353143, Megan Jerez, Woody Creek Realty, LLC. East Tennessee Realtors
 - $313,0003 bd3 ba1.4k sqft1618 Bennett Village Dr, Maryville, TN 37804Active
 MLS ID #1348611, Megan Jerez, Woody Creek Realty, LLC. East Tennessee Realtors
 - $307,0002 bd3 ba1.4k sqft1615 Bennett Village Dr, Maryville, TN 37804Active
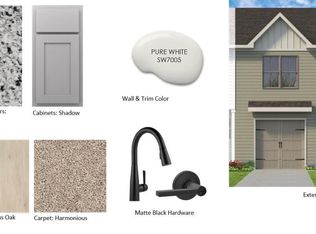 MLS ID #1352098, Megan Jerez, Woody Creek Realty, LLC. East Tennessee Realtors
 - $315,0003 bd1 ba1k sqft2330 Mitchell Ave, Maryville, TN 37804For Sale
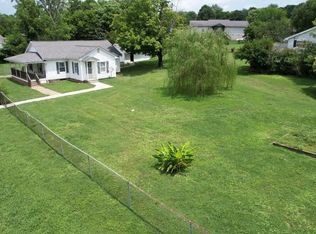
 MLS ID #3312158, Gina Grah. RealTracs MLS as distributed by MLS GRID
 - $364,9003 bd3 ba1.8k sqft1619 Bennett Village Dr, Maryville, TN 37804ActiveMLS ID #1351984, Megan Jerez, Woody Creek Realty, LLC. East Tennessee Realtors
- $359,9003 bd3 ba1.8k sqft1620 Bennett Village Dr, Maryville, TN 37804ActiveMLS ID #1349814, Megan Jerez, Woody Creek Realty, LLC. East Tennessee Realtors
- $375,0003 bd3 ba1.8k sqft1645 Bennett Village Dr, Maryville, TN 37804ActiveMLS ID #1340299, Megan Jerez, Woody Creek Realty, LLC. East Tennessee Realtors
- $366,0003 bd3 ba1.8k sqft1626 Bennett Village Dr, Maryville, TN 37804ActiveMLS ID #1346247, Megan Jerez, Woody Creek Realty, LLC. East Tennessee Realtors
- $366,0003 bd3 ba1.8k sqft1616 Bennett Village Dr, Maryville, TN 37804ActiveMLS ID #1348632, Megan Jerez, Woody Creek Realty, LLC. East Tennessee Realtors
- $279,0002 bd2 ba857 sqft1310 Madison Ave, Maryville, TN 37804ActiveMLS ID #1350534, Sandor Pardi, Lakefront Living, On the Lake. East Tennessee Realtors
- $412,9003 bd3 ba1.8k sqft2018 Swarthmore Ln, Maryville, TN 37804ActiveMLS ID #1346843, Eric Rice, LeConte Realty, LLC. East Tennessee Realtors
- $324,0003 bd3 ba1.4k sqft978 Norwood Village Ln, Maryville, TN 37801ActiveMLS ID #1347225, Jamacio Kimble, Little River Realty. East Tennessee Realtors
- $399,9003 bd2 ba1.4k sqft2532 E Clark Ave, Maryville, TN 37804ActiveMLS ID #1345270, Jay Blevins, Blevins Grp, Realty Executives. East Tennessee Realtors
- $399,9004 bd3 ba2.1k sqft145 Eleanor Davis Dr, Maryville, TN 37804ActiveMLS ID #1350557, Gregory Gilbert, Realty Executives Knox Valley. East Tennessee Realtors
- $299,0003 bd2 ba1.5k sqft4117 Rocky Branch Rd, Walland, TN 37886ActiveMLS ID #1350788, Bedros Bozdogan, Keller Williams Realty. East Tennessee Realtors
- $345,0003 bd2 ba1.8k sqft5924 W Pine Ln, Knoxville, TN 37909ActiveMLS ID #1353130, Billy Houston, Billy Houston Group, Realty Executives. East Tennessee Realtors
- $360,0005 bd3 ba1.7k sqft5801 Outer Dr, Knoxville, TN 37921For SaleMLS ID #3527534, Sarah Goins. RealTracs MLS as distributed by MLS GRID
- $314,9992 bd2 ba1.4k sqft1733 Colony Square Ct, Maryville, TN 37801ActiveMLS ID #1325484, Jackie Crumpton, Tennessee Mountain Real Estate. East Tennessee Realtors
- $329,9003 bd2 ba1.5k sqft209 W Moody Ave, Knoxville, TN 37920ActiveMLS ID #1351809, David Parker, Wallace Nelson Real Estate. East Tennessee Realtors
- $425,0004 bd2 ba1.9k sqft334 N Wright Rd, Alcoa, TN 37701For SaleMLS ID #3317275, Nic Nicaud. RealTracs MLS as distributed by MLS GRID
