Back on the market after recent offer's financing fell through. The owner has moved and is motivated to sell, so this charming home is ready for you.
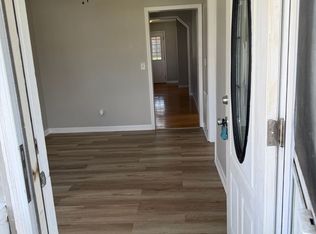
Nestled in the highly sought-after Maryville City School District, this two-bedroom, two-bathroom gem underwent a modern revitalization. A comprehensive 2023 renovation left this home tastefully updated. The home radiates a bright, airy energy accented by luxury vinyl flooring and designer fixtures. At its heart lies a modernized kitchen, complete with custom cabinetry, granite countertops, and high-end stainless steel appliances (including a dishwasher) that make the space as functional as it is beautiful. Practicality meets luxury throughout the home, from the LG ThinQ refrigerator, stacked washer and dryer, and tankless water heater.
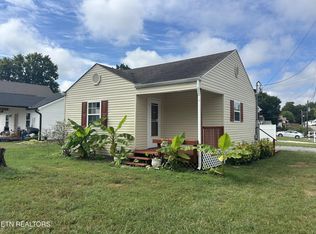
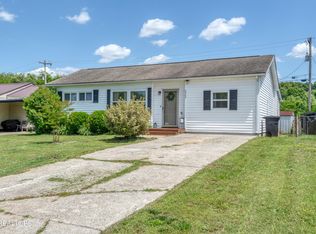
The floor plan offers incredible flexibility for a starter home, a roommate situation, or a dedicated home office. Both the oversized primary suite and the secondary bedroom feature their own private en suite bathrooms, and the secondary room even boasts its own exterior entrance for added privacy. Outside, the property continues to impress with a fenced backyard, doggie door, storage shed, and a two car driveway.
Located in a quiet, sidewalk-lined neighborhood that is seeing a surge of renovations, you are perfectly positioned to enjoy the best of the area. The downtown farmer's market and Springbrook Park are minutes away, as are retail shops like Target and Costco. The popular Blackhouse Pub and Brewery is a neighborhood favorite. Whether you're commuting 30 minutes to Knoxville or heading 25 minutes out to explore the Great Smoky Mountains, this home serves as the perfect base camp. With a home warranty available, this move-in-ready residence is truly a rare find in a transitioning, vibrant community.
For sale
$289,000
1310 Madison Ave, Maryville, TN 37804
2beds
857sqft
:
Get pre-qualified$1,692/mo
Single Family Residence
Built in 1942
4,791 Square Feet Lot
$-- Zestimate®
$337/sqft
$-- HOA
What's special
Storage shedLg thinq refrigeratorDesigner fixturesDoggie doorModern revitalizationFenced backyardStacked washer and dryer
- 1 day |
- 202 |
- 8 |
Likely to sell faster than
Zillow last checked:
Listing updated:
Listed by:
Sandor Pardi 865-518-6552,
Lakefront Living, On the Lake 423-519-3258
Source: East Tennessee Realtors,MLS#: 1350534
Facts & features
Interior
Bedrooms & bathrooms
- Bedrooms: 2
- Bathrooms: 2
- Full bathrooms: 2
Heating
- Heat Pump, Natural Gas, Electric
Cooling
- Central Air
Appliances
- Included: Tankless Water Heater, Dishwasher, Dryer, Microwave, Range, Refrigerator
Features
- Flooring: Tile
- Windows: Windows - Vinyl
- Basement: Crawl Space
- Has fireplace: No
- Fireplace features: None
Interior area
- Total structure area: 857
- Total interior livable area: 857 sqft
Property
Parking
- Parking features: Off Street, Designated Parking, Main Level
Features
- Has view: Yes
- View description: City
Lot
- Size: 4,791 Square Feet
- Dimensions: 55.37 x 122.05 IRR
- Features: Irregular Lot, Level
Details
- Additional structures: Storage
- Parcel number: 047I D 007.05
Construction
Type & style
- Home type: SingleFamily
- Architectural style: Cottage
- Property subtype: Single Family Residence
Materials
- Vinyl Siding, Frame
Condition
- Year built: 1942
Utilities & green energy
- Sewer: Public Sewer
- Water: Public
Community & HOA
Community
- Features: Sidewalks
- Security: Smoke Detector(s)
- Subdivision: N Maryville Addn
Location
- Region: Maryville
Financial & listing details
- Price per square foot: $337/sqft
- Tax assessed value: $171,700
- Annual tax amount: $1,382
- Date on market: 8/3/2026
Estimated market value
Not available
Estimated sales range
Not available
Not available
Price history
| Date | Event | Price |
|---|---|---|
| 8/3/2026 | Listed for sale | $289,000$337/sqft |
Source:  East Tennessee Realtors #1350534 Report a problem East Tennessee Realtors #1350534 Report a problem | ||
| 8/1/2026 | Listing removed | $289,000$337/sqft |
Source: East Tennessee Realtors #1329988 Report a problem | ||
| 7/8/2026 | Price change | $289,000-2%$337/sqft |
Source: East Tennessee Realtors #1329988 Report a problem | ||
| 6/12/2026 | Listed for sale | $295,000$344/sqft |
Source: East Tennessee Realtors #1329988 Report a problem | ||
| 4/20/2026 | Pending sale | $295,000$344/sqft |
Source: East Tennessee Realtors #1329988 Report a problem | ||
| 4/15/2026 | Price change | $295,000-1.5%$344/sqft |
Source: East Tennessee Realtors #1329988 Report a problem | ||
| 4/2/2026 | Price change | $299,500-1.6%$349/sqft |
Source: East Tennessee Realtors #1329988 Report a problem | ||
| 3/19/2026 | Price change | $304,500-1.1%$355/sqft |
Source: East Tennessee Realtors #1329988 Report a problem | ||
| 3/4/2026 | Price change | $308,000-1.1%$359/sqft |
Source: East Tennessee Realtors #1329988 Report a problem | ||
| 2/20/2026 | Listed for sale | $311,500+20.7%$363/sqft |
Source: East Tennessee Realtors #1329988 Report a problem | ||
| 6/9/2023 | Sold | $258,000-3.4%$301/sqft |
Source:  RealTracs MLS as distributed by MLS GRID #2892872 Report a problem RealTracs MLS as distributed by MLS GRID #2892872 Report a problem | ||
| 5/4/2023 | Pending sale | $267,000$312/sqft |
Source: East Tennessee Realtors #1222958 Report a problem | ||
| 5/4/2023 | Listed for sale | $267,000$312/sqft |
Source: East Tennessee Realtors #1222958 Report a problem | ||
| 4/27/2023 | Pending sale | $267,000$312/sqft |
Source: East Tennessee Realtors #1222958 Report a problem | ||
| 4/18/2023 | Listed for sale | $267,000$312/sqft |
Source: East Tennessee Realtors #1222958 Report a problem | ||
| 4/12/2023 | Pending sale | $267,000$312/sqft |
Source: East Tennessee Realtors #1222958 Report a problem | ||
| 4/10/2023 | Price change | $267,000-4.3%$312/sqft |
Source: East Tennessee Realtors #1222958 Report a problem | ||
| 4/5/2023 | Listed for sale | $279,000+151.4%$326/sqft |
Source: East Tennessee Realtors #1222958 Report a problem | ||
| 12/16/2022 | Sold | $111,000-23.4%$130/sqft |
Source: RealTracs MLS as distributed by MLS GRID #2884600 Report a problem | ||
| 12/2/2022 | Pending sale | $145,000$169/sqft |
Source: East Tennessee Realtors #1204518 Report a problem | ||
| 11/29/2022 | Price change | $145,000-12.1%$169/sqft |
Source: East Tennessee Realtors #1204518 Report a problem | ||
| 11/16/2022 | Pending sale | $165,000$193/sqft |
Source: East Tennessee Realtors #1204518 Report a problem | ||
| 10/20/2022 | Listing removed | $165,000$193/sqft |
Source: East Tennessee Realtors #1204518 Report a problem | ||
| 10/12/2022 | Pending sale | $165,000$193/sqft |
Source: East Tennessee Realtors #1204518 Report a problem | ||
| 10/10/2022 | Listed for sale | $165,000+106.5%$193/sqft |
Source: East Tennessee Realtors #1204518 Report a problem | ||
| 8/19/2016 | Sold | $79,900-15.8%$93/sqft |
Source: RealTracs MLS as distributed by MLS GRID #2896415 Report a problem | ||
| 1/11/2009 | Sold | $94,900+101.9%$111/sqft |
Source: Public Record Report a problem | ||
| 10/19/2007 | Sold | $47,000-21.7%$55/sqft |
Source: Public Record Report a problem | ||
| 11/30/2006 | Sold | $60,000$70/sqft |
Source: Public Record Report a problem | ||
Public tax history
| Year | Property taxes | Tax assessment |
|---|---|---|
| 2025 | $1,382 +4.2% | $42,925 |
| 2024 | $1,326 | $42,925 |
| 2023 | $1,326 +34.7% | $42,925 +106.6% |
| 2022 | $985 | $20,775 |
| 2021 | $985 | $20,775 |
| 2020 | $985 +91.9% | $20,775 |
| 2019 | $513 -25.9% | $20,775 +42.3% |
| 2018 | $692 +1% | $14,600 |
| 2017 | $685 -3.7% | $14,600 |
| 2016 | $711 +6.2% | $14,600 -5.8% |
| 2015 | $670 -35.3% | $15,500 |
| 2014 | $1,035 | $15,500 -35.3% |
| 2013 | $1,035 | $23,975 |
| 2012 | $1,035 0% | $23,975 +0% |
| 2011 | $1,035 +2.6% | $23,969 |
| 2010 | $1,009 | $23,969 |
| 2009 | -- | $23,969 +71.1% |
| 2008 | $634 +5.8% | $14,006 |
| 2007 | $599 +3.6% | $14,006 |
| 2006 | $578 -12.1% | $14,006 |
| 2005 | $658 +23.1% | $14,006 +12.6% |
| 2004 | $535 | $12,439 |
| 2002 | $535 | $12,439 +5.2% |
| 2001 | -- | $11,827 -74.5% |
| 2000 | -- | $46,427 |
Find assessor info on the county website
Monthly payment
Est. payment
Payment breakdown
Explore the cost of this home by adjusting the details. Changes won't be saved.Climate risks
Neighborhood: 37804
Nearby schools
GreatSchools rating
- 9/10Coulter Grove Intermediate SchoolGrades: 4-7Distance: 1 mi
- 8/10Maryville High SchoolGrades: 10-12Distance: 1.6 mi
- 10/10John Sevier Elementary SchoolGrades: PK-3Distance: 1.4 mi
Schools provided by the listing agent
- Elementary: John Sevier
- Middle: Coulter Grove
- High: Maryville
Source: East Tennessee Realtors. This data may not be complete. We recommend contacting the local school district to confirm school assignments for this home.
- $228,5002 bd1 ba712 sqft1306 Madison Ave, Maryville, TN 37804Off Market
- $222,700-- bd0 ba988 sqft513 Rule St, Maryville, TN 37804Off Market
- $215,0002 bd1 ba964 sqft515 Rule St, Maryville, TN 37804Sold
- $1,6502 bd1 ba574 sqft511 Rule St, Maryville, TN 37804For Rent

- $233,1002 bd1 ba648 sqft1304 Madison Ave, Maryville, TN 37804Off Market
- $320,0003 bd2 ba1.2k sqft509 Rule St, Maryville, TN 37804Sold
- $198,4002 bd1 ba676 sqft1305 Madison Ave, Maryville, TN 37804Off Market
- $334,9003 bd2 ba1.4k sqft604 Middle St, Maryville, TN 37804For Sale
A local agent can set up tours, give advice and negotiate with sellers.
A local lender can help you make sure your offer is ready when you are.
Similar homes
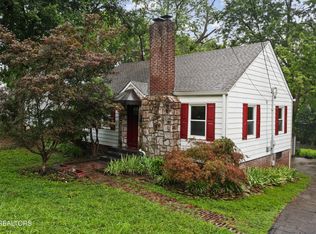
- $288,0003 bd2 ba1.1k sqft1204 Morningside Ave, Maryville, TN 37804For Sale
 MLS ID #1350519, Austin Lupercio, United Real Estate Solutions. East Tennessee Realtors
 - $289,9003 bd2 ba1k sqft1521 Cherry Dr, Maryville, TN 37804For Sale
 MLS ID #1347972, Jonah Jackson, Realty Executives Associates. East Tennessee Realtors
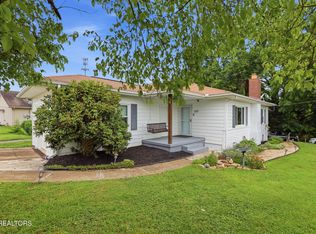
 - $309,9993 bd1 ba962 sqft1717 Jefferson Ave, Maryville, TN 37804For Sale
 MLS ID #1349612, Adriana Compton, Just Homes Group. East Tennessee Realtors
 - $299,9003 bd1 ba1.1k sqft2522 Marshall St, Maryville, TN 37804For Sale
 MLS ID #1339225, Steven Wickert, Realty Executives Associates. East Tennessee Realtors
 - $289,9002 bd2 ba800 sqft4425 Cullen St, Maryville, TN 37804For SaleMLS ID #1341524, Lane Shuler, LeConte Realty, LLC. East Tennessee Realtors
- $255,0003 bd2 ba908 sqft2531 Cecelia Ave, Maryville, TN 37804For SaleMLS ID #1336522, Chevy Emert, United Real Estate Solutions. East Tennessee Realtors
- $285,0002 bd1 ba1k sqft123 Pearson Ave, Knoxville, TN 37920For Sale
 MLS ID #3319393, Chase Drews. RealTracs MLS as distributed by MLS GRID
 - $269,0002 bd1 ba840 sqft2125 McClung Ave, Knoxville, TN 37920For SaleMLS ID #1350385, Jessica Mace, Realty Executives Associates. East Tennessee Realtors
- $279,9002 bd1 ba754 sqft3704 Decatur Dr, Knoxville, TN 37920For Sale
 MLS ID #246198, Heather Skender-Newton, Skender-Newton Realty. UCMLS
 - $259,0002 bd1 ba690 sqft3416 Oak Grove St, Knoxville, TN 37920For SaleMLS ID #1350266, Scott Chambers, Atlas Smoky Mountains Realty. East Tennessee Realtors
- $299,0002 bd1 ba1.2k sqft2401 Maryville Pike, Knoxville, TN 37920For SaleMLS ID #1347902, Nikki Heightchew, Keller Williams Realty. East Tennessee Realtors
- $310,0003 bd2 ba1.1k sqft505 E Emerald Ave, Knoxville, TN 37917For SaleMLS ID #1350668, Susannah B. Dunn, Realty Executives Associates. East Tennessee Realtors
- $315,0002 bd2 ba1.2k sqft1015 Hardwick Dr, Maryville, TN 37803For SaleMLS ID #1348535, Lisa Axley, The Price Agency, Realty Executives. East Tennessee Realtors
- $324,9992 bd2 ba968 sqft1714 Tipton Station Rd, Knoxville, TN 37920For SaleMLS ID #1350029, Dustan Drain, Your Home Sold Guaranteed Real. East Tennessee Realtors
- $225,0002 bd1 ba954 sqft1211 Moses Ave, Knoxville, TN 37921For SaleMLS ID #3304501, Justin Myers. RealTracs MLS as distributed by MLS GRID
- $299,9002 bd2 ba1k sqft1034 E Churchwell Ave, Knoxville, TN 37917For SaleMLS ID #1349515, Jade Kloss, First Neighborhoods Realty. East Tennessee Realtors
- $285,0004 bd2 ba1.2k sqft1658 Laurans Ave, Knoxville, TN 37915For SaleMLS ID #1349692, Kendrise Colebrooke, Wallace. East Tennessee Realtors
- $310,0003 bd2 ba1.1k sqft608 W 10th Ave, Lenoir City, TN 37771For SaleMLS ID #1349837, Cole Sitzlar, Keller Williams West Knoxville. East Tennessee Realtors
- $299,0003 bd2 ba1.1k sqft2519 SE Seaton Ave, Knoxville, TN 37920For SaleMLS ID #1349579, Terri Sykes, Crown and Anchor Realty. East Tennessee Realtors
- $275,0003 bd2 ba902 sqft4205 Coster Rd, Knoxville, TN 37912For SaleMLS ID #1347416, Alfred Davis, Wallace. East Tennessee Realtors
