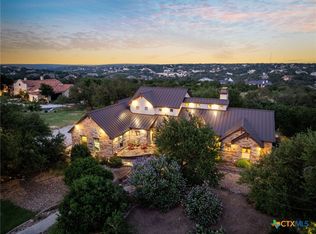
Welcome to an extraordinary Santa Barbara–style retreat in the exclusive gated Bordeaux section of Vintage Oaks, where luxury, privacy, and timeless design converge. Situated on over an acre of manicured grounds, this custom-built masterpiece offers 4 bedrooms, 3 bathrooms, a dedicated office, and a resort-inspired outdoor living space that blends seamlessly with the Hill Country landscape. From the moment you arrive, the home’s graceful architecture, creamy smooth stucco, and rich wood accents create an ambiance of refined elegance. A private, arched entry gate invites you into a serene courtyard—a perfect first impression—where lush greenery and the gentle sound of a fountain welcome you home. Inside, the open-concept layout is defined by soaring ceilings adorned with exposed wood beams, hand-troweled walls, and an abundance of natural light streaming through expansive windows. The living room serves as the heart of the home, anchored by a stunning fireplace that exudes warmth and character. Just beyond, the chef’s kitchen is a culinary dream, boasting high-end appliances, a gas range, double ovens, custom cabinetry, a sprawling center island with seating, and a walk-in pantry designed for both functionality and style. The adjacent dining area ensures every meal is served with a side of beauty. The primary suite is a sanctuary of comfort and sophistication. Featuring its own fireplace, it’s a retreat you’ll never want to leave. The spa-inspired en suite bath includes a clawfoot soaking tub, walk-in shower, dual vanities, and an expansive walk-in closet. Three additional bedrooms are generously sized, each offering comfort, style, and thoughtful design touches. A dedicated office, overlooking the courtyard, makes working from home both productive and inspiring. Step outside, and you’ll discover the crown jewel of this property: an outdoor living space designed for year-round enjoyment. A sparkling pool with a spa invites refreshing dips on warm Texas days.
Closed
Price Unknown
1607 Bordeaux Blanc, New Braunfels, TX 78132
4beds
3,343sqft
Single Family Residence
Built in 2019
1.11 Acres Lot
$1,187,100 Zestimate®
$--/sqft
$4,540 Estimated rent
Home value
$1,187,100
$1.10M - $1.28M
$4,540/mo
Zestimate® history
Owner options
List your home for rent
$4,540/mo
Rent Zestimate®
Find your next renter with Zillow Rental Manager. Plus, with online applications, you can quickly screen prospective tenants – for free.
$4,540/mo
Rent Zestimate®
Refinance and save
$1,600/mo
Est. payment
Refinancing to a lower rate could help reduce your monthly payments and save thousands over the life of the loan.
$1,600/mo
Est. payment
Explore your selling options
Work with a Zillow partner agent
Leverage their expertise and Zillow's premium Showcase listings to get your home seen by more buyers.
Get startedList with your own agent
Get your home in front of millions of buyers by listing it on Zillow.
Learn how to do itSell it yourself
Take full control of how buyers see your home on Zillow by listing For Sale by Owner (FSBO).
List your homeWhat's special
Stunning fireplaceGraceful architectureSerene courtyardDedicated officeResort-inspired outdoor living spaceAbundance of natural lightExpansive walk-in closet
Zillow last checked:
Listing updated:
Listed by:
Shelby Renfeld (210)493-3030,
Keller Williams Heritage
Bought with:
Paul Wendell, TREC #0765770
BHHS Don Johnson REALTORS - NB
, TREC #null
Source: Central Texas MLS,MLS#: 589355 Originating MLS: Four Rivers Association of REALTORS
Originating MLS: Four Rivers Association of REALTORSFacts & features
Interior
Bedrooms & bathrooms
- Bedrooms: 4
- Bathrooms: 3
- Full bathrooms: 3
Primary bedroom
- Level: Main
- Dimensions: 20x15
Bedroom 2
- Level: Main
- Dimensions: 11x16
Bedroom 3
- Level: Main
- Dimensions: 11x15
Bedroom 4
- Level: Upper
- Dimensions: 15x14
Primary bathroom
- Level: Main
- Dimensions: 18x11
Dining room
- Level: Main
- Dimensions: 11x20
Kitchen
- Level: Main
- Dimensions: 20x16
Laundry
- Level: Main
- Dimensions: 9x17
Living room
- Level: Main
- Dimensions: 20x18
Office
- Level: Main
- Dimensions: 12x18
Heating
- Central, Electric, Fireplace(s), Multiple Heating Units, Zoned
Cooling
- Central Air, 2 Units, Zoned
Appliances
- Included: Double Oven, Dishwasher, Gas Cooktop, Disposal, Multiple Water Heaters, Plumbed For Ice Maker, Propane Water Heater, Range Hood, Some Commercial Grade, Vented Exhaust Fan, Washer, Some Gas Appliances, Built-In Oven, Cooktop, Microwave, Water Softener Owned
- Laundry: Washer Hookup, Electric Dryer Hookup, Inside, Main Level, Laundry Room
Features
- Attic, Beamed Ceilings, Bookcases, Built-in Features, Tray Ceiling(s), Ceiling Fan(s), Chandelier, Crown Molding, Cathedral Ceiling(s), Separate/Formal Dining Room, Double Vanity, Garden Tub/Roman Tub, High Ceilings, Home Office, Primary Downstairs, Multiple Dining Areas, Main Level Primary, Multiple Closets, Open Floorplan, Pull Down Attic Stairs, Stone Counters
- Flooring: Tile
- Windows: Double Pane Windows, Window Treatments
- Attic: Access Only,Pull Down Stairs,Partially Floored
- Number of fireplaces: 3
- Fireplace features: Bedroom, Living Room, Propane, Outside
Interior area
- Total interior livable area: 3,343 sqft
Property
Parking
- Total spaces: 2
- Parking features: Attached, Door-Multi, Garage, Golf Cart Garage, Garage Door Opener, Garage Faces Side
- Attached garage spaces: 2
Features
- Levels: Two
- Stories: 2
- Patio & porch: Covered, Patio, Porch
- Exterior features: Covered Patio, Gas Grill, Lighting, Outdoor Grill, Outdoor Kitchen, Porch, Private Yard, Rain Gutters, Water Feature, Propane Tank - Leased
- Has private pool: Yes
- Pool features: Community, Fenced, Gunite, Heated, In Ground, Lap, Outdoor Pool, Private, Pool/Spa Combo
- Has spa: Yes
- Spa features: Gunite, Heated, In Ground, Private
- Fencing: Back Yard,Gate,Ranch Fence
- Has view: Yes
- View description: None, Pool
- Body of water: None
Lot
- Size: 1.11 Acres
Details
- Additional structures: Pergola
- Parcel number: 148495
Construction
Type & style
- Home type: SingleFamily
- Architectural style: Spanish/Mediterranean
- Property subtype: Single Family Residence
Materials
- Foam Insulation, Stucco
- Foundation: Slab
- Roof: Tile
Condition
- Resale
- Year built: 2019
Utilities & green energy
- Sewer: Aerobic Septic
- Water: Public
- Utilities for property: Cable Available, Electricity Available, High Speed Internet Available, Propane, Phone Available, Trash Collection Private, Underground Utilities
Green energy
- Energy efficient items: Appliances, Construction, HVAC, Insulation, Thermostat, Windows
Community & HOA
Community
- Features: Barbecue, Basketball Court, Clubhouse, Fitness Center, Kitchen Facilities, Playground, Park, Sauna, Sport Court(s), Tennis Court(s), Trails/Paths, Community Pool, Gated
- Security: Gated Community, Smoke Detector(s)
- Subdivision: Vintage Oaks The Vineyard
HOA
- Has HOA: Yes
- HOA fee: $1,600 annually
- HOA name: Vintage Oaks POA
- HOA phone: 830-267-4651
Location
- Region: New Braunfels
Financial & listing details
- Tax assessed value: $1,139,050
- Annual tax amount: $9,928
- Date on market: 8/15/2025
- Cumulative days on market: 182 days
- Listing agreement: Exclusive Right To Sell
- Listing terms: Cash,Conventional,FHA,VA Loan
- Electric utility on property: Yes
- Road surface type: Asphalt
Price history
| Date | Event | Price |
|---|---|---|
| 3/17/2026 | Sold | -- |
Source:  Central Texas MLS #589355 Report a problem Central Texas MLS #589355 Report a problem | ||
| 2/13/2026 | Pending sale | $1,295,000$387/sqft |
Source:  LERA MLS #1892883 Report a problem LERA MLS #1892883 Report a problem | ||
| 2/5/2026 | Contingent | $1,295,000$387/sqft |
Source: LERA MLS #1892883 Report a problem | ||
| 1/28/2026 | Price change | $1,295,000-2.3%$387/sqft |
Source: LERA MLS #1892883 Report a problem | ||
| 9/27/2025 | Price change | $1,325,000-5%$396/sqft |
Source: LERA MLS #1892883 Report a problem | ||
| 8/15/2025 | Listed for sale | $1,395,000+1360.7%$417/sqft |
Source: Central Texas MLS #589355 Report a problem | ||
| 11/5/2017 | Listing removed | $95,500$29/sqft |
Source: Vintage Oaks Realty #313331 Report a problem | ||
| 5/8/2017 | Listed for sale | $95,500$29/sqft |
Source: Vintage Oaks Realty #313331 Report a problem | ||
| 2/25/2017 | Listing removed | $95,500$29/sqft |
Source: Walton's Bethel, Inc. #220237 Report a problem | ||
| 4/16/2016 | Listed for sale | $95,500$29/sqft |
Source: Walton's Bethel, Inc. #220237 Report a problem | ||
Public tax history
| Year | Property taxes | Tax assessment |
|---|---|---|
| 2025 | $9,928 +16.6% | $971,955 +15.2% |
| 2024 | $8,517 +23.2% | $843,468 +10% |
| 2023 | $6,915 -19% | $766,789 +10% |
| 2022 | $8,542 -4.7% | $697,081 +10% |
| 2021 | $8,965 -6.3% | $633,710 +18.6% |
| 2020 | $9,570 +590.8% | $534,370 +616.7% |
| 2019 | $1,385 +12.8% | $74,560 +15.8% |
| 2018 | $1,228 | $64,400 -5% |
| 2017 | -- | $67,780 +37.1% |
| 2016 | $926 -27.1% | $49,430 -15% |
| 2015 | $1,269 | $58,150 -14.2% |
| 2014 | $1,269 | $67,780 |
Find assessor info on the county website
Neighborhood: 78132
Nearby homes
- $202,080-- bd-- ba-- sqft1611 Bordeaux Blanc, New Braunfels, TX 78132Off Market
- $811,0003 bd3 ba2.7k sqft1329 Bordeaux Ln, New Braunfels, TX 78132Off Market

- $1,101,9101.04 Acres1334 Bordeaux Ln, New Braunfels, TX 78132Off Market
- $--4 bd4 ba3.9k sqft1606 Bordeaux Blanc, New Braunfels, TX 78132Sold
- $1,004,6005 bd4 ba3.9k sqft1548 Vintage Way, New Braunfels, TX 78132Off Market
- $773,2004 bd4 ba2.9k sqft1325 Bordeaux Ln, New Braunfels, TX 78132Off Market
- $1,369,9901.17 Acres1328 Bordeaux Ln, New Braunfels, TX 78132Off Market
- $--4 bd4 ba2.9k sqft1552 Vintage Way, New Braunfels, TX 78132Sold
Nearby schools
GreatSchools rating
- 10/10Bill Brown Elementary SchoolGrades: PK-5Distance: 10.2 mi
- 9/10Smithson Valley Middle SchoolGrades: 6-8Distance: 6.2 mi
- 8/10Smithson Valley High SchoolGrades: 9-12Distance: 6.4 mi
Schools provided by the listing agent
- Elementary: Bill Brown Elementary
- Middle: Smithson Valley
- High: Smithson Valley High
- District: Comal ISD
Source: Central Texas MLS. This data may not be complete. We recommend contacting the local school district to confirm school assignments for this home.
Get a cash offer in 3 minutes
Find out how much your home could sell for in as little as 3 minutes with a no-obligation cash offer.
Estimated market value
$1,187,100
Get a cash offer in 3 minutes
Find out how much your home could sell for in as little as 3 minutes with a no-obligation cash offer.
Estimated market value
$1,187,100
- Texas
- Comal County
- New Braunfels
- 78132
- 1607 Bordeaux Blanc
Nearby cities
Nearby neighborhoods
Nearby zip codes
Other New Braunfels Topics
