Situated on 1.28 acres in a gated community and backing to a peaceful greenbelt, this custom 3,974 sq ft home offers unmatched craftsmanship, thoughtful design, and energy-efficient features. With 4 bedrooms, 3.5 bathrooms, a separate office, oversized 3-car garage, and a temperature-controlled workshop, this residence is as functional as it is beautiful. Built on an engineered rebar foundation with on-site inspections and third-party oversight, every detail reflects quality and care. A standing seam metal roof, hurricane clips, full spray foam insulation, and new HVAC equipment (parts warranty through 2035) ensure long-term performance. The layout allows for stair-free access from the driveway to the entry, garage, and back patio. The interior showcases hand-troweled plaster wall textures, solid Alder doors, hand-distressed wood floors, and antique reclaimed door hardware. The master suite is a retreat with 200-year-old timber beams and a luxurious bathroom featuring a copper soaking tub and heated travertine floors. Additional heated areas include the laundry/office countertop, kitchen work zones, granite island, and guest bath. Sound-dampening underlayment and insulated interior walls enhance comfort throughout. The kitchen is a showpiece with a 48” dual fuel range, 48” counter-depth refrigerator/freezer, and custom finishes. Travertine floors, antique touches, and spacious living areas add timeless charm. Enjoy sunrises from the back porch and sunsets from the front porch. Surrounded by native trees and Century Oaks, the home’s outdoor living is equally inviting. This home is a rare blend of rustic elegance and modern durability—crafted for those who value both beauty and substance.
Closed
Price Unknown
1606 Bordeaux Blanc, New Braunfels, TX 78132
4beds
3,974sqft
Single Family Residence
Built in 2013
1.28 Acres Lot
$1,159,500 Zestimate®
$--/sqft
$4,368 Estimated rent
Home value
$1,159,500
$1.08M - $1.25M
$4,368/mo
Zestimate® history
Owner options
List your home for rent
$4,368/mo
Rent Zestimate®
Find your next renter with Zillow Rental Manager. Plus, with online applications, you can quickly screen prospective tenants – for free.
$4,368/mo
Rent Zestimate®
Refinance and save
$1,525/mo
Est. payment
Refinancing to a lower rate could help reduce your monthly payments and save thousands over the life of the loan.
$1,525/mo
Est. payment
Explore your selling options
Work with a Zillow partner agent
Leverage their expertise and Zillow's premium Showcase listings to get your home seen by more buyers.
Get startedList with your own agent
Get your home in front of millions of buyers by listing it on Zillow.
Learn how to do itSell it yourself
Take full control of how buyers see your home on Zillow by listing For Sale by Owner (FSBO).
List your homeWhat's special
Native treesCentury oaksHand-distressed wood floorsTravertine floorsHeated travertine floorsCopper soaking tubSolid alder doors
Zillow last checked:
Listing updated:
Listed by:
Shelby Renfeld (210)493-3030,
Keller Williams Heritage
Bought with:
Crystal Unrue, TREC #0778120
Sullivan Hill Country Properti
, TREC #null
Source: Central Texas MLS,MLS#: 582312 Originating MLS: Four Rivers Association of REALTORS
Originating MLS: Four Rivers Association of REALTORSFacts & features
Interior
Bedrooms & bathrooms
- Bedrooms: 4
- Bathrooms: 4
- Full bathrooms: 3
- 1/2 bathrooms: 1
Bedroom 2
- Level: Main
- Dimensions: 17x15
Bedroom 3
- Level: Upper
- Dimensions: 12x15
Bedroom 4
- Level: Upper
- Dimensions: 15x12
Primary bathroom
- Level: Main
- Dimensions: 22x18
Primary bathroom
- Level: Main
- Dimensions: 10x19
Dining room
- Level: Main
- Dimensions: 19x13
Entry foyer
- Level: Main
- Dimensions: 27x8
Kitchen
- Level: Main
- Dimensions: 19x12
Laundry
- Level: Main
- Dimensions: 10x12
Living room
- Level: Main
- Dimensions: 25x21
Office
- Level: Main
- Dimensions: 9x10
Heating
- Central, Electric, Fireplace(s), Heat Pump, Zoned
Cooling
- Central Air, Electric, Heat Pump, Other, See Remarks, 1 Unit, Wall/Window Unit(s), Zoned
Appliances
- Included: Convection Oven, Double Oven, Dishwasher, Electric Water Heater, Disposal, Gas Range, Multiple Water Heaters, Plumbed For Ice Maker, Range Hood, Some Commercial Grade, Some Electric Appliances, Some Gas Appliances, Microwave, Range, Water Softener Owned
- Laundry: Washer Hookup, Electric Dryer Hookup, Inside, Laundry in Utility Room, Main Level, Laundry Room
Features
- Attic, Beamed Ceilings, Built-in Features, Ceiling Fan(s), Chandelier, Carbon Monoxide Detector, Cathedral Ceiling(s), Double Vanity, Entrance Foyer, Garden Tub/Roman Tub, High Ceilings, Home Office, Primary Downstairs, Main Level Primary, Open Floorplan, Pull Down Attic Stairs, Stone Counters, Recessed Lighting, Soaking Tub, Separate Shower, Tub Shower
- Flooring: Stone, Wood
- Windows: Double Pane Windows, Window Treatments
- Attic: Pull Down Stairs,Partially Floored
- Number of fireplaces: 3
- Fireplace features: Gas, Living Room, Masonry, Primary Bedroom, Stone, Wood Burning, Outside
Interior area
- Total interior livable area: 3,974 sqft
Property
Parking
- Total spaces: 3
- Parking features: Attached, Circular Driveway, Door-Multi, Garage, Garage Door Opener, Oversized, Garage Faces Side
- Attached garage spaces: 3
- Has uncovered spaces: Yes
Accessibility
- Accessibility features: None
Features
- Levels: Two
- Stories: 2
- Patio & porch: Balcony, Covered, Patio, Porch
- Exterior features: Balcony, Covered Patio, Fire Pit, Gas Grill, Lighting, Outdoor Grill, Porch, Private Yard, Rain Gutters, Security Lighting, Storage, Propane Tank - Owned
- Pool features: Community, Fenced, Gunite, In Ground, Lap, Outdoor Pool
- Spa features: None
- Fencing: None
- Has view: Yes
- View description: None
- Body of water: None
Lot
- Size: 1.28 Acres
- Residential vegetation: Heavily Wooded
Details
- Additional structures: Storage, Workshop
- Parcel number: 148488
Construction
Type & style
- Home type: SingleFamily
- Architectural style: Hill Country,Traditional
- Property subtype: Single Family Residence
Materials
- Foam Insulation, Masonry, Stone Veneer, Stucco
- Foundation: Slab
- Roof: Metal
Condition
- Resale
- Year built: 2013
Details
- Builder name: Richard Allison
Utilities & green energy
- Sewer: Aerobic Septic
- Water: Public
- Utilities for property: Cable Available, Electricity Available, High Speed Internet Available, Propane, Phone Available, Underground Utilities
Green energy
- Energy efficient items: Appliances, Construction, Exposure/Shade, HVAC, Insulation, Thermostat, Windows
Community & HOA
Community
- Features: Barbecue, Basketball Court, Clubhouse, Fitness Center, Kitchen Facilities, Playground, Park, Sauna, Sport Court(s), Tennis Court(s), Trails/Paths, Community Pool, Gated
- Security: Gated Community, Prewired, Security System Owned, Smoke Detector(s), Security Lights
- Subdivision: Vintage Oaks The Vineyard
HOA
- Has HOA: Yes
- HOA fee: $1,525 annually
- HOA name: VINTAGE OAKS POA
- HOA phone: 830-267-4651
Location
- Region: New Braunfels
Financial & listing details
- Tax assessed value: $1,044,756
- Annual tax amount: $10,841
- Date on market: 6/5/2025
- Cumulative days on market: 152 days
- Listing agreement: Exclusive Right To Sell
- Listing terms: Cash,Conventional,FHA,VA Loan
- Electric utility on property: Yes
- Road surface type: Asphalt, Paved
Price history
| Date | Event | Price |
|---|---|---|
| 2/20/2026 | Sold | -- |
Source:  Central Texas MLS #582312 Report a problem Central Texas MLS #582312 Report a problem | ||
| 12/12/2025 | Pending sale | $1,195,000$301/sqft |
Source:  LERA MLS #1872788 Report a problem LERA MLS #1872788 Report a problem | ||
| 11/26/2025 | Contingent | $1,195,000$301/sqft |
Source: LERA MLS #1872788 Report a problem | ||
| 10/4/2025 | Price change | $1,195,000-0.3%$301/sqft |
Source: LERA MLS #1872788 Report a problem | ||
| 8/18/2025 | Price change | $1,199,000+0.3%$302/sqft |
Source: LERA MLS #1872788 Report a problem | ||
| 6/20/2025 | Listed for sale | $1,195,000$301/sqft |
Source: LERA MLS #1872788 Report a problem | ||
| 6/17/2025 | Pending sale | $1,195,000$301/sqft |
Source: Central Texas MLS #582312 Report a problem | ||
| 6/13/2025 | Contingent | $1,195,000$301/sqft |
Source: LERA MLS #1872788 Report a problem | ||
| 6/5/2025 | Listed for sale | $1,195,000+1096.2%$301/sqft |
Source: LERA MLS #1872788 Report a problem | ||
| 12/4/2011 | Listing removed | $99,900$25/sqft |
Source: Randall Morris and Associates Real Estate #162414 Report a problem | ||
| 8/27/2011 | Listed for sale | $99,900$25/sqft |
Source: Randall Morris and Associates Real Estate #162414 Report a problem | ||
| 7/1/2011 | Listing removed | $99,900$25/sqft |
Source: Randall Morris and Associates Real Estate #162414 Report a problem | ||
| 1/16/2011 | Listed for sale | $99,900$25/sqft |
Source: Systems Engineering, Inc. #162414 Report a problem | ||
Public tax history
| Year | Property taxes | Tax assessment |
|---|---|---|
| 2025 | $10,841 | $1,015,508 +10% |
| 2024 | -- | $923,189 +10% |
| 2023 | $8,928 -5.7% | $839,263 +10% |
| 2022 | $9,464 -3.3% | $762,966 +10% |
| 2021 | $9,784 +9.8% | $693,605 +10% |
| 2020 | $8,912 -7.6% | $630,550 -4% |
| 2019 | $9,645 +6.4% | $657,060 +8.7% |
| 2018 | $9,069 | $604,530 +1.4% |
| 2017 | -- | $596,321 +10% |
| 2016 | $7,925 +7.3% | $542,110 -1.4% |
| 2015 | $7,388 | $550,050 +39.4% |
| 2014 | $7,388 | $394,490 |
Find assessor info on the county website
Neighborhood: 78132
Nearby homes
- $1,310,5004 bd4 ba4.7k sqft1343 Bordeaux Ln, New Braunfels, TX 78132Off Market
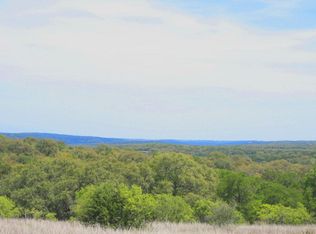
- $1,101,9101.04 Acres1334 Bordeaux Ln, New Braunfels, TX 78132Off Market
- $--4 bd3 ba3.3k sqft1607 Bordeaux Blanc, New Braunfels, TX 78132Sold
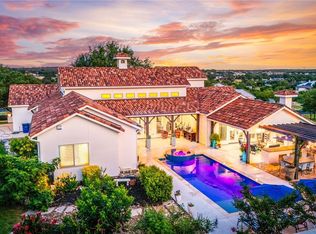
- $1,490,0451.96 Acres1610 Bordeaux Blanc, New Braunfels, TX 78132Off Market
- $202,080-- bd-- ba-- sqft1611 Bordeaux Blanc, New Braunfels, TX 78132Off Market
- $--4 bd4 ba3k sqft1347 Bordeaux Ln, New Braunfels, TX 78132Sold
- $860,7901.35 Acres1340 Bordeaux Ln, New Braunfels, TX 78132Off Market
- $1,369,9901.17 Acres1328 Bordeaux Ln, New Braunfels, TX 78132Off Market
Nearby schools
GreatSchools rating
- 10/10Bill Brown Elementary SchoolGrades: PK-5Distance: 10.3 mi
- 9/10Smithson Valley Middle SchoolGrades: 6-8Distance: 6.2 mi
- 8/10Smithson Valley High SchoolGrades: 9-12Distance: 6.5 mi
Schools provided by the listing agent
- Elementary: Bill Brown Elementary
- Middle: Smithson Valley
- High: Smithson Valley High
- District: Comal ISD
Source: Central Texas MLS. This data may not be complete. We recommend contacting the local school district to confirm school assignments for this home.
Get a cash offer in 3 minutes
Find out how much your home could sell for in as little as 3 minutes with a no-obligation cash offer.
Estimated market value
$1,159,500
Get a cash offer in 3 minutes
Find out how much your home could sell for in as little as 3 minutes with a no-obligation cash offer.
Estimated market value
$1,159,500
- Texas
- Comal County
- New Braunfels
- 78132
- 1606 Bordeaux Blanc
Nearby cities
Nearby neighborhoods
Nearby zip codes
Other New Braunfels Topics
