*** Seller to provide concessions for closing cost coverage or rate buy down with the use of their in-house lender. *** Experience modern luxury and Hill Country living at its finest at 1347 Bordeaux Lane, an exceptional custom estate built by CKC Customs and situated on 1.5 private acres in the highly sought-after Vintage Oaks community. Thoughtfully designed with upscale finishes, stunning architecture, and a versatile floor plan, this one-of-a-kind residence offers 4 bedrooms, 4 bathrooms, a dedicated office, gym, media room, upstairs guest retreat, and a spacious 3-car garage. The chef's kitchen is the true centerpiece of the home, featuring a 48" Wolf dual-fuel range, double ovens, custom cabinetry, an oversized waterfall island, wine refrigerator, ice maker, walk-in pantry, and designer lighting. The open-concept living and dining areas flow seamlessly to the outdoor living space through massive sliding glass doors, creating an entertainer's dream. The luxurious primary suite serves as a private retreat, complete with a spa-inspired bathroom featuring a freestanding soaking tub, oversized walk-through shower with rain shower head, dual vanities, and a custom walk-in closet. Additional bedrooms provide privacy and flexibility, while the dedicated office, gym, media room, and secondary living space offer endless opportunities for work, wellness, and recreation. Designed for both comfort and convenience, the home also features two fireplaces, surround sound with indoor and outdoor speakers, a water softener, tankless water heater, gutters, outdoor kitchen with gas grill, covered patio with wood-paneled ceiling and fireplace, and breathtaking Hill Country views. Enjoy peaceful sunrises, abundant wildlife, and the serenity of country living while entertaining in one of the area's most impressive outdoor spaces, This extraordinary Vintage Oaks estate offers the perfect blend of luxury, privacy, craftsmanship, and exceptional indoor-outdoor living.
Closed
Price Unknown
1347 Bordeaux Ln, New Braunfels, TX 78132
4beds
3,059sqft
Single Family Residence
Built in 2021
1.5 Acres Lot
$990,400 Zestimate®
$--/sqft
$3,904 Estimated rent
Home value
$990,400
$941,000 - $1.04M
$3,904/mo
Zestimate® history
Owner options
List your home for rent
$3,904/mo
Rent Zestimate®
Find your next renter with Zillow Rental Manager. Plus, with online applications, you can quickly screen prospective tenants – for free.
$3,904/mo
Rent Zestimate®
Refinance and save
$1,600/mo
Est. payment
Refinancing to a lower rate could help reduce your monthly payments and save thousands over the life of the loan.
$1,600/mo
Est. payment
Explore your selling options
Work with a Zillow partner agent
Leverage their expertise and Zillow's premium Showcase listings to get your home seen by more buyers.
Get startedList with your own agent
Get your home in front of millions of buyers by listing it on Zillow.
Learn how to do itSell it yourself
Take full control of how buyers see your home on Zillow by listing For Sale by Owner (FSBO).
List your homeWhat's special
Upscale finishesBreathtaking hill country viewsDedicated officeWater softenerMassive sliding glass doorsVersatile floor planTwo fireplaces
Zillow last checked:
Listing updated:
Listed by:
Christopher Marti (830)660-1004,
Marti Realty Group
Bought with:
Suzanne Kuntz, TREC #0626353
Keller Williams Heritage
, TREC #null
Source: Central Texas MLS,MLS#: 615726 Originating MLS: Four Rivers Association of REALTORS
Originating MLS: Four Rivers Association of REALTORSFacts & features
Interior
Bedrooms & bathrooms
- Bedrooms: 4
- Bathrooms: 4
- Full bathrooms: 4
Bedroom
- Level: Upper
- Dimensions: 11x11
Bedroom 2
- Level: Upper
- Dimensions: 12x11
Bedroom 3
- Level: Main
- Dimensions: 12x11
Primary bathroom
- Level: Main
- Dimensions: 18x11
Dining room
- Level: Main
- Dimensions: 17x12
Gym
- Level: Main
- Dimensions: 11x9
Kitchen
- Level: Main
- Dimensions: 19x11
Living room
- Level: Main
- Dimensions: 14x16
Media room
- Level: Main
- Dimensions: 12x9
Heating
- Electric, Multiple Heating Units
Cooling
- Electric, 3+ Units
Appliances
- Included: Double Oven, Dishwasher, Gas Cooktop, Disposal, Microwave, Range Hood, Some Gas Appliances, Built-In Oven
- Laundry: Laundry in Utility Room, Main Level, Laundry Room
Features
- Breakfast Bar, Ceiling Fan(s), Double Vanity, Entrance Foyer, High Ceilings, His and Hers Closets, Jetted Tub, Primary Downstairs, Main Level Primary, Multiple Closets, Sitting Area in Primary, Separate Shower, Vanity, Walk-In Closet(s), Breakfast Area, Eat-in Kitchen, Kitchen Island, Kitchen/Dining Combo
- Flooring: Ceramic Tile, Tile
- Number of fireplaces: 2
- Fireplace features: Gas, Wood Burning, Outside
Interior area
- Total interior livable area: 3,059 sqft
Property
Parking
- Total spaces: 3
- Parking features: Garage
- Garage spaces: 3
Features
- Levels: Two
- Stories: 2
- Patio & porch: Covered, Patio, Porch
- Exterior features: Covered Patio, Gas Grill, Outdoor Grill, Porch, Private Yard
- Has private pool: Yes
- Pool features: In Ground, Private
- Has spa: Yes
- Spa features: In Ground, Private
- Fencing: Back Yard,Wrought Iron
- Has view: Yes
- View description: None, Pool
- Body of water: None
Lot
- Size: 1.5 Acres
Details
- Parcel number: 148486
Construction
Type & style
- Home type: SingleFamily
- Architectural style: Contemporary/Modern
- Property subtype: Single Family Residence
Materials
- Stucco
- Foundation: Slab
- Roof: Composition,Shingle
Condition
- Resale
- Year built: 2021
Utilities & green energy
- Sewer: Aerobic Septic
- Utilities for property: Electricity Available
Community & HOA
Community
- Features: Barbecue, Basketball Court, Clubhouse, Playground, Park, Sport Court(s), Gated
- Security: Gated Community, Controlled Access
- Subdivision: Vintage Oaks The Vineyard 1
HOA
- Has HOA: Yes
- Services included: Maintenance Structure
- HOA fee: $1,600 annually
- HOA name: Vintage Oaks POA
Location
- Region: New Braunfels
Financial & listing details
- Tax assessed value: $1,235,010
- Date on market: 6/9/2026
- Cumulative days on market: 156 days
- Listing agreement: Exclusive Right To Sell
- Listing terms: Cash,Conventional,VA Loan
- Electric utility on property: Yes
- Road surface type: Other, See Remarks
Price history
| Date | Event | Price |
|---|---|---|
| 7/21/2026 | Sold | -- |
Source:  Central Texas MLS #615726 Report a problem Central Texas MLS #615726 Report a problem | ||
| 6/30/2026 | Pending sale | $1,100,000$360/sqft |
Source: Central Texas MLS #615726 Report a problem | ||
| 6/18/2026 | Contingent | $1,100,000$360/sqft |
Source:  LERA MLS #1990532 Report a problem LERA MLS #1990532 Report a problem | ||
| 6/10/2026 | Listed for sale | $1,100,000-4.3%$360/sqft |
Source: LERA MLS #1990532 Report a problem | ||
| 4/22/2026 | Listing removed | $1,150,000$376/sqft |
Source: Central Texas MLS #603555 Report a problem | ||
| 3/2/2026 | Price change | $1,150,000-3.4%$376/sqft |
Source: LERA MLS #1938771 Report a problem | ||
| 2/14/2026 | Price change | $1,190,000-0.8%$389/sqft |
Source: LERA MLS #1938771 Report a problem | ||
| 2/13/2026 | Price change | $1,200,000-0.8%$392/sqft |
Source: LERA MLS #1938771 Report a problem | ||
| 2/3/2026 | Price change | $1,210,000-2%$396/sqft |
Source: LERA MLS #1938771 Report a problem | ||
| 1/27/2026 | Price change | $1,235,000-2.8%$404/sqft |
Source: LERA MLS #1926347 Report a problem | ||
| 1/10/2026 | Price change | $1,270,000-1.9%$415/sqft |
Source: LERA MLS #1926347 Report a problem | ||
| 12/4/2025 | Listed for sale | $1,295,000+988.2%$423/sqft |
Source: LERA MLS #1926347 Report a problem | ||
| 10/18/2020 | Sold | -- |
Source: Agent Provided Report a problem | ||
| 9/6/2020 | Pending sale | $119,000$39/sqft |
Source: Vintage Oaks Realty #1474414 Report a problem | ||
| 8/3/2020 | Price change | $119,000-86.5%$39/sqft |
Source: Vintage Oaks Realty #1474414 Report a problem | ||
| 5/28/2020 | Price change | $879,000+7.1%$287/sqft |
Source: Top Rated Homes Realty, LLC #1437123 Report a problem | ||
| 2/4/2020 | Listed for sale | $821,000$268/sqft |
Source: Top Rated Home Realty LLC #1437123 Report a problem | ||
| 6/2/2018 | Listing removed | $821,000$268/sqft |
Source: Showcase Realty #1314658 Report a problem | ||
| 11/27/2017 | Listed for sale | $821,000+1163.1%$268/sqft |
Source: Showcase Realty #1280949 Report a problem | ||
| 11/20/2015 | Sold | -- |
Source: Agent Provided Report a problem | ||
| 3/1/2015 | Listing removed | $65,000-2.3%$21/sqft |
Source: HILL COUNTRY LAND AND HOMES REALTY #205660 Report a problem | ||
| 8/3/2014 | Price change | $66,500-3.5%$22/sqft |
Source: CA & Company, REALTORS #1021934 Report a problem | ||
| 9/22/2013 | Listed for sale | $68,900$23/sqft |
Source: Platinum Realty #1021934 Report a problem | ||
Public tax history
| Year | Property taxes | Tax assessment |
|---|---|---|
| 2025 | -- | $1,235,010 +4% |
| 2024 | -- | $1,187,190 -14.4% |
| 2023 | -- | $1,386,493 +115.8% |
| 2022 | $10,815 +394.4% | $642,430 +427.1% |
| 2021 | $2,188 +25.3% | $121,880 +25% |
| 2020 | $1,746 -12.4% | $97,500 -9.1% |
| 2019 | $1,993 +12.8% | $107,250 +15.8% |
| 2018 | $1,767 | $92,630 -5% |
| 2017 | -- | $97,500 +86.5% |
| 2016 | $979 -33% | $52,280 -15% |
| 2015 | $1,461 | $61,500 -21.2% |
| 2014 | $1,461 | $78,000 |
Find assessor info on the county website
Neighborhood: 78132
Nearby homes
- $833,5004 bd3 ba3.2k sqft1355 Bordeaux Ln, New Braunfels, TX 78132Off Market
- $1,312,3004 bd4 ba4.7k sqft1343 Bordeaux Ln, New Braunfels, TX 78132Off Market
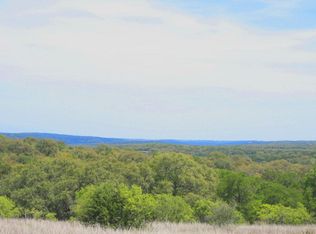
- $--3 bd4 ba4.1k sqft1363 Bordeaux Ln, New Braunfels, TX 78132Sold
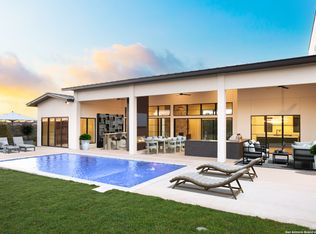
- $--1.3 Acres1363 Bordeaux, New Braunfels, TX 78132Off Market

- $--4 bd4 ba3.9k sqft1606 Bordeaux Blanc, New Braunfels, TX 78132Sold
- $274,3301.79 Acres1369 Bordeaux Ln, New Braunfels, TX 78132Off Market
- $1,399,0005 bd6 ba3.1k sqft1344 Bordeaux Ln, New Braunfels, TX 78132For Sale
- $860,7901.35 Acres1340 Bordeaux Ln, New Braunfels, TX 78132Off Market
Nearby schools
GreatSchools rating
- 10/10Bill Brown Elementary SchoolGrades: PK-5Distance: 10.3 mi
- 9/10Smithson Valley Middle SchoolGrades: 6-8Distance: 6.3 mi
- 8/10Smithson Valley High SchoolGrades: 9-12Distance: 6.5 mi
Schools provided by the listing agent
- Elementary: Bill Brown Elementary
- Middle: Smithson Valley
- High: Smithson Valley High
- District: Comal ISD
Source: Central Texas MLS. This data may not be complete. We recommend contacting the local school district to confirm school assignments for this home.
Get a cash offer in 3 minutes
Find out how much your home could sell for in as little as 3 minutes with a no-obligation cash offer.
Estimated market value
$990,400
Get a cash offer in 3 minutes
Find out how much your home could sell for in as little as 3 minutes with a no-obligation cash offer.
Estimated market value
$990,400
- Texas
- Comal County
- New Braunfels
- 78132
- 1347 Bordeaux Ln
Nearby cities
Nearby neighborhoods
Nearby zip codes
Other New Braunfels Topics
