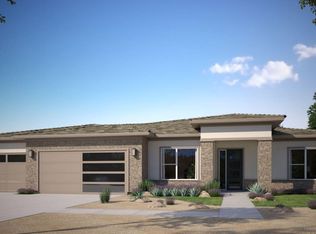
To Be Built! Up to $15,000 in Builder's Incentives! The Blackbrush Plan in Shooting Star! This stunning one-level home offers 2,500 sq ft with 4 bedrooms, 2.5 baths, and a spacious 3-car garage. Situated on a deeper lot, this beautiful homesite takes full advantage of Shooting Star's unique tiered layout--delivering incredible views you won't want to miss. Stunning open-concept design featuring a beautiful and bright kitchen and great room, perfect for entertaining and everyday living. Enjoy a spacious primary bedroom with en-suite that includes dual sinks and walk-in closet. Our homes come with extraordinary standard features, including a tile roof, covered patio, quartz countertops throughout, tile backsplash, soft-close cabinetry, full tile tub surround with shelf, luxury vinyl plank flooring, upgraded carpet and pad, three-tone interior paint, laundry room cabinets--and so much more!--all thoughtfully designed for style and durability. There is still time to personalize to fit your vision. Call now for details and ask about our incredible upgrade packages, preferred lender incentives and available lots! Located in Washington City, just minutes from St. George, this community features a neighborhood park complete with pickleball courts. You'll also enjoy close proximity to Southern Utah's renowned outdoor recreation, world-class golf courses, and Sand Hollow Reservoir.
New construction
$748,000
1607 E Black Brush Dr #62, Washington, UT 84780
4beds
2,500sqft
Single Family Residence
Built in 2026
0.26 Acres Lot
$745,800 Zestimate®
$299/sqft
$13/mo HOA
What's special
Covered patioIncredible viewsLuxury vinyl plank flooringStunning open-concept designTile roofThree-tone interior paintLaundry room cabinets
- 127 days |
- 53 |
- 2 |
Zillow last checked:
Listing updated:
Listed by:
Jodi L Zandel,
Real Broker, LLC
Source: UtahRealEstate.com,MLS#: 2151734
Facts & features
Interior
Bedrooms & bathrooms
- Bedrooms: 4
- Bathrooms: 3
- Full bathrooms: 2
- 1/2 bathrooms: 1
- Partial bathrooms: 1
- Main level bedrooms: 4
Rooms
- Room types: Master Bathroom, Great Room
Primary bedroom
- Level: First
Heating
- Heat Pump
Cooling
- Central Air, Heat Pump
Appliances
- Included: Microwave, Disposal, Free-Standing Range
- Laundry: Electric Dryer Hookup
Features
- Separate Bath/Shower, Walk-In Closet(s)
- Flooring: Carpet
- Doors: Sliding Doors
- Windows: None, Double Pane Windows
- Basement: None
- Number of fireplaces: 1
Interior area
- Total structure area: 2,500
- Total interior livable area: 2,500 sqft
- Finished area above ground: 2,500
Property
Parking
- Total spaces: 8
- Parking features: Covered, Open
- Attached garage spaces: 3
- Uncovered spaces: 5
Features
- Stories: 1
- Patio & porch: Covered, Covered Patio
- Has view: Yes
- View description: Mountain(s)
Lot
- Size: 0.26 Acres
- Features: Curb & Gutter, Gentle Sloping
- Topography: Terrain,Terrain Grad Slope
Details
- Parcel number: WSHOT362
- Zoning: RES
- Zoning description: Single-Family
Construction
Type & style
- Home type: SingleFamily
- Architectural style: Rambler/Ranch
- Property subtype: Single Family Residence
Materials
- Stone, Stucco
- Foundation: Slab
- Roof: Tile
Condition
- To Be Built
- New construction: Yes
- Year built: 2026
Utilities & green energy
- Sewer: Public Sewer, Sewer: Public
- Water: Culinary
- Utilities for property: Natural Gas Connected, Electricity Connected, Sewer Connected, Water Connected
Community & HOA
Community
- Subdivision: Shooting Star
HOA
- Has HOA: Yes
- Amenities included: Picnic Area, Playground
- HOA fee: $150 annually
Location
- Region: Washington
Financial & listing details
- Price per square foot: $299/sqft
- Annual tax amount: $1
- Date on market: 4/18/2026
- Listing terms: Cash,Conventional,FHA,VA Loan
- Inclusions: Microwave, Range
- Acres allowed for irrigation: 0
- Electric utility on property: Yes
- Road surface type: Paved
Estimated market value
$745,800
$709,000 - $783,000
$2,964/mo
Price history
| Date | Event | Price |
|---|---|---|
| 4/18/2026 | Listed for sale | $748,000-14.3%$299/sqft |
Source:  UtahRealEstate.com #2151734 Report a problem UtahRealEstate.com #2151734 Report a problem | ||
| 1/14/2025 | Listing removed | $873,102$349/sqft |
Source: UtahRealEstate.com #2028179 Report a problem | ||
| 10/9/2024 | Listed for sale | $873,102+15.7%$349/sqft |
Source: UtahRealEstate.com #2028179 Report a problem | ||
| 5/22/2024 | Listing removed | $754,900$302/sqft |
Source: UtahRealEstate.com #1972708 Report a problem | ||
| 12/23/2023 | Listed for sale | $754,900$302/sqft |
Source: UtahRealEstate.com #1972708 Report a problem | ||
Public tax history
Tax history is unavailable.
Monthly payment
Est. payment
Payment breakdown
Explore the cost of this home by adjusting the details. Changes won't be saved.Climate risks
Neighborhood: 84780
Nearby schools
GreatSchools rating
- 8/10Horizon SchoolGrades: PK-5Distance: 0.5 mi
- 6/10Pine View Middle SchoolGrades: 8-9Distance: 3.1 mi
- 4/10Pine View High SchoolGrades: 10-12Distance: 2.6 mi
Schools provided by the listing agent
- Elementary: Horizon
- Middle: Pine View Middle
- High: Pine View
- District: Washington
Source: UtahRealEstate.com. This data may not be complete. We recommend contacting the local school district to confirm school assignments for this home.
- $748,0004 bd3 ba2.5k sqft1607 E Black Brush Dr, Washington, UT 84780New Construction
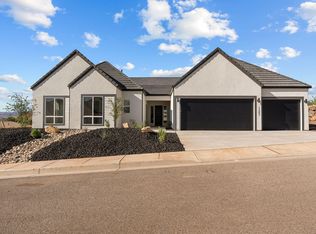
- $--4 bd3 ba2.7k sqft1585 E Black Brush Dr, Washington, UT 84780Sold
- $813,4005 bd3 ba3.1k sqft1623 E Black Brush Dr, Washington, UT 84780Off Market
- $703,9004 bd2 ba2.3k sqft1608 E Sandhill Dr, Washington, UT 84780Off Market
- $703,1004 bd2 ba2.4k sqft1608 E Black Brush Dr, Washington, UT 84780Off Market
- $539,2003 bd2 ba2.1k sqft1618 E Sandhill Dr, Washington, UT 84780Off Market
- $--3 bd4 ba2.7k sqft1592 E Black Brush Dr, Washington, UT 84780Sold
- $865,0004 bd2 ba2.7k sqft1641 E Black Brush Dr, Washington, UT 84780Off Market
A local agent can set up tours, give advice and negotiate with sellers.
A local lender can help you make sure your offer is ready when you are.
Similar homes
- $748,0004 bd3 ba2.5k sqft1607 E Black Brush Dr, Washington, UT 84780New ConstructionMLS ID #26-271436, Jodi L Zandel, Real Broker, LLC. WCBR
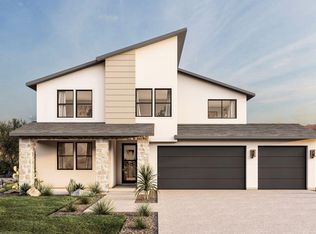
- $725,0004 bd3 ba2.3k sqft1688 E Centaurus Way #112, Washington, UT 84780New Construction
 MLS ID #26-270336, Travis Dean Allen, eXp Realty, LLC. WCBR
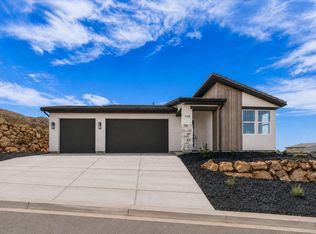
 - $598,0003 bd2 ba1.6k sqft1588 E Centaurus Way, Washington, UT 84780For Sale
 MLS ID #26-275252, Jodi L Zandel, Real Broker, LLC. WCBR
 - from $779,0004 bd4 ba2.9k sqftRose Cottage Plan, Heritage Place, Washington, UT 84780New Construction
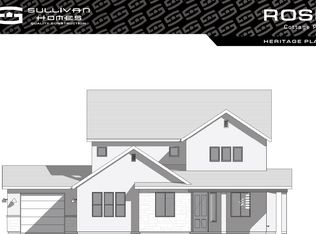 Sullivan Homes
 - from $779,0004 bd4 ba2.9k sqftRose Craftsman Plan, Heritage Place, Washington, UT 84780New ConstructionSullivan Homes
- from $839,0005 bd4 ba3.3k sqftDaisy Cottage Plan, Heritage Place, Washington, UT 84780New ConstructionSullivan Homes
- from $709,0003 bd3 ba2.2k sqftMagnolia Modern Plan, Heritage Place, Washington, UT 84780New ConstructionSullivan Homes
- from $699,9905 bd4 ba3k sqftSahara Plan, Alaia - Washington, Washington, UT 84780New ConstructionVisionary Homes
- from $689,0003 bd3 ba2.2k sqftMagnolia Craftsman Plan, Heritage Place, Washington, UT 84780New ConstructionSullivan Homes
- from $545,0003 bd3 ba1.9k sqftOleander Plan, Desert Ridge Estates, Washington, UT 84780New ConstructionSunwood Homes
- from $679,0003 bd3 ba2.2k sqftMagnolia Territorial Plan, Heritage Place, Washington, UT 84780New ConstructionSullivan Homes
- from $769,0007 bd4 ba3.4k sqftAzalea Mediterranean Plan, Heritage Place, Washington, UT 84780New ConstructionSullivan Homes
- from $609,0003 bd3 ba2.4k sqftClover Spanish Plan, Heritage Place, Washington, UT 84780New ConstructionSullivan Homes
- from $671,9503 bd2 ba2.3k sqftMelody Plan, Finley Farms, Washington, UT 84780New ConstructionRichmond Homes
- from $671,9503 bd2 ba2.1k sqftHampton Plan, Finley Farms, Washington, UT 84780New ConstructionRichmond Homes
- from $637,9004 bd3 ba2.4k sqftUpland Plan, Solis, Washington, UT 84780New ConstructionCole West
- from $746,9004 bd3 ba2.6k sqftMaple Meadows Plan 2600 Plan, Maple Meadows, Saint George, UT 84790New ConstructionEnce Homes
- from $724,9002 bd2 ba2k sqftZion (European) Plan, Lakeside at Desert Sands, Hurricane, UT 84737New ConstructionIvory Homes
- $560,0004 bd2 ba1.8k sqftLOT 169 Finley Farms, Washington, UT 84780New ConstructionMLS ID #25-266193, NATHAN MAYO, RED ROCK REAL ESTATE. WCBR
- from $569,9903 bd3 ba2k sqftBosa Plan, Alaia - Washington, Washington, UT 84780New ConstructionVisionary Homes
