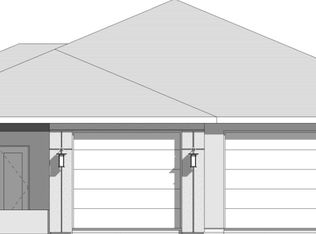
Welcome to the Sage Plan in the sought-after Shooting Star community in Washington City. This brand-new, single-level home is positioned on a premium tiered lot and offers 3 bedrooms, 2 bathrooms, and a spacious 3-car garage with a functional floor plan designed for comfortable, easy living.
The open-concept layout is filled with natural light and flows seamlessly through the main living areas. The kitchen combines style and function with quartz countertops, upgraded appliances, soft-close cabinetry and drawers, and a center island that provides additional workspace and casual seating. One of the standout features is the spacious walk-in pantry, complete with additional countertop space for prep or small appliances and generous shelving for organized storage.
The spacious primary suite features dual vanities, a beautifully tiled tub and shower surround, and a generous walk-in closet. Outside, the covered patio extends the living space and provides a great place to relax, entertain, and enjoy Southern Utah's year-round outdoor lifestyle.
Conveniently located near parks, schools, shopping, dining, golf, and recreation, Shooting Star offers easy access to Washington City and the greater St. George area.
Brand-new construction, single-level living, a 3-car garage, premium lot - the Sage Plan offers smart functionality, quality finishes, and a great Washington City location.
For sale
Price cut: $15K (9/2)
$583,000
1588 E Centaurus Way, Washington, UT 84780
3beds
2baths
1,678sqft
Single Family Residence
Built in 2026
10,018 Square Feet Lot
$581,700 Zestimate®
$347/sqft
$13/mo HOA
What's special
Premium tiered lotBrand-new single-level homeSoft-close cabinetry and drawersSpacious primary suiteDual vanitiesUpgraded appliancesGenerous walk-in closet
- 53 days
- 54
- 3
Zillow last checked:
Listing updated:
Listed by:
Jodi L Zandel,
Real Broker, LLC
Source: WCBR,MLS#: 26-275252
Facts & features
Interior
Bedrooms & bathrooms
- Bedrooms: 3
- Bathrooms: 2
Primary bedroom
- Level: Main
Bedroom 2
- Level: Main
Bedroom 3
- Level: Main
Bathroom
- Level: Main
Bathroom
- Level: Main
Dining room
- Level: Main
Kitchen
- Level: Main
Laundry
- Level: Main
Living room
- Level: Main
Heating
- Heat Pump
Cooling
- Heat Pump, Central Air
Interior area
- Total structure area: 1,678
- Total interior livable area: 1,678 sqft
- Finished area above ground: 1,678
Property
Parking
- Total spaces: 3
- Parking features: Attached, Garage Door Opener
- Attached garage spaces: 3
Accessibility
- Accessibility features: Central Living Area
Features
- Stories: 1
Lot
- Size: 10,018 Square Feet
- Features: Curbs & Gutters, Gentle Sloping, Level
Details
- Parcel number: WSHOT3108
- Zoning description: Residential
Construction
Type & style
- Home type: SingleFamily
- Property subtype: Single Family Residence
Materials
- Rock, Stucco
- Foundation: Slab
- Roof: Tile
Condition
- Built & Standing
- Year built: 2026
Utilities & green energy
- Water: Culinary
- Utilities for property: Dixie Power, Electricity Connected, Natural Gas Connected
Community & HOA
Community
- Features: Sidewalks
- Subdivision: SHOOTING STAR
HOA
- Has HOA: Yes
- Services included: Pickleball Court, Common Area Maintenance
- HOA fee: $150 annually
Location
- Region: Washington
Financial & listing details
- Price per square foot: $347/sqft
- Date on market: 8/18/2026
- Cumulative days on market: 226 days
- Listing terms: FHA,Conventional,Cash
- Inclusions: Window, Double Pane, Walk-in Closet(s), Sprinkler, Part, Patio, Covered, Oven/Range, Freestnd, Microwave, Landscaped, Partial, Fenced, Partial, Disposal, Dishwasher
- Electric utility on property: Yes
- Road surface type: Paved
Estimated market value
$581,700
$553,000 - $611,000
$2,318/mo
Price history
| Date | Event | Price |
|---|---|---|
| 9/2/2026 | Price change | $583,000-2.5%$347/sqft |
Source: WCBR #26-275252 Report a problem | ||
| 8/18/2026 | Listed for sale | $598,000+4.9%$356/sqft |
Source: WCBR #26-275252 Report a problem | ||
| 10/3/2025 | Listing removed | $569,900$340/sqft |
Source: WCBR #25-264972 Report a problem | ||
| 9/11/2025 | Listed for sale | $569,900$340/sqft |
Source: WCBR #25-264972 Report a problem | ||
Public tax history
Tax history is unavailable.
Monthly payment
Est. payment
Payment breakdown
Explore the cost of this home by adjusting the details. Changes won't be saved.Climate risks
Neighborhood: 84780
Nearby schools
Schools provided by the listing agent
- Elementary: Horizon Elementary
- High: Pine View High
Source: WCBR. This data may not be complete. We recommend contacting the local school district to confirm school assignments for this home.
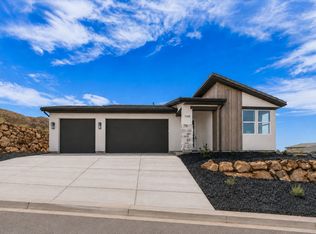
- $583,0003 bd2 ba1.6k sqft1588 E Centaurus Way #108, Washington, UT 84780For Sale
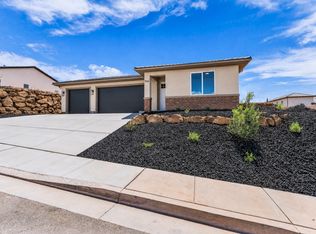
- $581,0003 bd2 ba1.5k sqft1566 E Centaurus Way #107, Washington, UT 84780For Sale
- $581,0003 bd2 ba1.5k sqft1566 E Centaurus Way, Washington, UT 84780For Sale

- $754,9004 bd3 ba2.7k sqft1589 E Centaurus Way, Washington, UT 84780Off Market
Similar homes
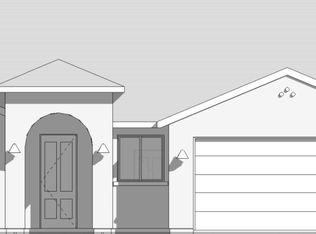
- from $539,0003 bd2 ba1.8k sqftTulip Spanish Plan, Heritage Place, Washington, UT 84780New Construction
 Sullivan Homes
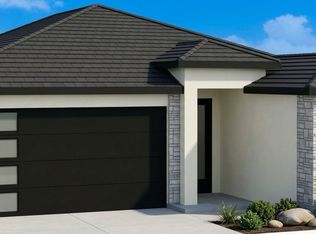
 - from $495,0003 bd2 ba1.5k sqftAshley Plan, Desert Ridge Estates, Washington, UT 84780New Construction
 Sunwood Homes
 - from $569,0003 bd3 ba1.8k sqftLily Mediterranean Plan, Heritage Place, Washington, UT 84780New Construction
 Sullivan Homes
 - $748,0004 bd3 ba2.5k sqft1607 E Black Brush Dr, Washington, UT 84780New Construction
 MLS ID #26-271436, Jodi L Zandel, Real Broker, LLC. WCBR
