Welcome to the Clover Plan in the sought-after Shooting Star community in Washington City. This brand-new, single-level home is positioned on a premium tiered lot and offers 3 bedrooms, 2 bathrooms, and a spacious 3-car garage-all designed for comfortable, easy living. The open-concept floor plan is filled with natural light and flows seamlessly into a beautifully finished kitchen featuring quartz countertops, upgraded appliances, soft-close cabinetry and drawers, and a center island with plenty of room for gathering and entertaining. The spacious primary suite features dual vanities, a tiled shower/tub surround, and a generous walk-in closet. Step outside to the covered patio and enjoy Southern Utah's year-round outdoor lifestyle. Located just minutes from parks, schools, shopping, dining, golf, and recreation, Shooting Star offers convenient access to everything Washington City and the greater St. George area have to offer. Please note: This is a brand-new construction home, and active construction is still taking place around the surrounding area. Please use caution and good judgment when walking the property and surrounding homesites.
For sale
Price cut: $15K (9/2)
$581,000
1566 E Centaurus Way, Washington, UT 84780
3beds
2baths
1,571sqft
Single Family Residence
Built in 2026
10,018 Square Feet Lot
$579,300 Zestimate®
$370/sqft
$13/mo HOA
What's special
Covered patioOpen-concept floor planPremium tiered lotBeautifully finished kitchenSoft-close cabinetry and drawersSpacious primary suiteDual vanities
- 56 days
- 21
- 0
Zillow last checked:
Listing updated:
Listed by:
Jodi L Zandel,
Real Broker, LLC
Source: WCBR,MLS#: 26-275198
Facts & features
Interior
Bedrooms & bathrooms
- Bedrooms: 3
- Bathrooms: 2
Primary bedroom
- Level: Main
Bedroom 2
- Level: Main
Bedroom 3
- Level: Main
Bathroom
- Level: Main
Bathroom
- Level: Main
Dining room
- Level: Main
Kitchen
- Level: Main
Laundry
- Level: Main
Living room
- Level: Main
Heating
- Heat Pump
Cooling
- Heat Pump, Central Air
Interior area
- Total structure area: 1,571
- Total interior livable area: 1,571 sqft
- Finished area above ground: 1,571
Property
Parking
- Total spaces: 3
- Parking features: Attached, Garage Door Opener
- Attached garage spaces: 3
Accessibility
- Accessibility features: Central Living Area
Features
- Stories: 1
Lot
- Size: 10,018 Square Feet
- Features: Curbs & Gutters, Gentle Sloping, Level
Details
- Parcel number: WSHOT3107
- Zoning description: Residential
Construction
Type & style
- Home type: SingleFamily
- Property subtype: Single Family Residence
Materials
- Brick, Stucco
- Foundation: Slab
- Roof: Tile
Condition
- Built & Standing
- Year built: 2026
Utilities & green energy
- Water: Culinary
- Utilities for property: Dixie Power, Electricity Connected, Natural Gas Connected
Community & HOA
Community
- Features: Sidewalks
- Subdivision: SHOOTING STAR
HOA
- Has HOA: Yes
- Services included: Pickleball Court, Common Area Maintenance
- HOA fee: $150 annually
Location
- Region: Washington
Financial & listing details
- Price per square foot: $370/sqft
- Date on market: 8/18/2026
- Cumulative days on market: 205 days
- Listing terms: FHA,Conventional,Cash
- Inclusions: Window, Double Pane, Walk-in Closet(s), Sprinkler, Part, Patio, Covered, Oven/Range, Freestnd, Disposal, Dishwasher
- Electric utility on property: Yes
- Road surface type: Paved
Estimated market value
$579,300
$550,000 - $608,000
$2,252/mo
Price history
| Date | Event | Price |
|---|---|---|
| 9/2/2026 | Price change | $581,000-2.5%$370/sqft |
Source: WCBR #26-275198 Report a problem | ||
| 8/18/2026 | Listed for sale | $596,000-8.3%$379/sqft |
Source: WCBR #26-275198 Report a problem | ||
| 3/18/2026 | Listing removed | $650,000$414/sqft |
Source: eXp Realty #26-268738 Report a problem | ||
| 2/6/2026 | Listed for sale | $650,000+11.7%$414/sqft |
Source: WCBR #26-268738 Report a problem | ||
| 10/23/2025 | Listing removed | $581,900$370/sqft |
Source: WCBR #25-265586 Report a problem | ||
| 10/1/2025 | Listed for sale | $581,900$370/sqft |
Source: WCBR #25-265586 Report a problem | ||
Public tax history
Tax history is unavailable.
Monthly payment
Est. payment
Payment breakdown
Explore the cost of this home by adjusting the details. Changes won't be saved.Climate risks
Neighborhood: 84780
Nearby schools
Schools provided by the listing agent
- Elementary: Horizon Elementary
- High: Pine View High
Source: WCBR. This data may not be complete. We recommend contacting the local school district to confirm school assignments for this home.
- $581,0003 bd2 ba1.5k sqft1566 E Centaurus Way #107, Washington, UT 84780For Sale
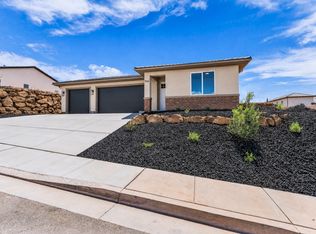
- $583,0003 bd2 ba1.6k sqft1588 E Centaurus Way, Washington, UT 84780For Sale
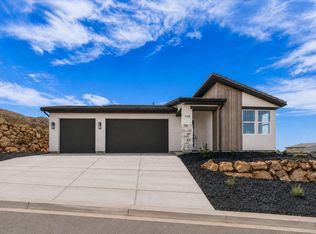
- $583,0003 bd2 ba1.6k sqft1588 E Centaurus Way #108, Washington, UT 84780For Sale
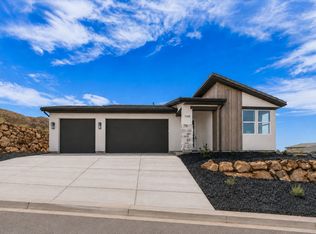
- $759,6004 bd2 ba2.7k sqft1567 E Centaurus Way, Washington, UT 84780Off Market
Similar homes
- $581,0003 bd2 ba1.5k sqft1566 E Centaurus Way #107, Washington, UT 84780For Sale
 MLS ID #2179067, Jodi L Zandel, Real Broker, LLC. UtahRealEstate.com
 - $549,9903 bd3 ba2k sqft1909 S Forbidding Way #4295, Washington, UT 84780New Construction
 WCBR
WCBR - $565,0004 bd3 ba2k sqft1643 S Star Springs Dr, Washington, UT 84780For Sale
 MLS ID #2179845, Austin Bailey, Equity Real Estate (Select). UtahRealEstate.com
 - $604,9904 bd4 ba2.2k sqft1652 S Sinawava Dr #4158, Washington, UT 84780New Construction
 WCBR
WCBR
