Welcome to Sullivan Homes community Heritage Place! This popular plan the TULIP is under construction! Selections have been made by our talented Selections Coordinator. It is such a great floor plan with a spacious gathering area for family and friends in the Kitchen - Great Room space. The laundry room is up front and has a window with cabinets and counter space. Fridge included! Close to shopping and trails, yet you have that tucked away feeling! Community pool, hot tub and firepit are open! Buyer to verify all. . .
New construction
$545,000
LOT 54 Haystack Ln, Washington, UT 84780
3beds
2baths
1,803sqft
Single Family Residence
Built in 2026
3,484 Square Feet Lot
$544,000 Zestimate®
$302/sqft
$109/mo HOA
What's special
Community poolHot tubFridge included
- 265 days
- 48
- 8
Zillow last checked:
Listing updated:
Listed by:
Shannon S Railsback 480-313-2222,
COBALT REALTY LLC
Source: WCBR,MLS#: 26-268101
Facts & features
Interior
Bedrooms & bathrooms
- Bedrooms: 3
- Bathrooms: 2
Primary bedroom
- Level: Main
Bedroom 2
- Level: Main
Bedroom 3
- Level: Main
Bathroom
- Level: Main
Bathroom
- Level: Main
Family room
- Level: Main
Kitchen
- Level: Main
Laundry
- Level: Main
Heating
- Natural Gas
Cooling
- Central Air
Interior area
- Total structure area: 1,803
- Total interior livable area: 1,803 sqft
- Finished area above ground: 1,803
Property
Parking
- Total spaces: 2
- Parking features: Attached, Garage Door Opener
- Attached garage spaces: 2
Features
- Stories: 1
Lot
- Size: 3,484 Square Feet
- Features: Curbs & Gutters
Details
- Parcel number: WHER654
- Zoning description: Residential
Construction
Type & style
- Home type: SingleFamily
- Property subtype: Single Family Residence
Materials
- Stucco
- Foundation: Slab
- Roof: Tile
Condition
- Under Construction
- New construction: Yes
- Year built: 2026
Utilities & green energy
- Water: Culinary
- Utilities for property: Dixie Power, Electricity Connected, Natural Gas Connected
Community & HOA
Community
- Features: Sidewalks
- Subdivision: HERITAGE PLACE
HOA
- Has HOA: Yes
- Services included: Common Area Maintenance
- HOA fee: $109 monthly
Location
- Region: Washington
Financial & listing details
- Price per square foot: $302/sqft
- Date on market: 1/16/2026
- Cumulative days on market: 267 days
- Listing terms: FHA,Conventional,Cash
- Inclusions: Sprinkler, Part, Refrigerator, Patio, Covered, Oven/Range, Freestnd, Microwave, Landscaped, Full, Disposal, Dishwasher, Ceiling Fan(s), Bath, Sep Tub/Shwr
- Electric utility on property: Yes
- Road surface type: Paved
Estimated market value
$544,000
$517,000 - $571,000
$2,417/mo
Price history
| Date | Event | Price |
|---|---|---|
| 8/17/2026 | Listed for sale | $545,000+5%$302/sqft |
Source: WCBR #26-268101 Report a problem | ||
| 1/16/2026 | Listed for sale | $519,000$288/sqft |
Source: WCBR #26-268101 Report a problem | ||
Public tax history
Tax history is unavailable.
Monthly payment
Est. payment
Payment breakdown
Explore the cost of this home by adjusting the details. Changes won't be saved.Climate risks
Neighborhood: 84780
Nearby schools
Schools provided by the listing agent
- Elementary: Riverside Elementary
- High: Pine View High
Source: WCBR. This data may not be complete. We recommend contacting the local school district to confirm school assignments for this home.
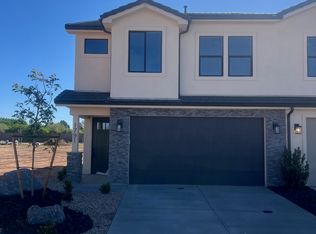
Similar homes
- $545,0003 bd2 ba1.6k sqft402 E Heritage Place Drive Pl, Washington, UT 84780New Construction
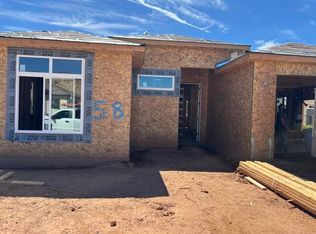 MLS ID #26-275921, Shannon S Railsback, COBALT REALTY LLC. WCBR
 - $570,0003 bd3 ba1.9k sqft384 S Bella Vista Dr, Washington, UT 84780For Sale
 MLS ID #26-274711, Aaron Sharp, UTAH LUXURY HOMES. WCBR
 - $495,0004 bd2 ba1.7k sqft20 W Clover Ln, Washington, UT 84780For Sale
 MLS ID #26-274719, Cindy L Anderson, EXP REALTY LLC (So Utah). WCBR
 - $535,0003 bd3 ba1.8k sqft1303 E Vista Roja Pl, Washington, UT 84780For Sale
 MLS ID #26-276791, Dallas Curtis, Real Estate Essentials (St Geo. WCBR
