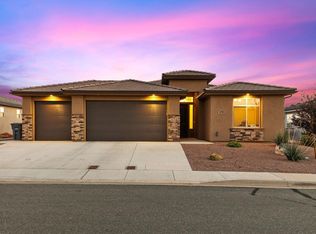
OPEN HOUSE SATURDAY 12th @ 10am-1pm. And then there's the location. Costco, Walmart, Home Depot, WinCo, shopping, restaurants, theaters, medical services and northbound or southbound I-15access are approximately 8 minutes away. Golfers can be at Green Spring Golf Course and ready for the #1 tee box in about 5 minutes. When so much of everyday life is this close to home, you spend less time getting there and more time doing what you enjoy. Built in 2021 and exceptionally well cared for, this single-level home has the modern, fresh appearance and condition buyer's demand. The open great room brings the living, dining and kitchen areas together naturally, whether it's a quiet evening at home or a houseful of friends and family. If you enjoy cooking, you'll appreciate this kitchen. Quartz countertops, stainless steel appliances, pendant lighting over the kitchen bar and a convenient corner pantry create an inviting place to prepare everything from a quick breakfast to dinner for a crowd. LVP flooring throughout the high-traffic areas makes every day upkeep easier, while carpet adds a softer touch to all three bedrooms. The split-bedroom design creates welcome separation, with the primary suite located on the opposite side of the home from the two additional bedrooms--ideal for family, overnight guests or turning one bedroom into a home office. Outside, everything is already in place with full landscaping, a completely fenced backyard and a 2-car garage. HOA dues are just $20 per month and cover common-area maintenance.
For sale
$463,500
475 E Dry Springs Ln, Washington, UT 84780
3beds
2baths
1,435sqft
Single Family Residence
Built in 2021
7,405 Square Feet Lot
$457,600 Zestimate®
$323/sqft
$25/mo HOA
What's special
Completely fenced backyardConvenient corner pantrySingle-level homeStainless steel appliancesFull landscapingQuartz countertops
- 42 days
- 99
- 13
Zillow last checked:
Listing updated:
Listed by:
Robert D Richards 435-703-8824,
BHHS UTAH PROPERTIES SG
Source: WCBR,MLS#: 26-275600
Facts & features
Interior
Bedrooms & bathrooms
- Bedrooms: 3
- Bathrooms: 2
Primary bedroom
- Level: Main
Bedroom 2
- Level: Main
Bedroom 3
- Level: Main
Bathroom
- Level: Main
Bathroom
- Level: Main
Dining room
- Level: Main
Family room
- Level: Main
Kitchen
- Level: Main
Laundry
- Level: Main
Heating
- Natural Gas
Cooling
- Central Air
Interior area
- Total structure area: 1,435
- Total interior livable area: 1,435 sqft
- Finished area above ground: 1,435
Property
Parking
- Total spaces: 2
- Parking features: Attached, Garage Door Opener
- Attached garage spaces: 2
Features
- Stories: 1
- Fencing: Full
Lot
- Size: 7,405 Square Feet
- Dimensions: 68' x 110' x 68' 110'
- Features: Curbs & Gutters, Level
Details
- Parcel number: WPRYL645
- Zoning description: Residential
Construction
Type & style
- Home type: SingleFamily
- Property subtype: Single Family Residence
Materials
- Rock, Stucco
- Foundation: Slab
- Roof: Tile
Condition
- Built & Standing
- Year built: 2021
Utilities & green energy
- Water: Culinary
- Utilities for property: Electricity Connected, Natural Gas Connected
Community & HOA
Community
- Features: Sidewalks
- Subdivision: PERRY LANDING
HOA
- Has HOA: Yes
- Services included: Common Area Maintenance
- HOA fee: $25 monthly
Location
- Region: Washington
Financial & listing details
- Price per square foot: $323/sqft
- Tax assessed value: $429,500
- Annual tax amount: $1,553
- Date on market: 8/31/2026
- Cumulative days on market: 50 days
- Listing terms: FHA,Conventional,Cash,1031 Exchange
- Inclusions: Window, Double Pane, Window Coverings, Water Softner, Owned, Walk-in Closet(s), Storm Doors, Sprinkler, Full, Sprinkler, Auto, Patio, Covered, Oven/Range, Freestnd, Outdoor Lighting, Microwave, Landscaped, Full, Garden Tub, Fenced, Full, Disposal, Dishwasher, Ceiling Fan(s)
- Electric utility on property: Yes
- Road surface type: Paved
Estimated market value
$457,600
$435,000 - $480,000
$2,188/mo
Price history
| Date | Event | Price |
|---|---|---|
| 8/31/2026 | Listed for sale | $463,500$323/sqft |
Source: WCBR #26-275600 Report a problem | ||
Public tax history
| Year | Property taxes | Tax assessment |
|---|---|---|
| 2025 | $1,554 -2.2% | $236,225 +0.8% |
| 2024 | $1,589 0% | $234,465 -1.7% |
| 2023 | $1,589 -5.2% | $238,535 +0.8% |
| 2022 | $1,676 +252% | $236,720 +330.4% |
| 2021 | $476 -5.4% | $55,000 |
| 2020 | $503 +7.4% | $55,000 +10% |
| 2019 | $469 -6% | $50,000 |
| 2018 | $499 +8.1% | $50,000 +11.1% |
| 2017 | $461 -10.9% | $45,000 |
| 2016 | $518 | $45,000 |
| 2015 | $518 +0.7% | $45,000 |
| 2014 | $514 | $45,000 |
Find assessor info on the county website
Monthly payment
Est. payment
Payment breakdown
Explore the cost of this home by adjusting the details. Changes won't be saved.Climate risks
Neighborhood: 84780
Nearby schools
Schools provided by the listing agent
- Elementary: Sandstone Elementary
- High: Pine View High
Source: WCBR. This data may not be complete. We recommend contacting the local school district to confirm school assignments for this home.
Similar homes
- $463,5003 bd2 ba1.4k sqft475 Dry Ln, Washington, UT 84780For Sale
 MLS ID #2182251, Bob Richards, Berkshire Hathaway HomeServices Utah Properties (St George). UtahRealEstate.com
 - $475,0003 bd2 ba1.3k sqft82 W Camino Borde, Washington, UT 84780For Sale
 MLS ID #26-272204, KURT P MITCHELL, KW Ascend Keller Williams Realty. WCBR
 - $489,0003 bd2 ba1.1k sqft313 W Peridot Dr, Washington, UT 84780For Sale
 MLS ID #26-272929, AURORA H SERRANO, KW Ascend Keller Williams Realty. WCBR
 - $449,9003 bd2 ba1.4k sqft937 W Yucca Ln, Washington, UT 84780For Sale
 MLS ID #26-275025, JANIS ISAURA BURNSON, THINK REALTY LLC. WCBR
