Discover this stunning custom-built home, designed with an inviting open floor plan that seamlessly blends modern aesthetics with functional living. Nestled in the desirable Silo Ridge Subdivision, this residence offers an expansive finished walkout basement, perfect for entertaining or providing additional living space. With 6 generously-sized bedrooms and 4.5 luxurious bathrooms, this home comfortably accommodates family and guests alike. Enjoy the beauty of nature from two outdoor decks and a charming patio, ideal for relaxing or hosting gatherings under the stars. The magnificent 3-car garage provides ample space for vehicles and storage. Inside, you'll find elegant quartz countertops that grace the kitchen, complemented by a spacious walk-in pantry for all your culinary needs. A dedicated office space offers a quiet environment for work or study, while a convenient storage room helps keep everything organized.The exterior showcases a mostly brick facade, exuding durability and timeless appeal, enhanced by practical features such as gutter guards and a water softener. The professionally installed sprinkler system ensures your landscaping remains lush and vibrant. Throughout the home, a stylish LVT flooring system adds a modern touch with its durability and ease of maintenance. This exceptional property is a perfect blend of comfort, style, and functionality.
Closed
Price Unknown
1607 E Hayloft Drive, Ozark, MO 65721
6beds
4,185sqft
Single Family Residence
Built in 2023
0.25 Acres Lot
$640,700 Zestimate®
$--/sqft
$4,207 Estimated rent
Home value
$640,700
$583,000 - $705,000
$4,207/mo
Zestimate® history
Owner options
List your home for rent
$4,207/mo
Rent Zestimate®
Find your next renter with Zillow Rental Manager. Plus, with online applications, you can quickly screen prospective tenants – for free.
$4,207/mo
Rent Zestimate®
Refinance and save
$250/mo
Est. payment
Refinancing to a lower rate could help reduce your monthly payments and save thousands over the life of the loan.
$250/mo
Est. payment
Explore your selling options
Work with a Zillow partner agent
Leverage their expertise and Zillow's premium Showcase listings to get your home seen by more buyers.
Get startedList with your own agent
Get your home in front of millions of buyers by listing it on Zillow.
Learn how to do itSell it yourself
Take full control of how buyers see your home on Zillow by listing For Sale by Owner (FSBO).
List your homeWhat's special
Two outdoor decksElegant quartz countertopsMostly brick facadeModern aestheticsStylish lvt flooring systemExpansive finished walkout basementDedicated office space
Zillow last checked:
Listing updated:
Listed by:
Kay Vankampen 417-887-5333,
RE/MAX House of Brokers
Bought with:
The Albers Team, 2012016801
Albers Real Estate Group
Source: SOMOMLS as distributed by MLS GRID,MLS#: 60285780
Facts & features
Interior
Bedrooms & bathrooms
- Bedrooms: 6
- Bathrooms: 5
- Full bathrooms: 4
- 1/2 bathrooms: 1
Rooms
- Room types: Bedroom, Kitchen- 2nd, Pantry, Foyer, Living Areas (2), Mud Room, Living Room, Family Room, Master Bedroom
Primary bedroom
- Area: 219.8
- Dimensions: 15.7 x 14
Bedroom 2
- Area: 111.1
- Dimensions: 10.1 x 11
Bedroom 3
- Area: 112.21
- Dimensions: 10.1 x 11.11
Bedroom 4
- Area: 124.23
- Dimensions: 10.1 x 12.3
Bedroom 5
- Area: 118.17
- Dimensions: 11.7 x 10.1
Bedroom 6
- Area: 196
- Dimensions: 17.5 x 11.2
Family room
- Area: 654.16
- Dimensions: 29.6 x 22.1
Kitchen
- Description: Downstairs kitchen
- Area: 100.1
- Dimensions: 9.1 x 11
Other
- Area: 213.42
- Dimensions: 10.11 x 21.11
Living room
- Area: 416.25
- Dimensions: 14.11 x 29.5
Office
- Area: 103.85
- Dimensions: 9.11 x 11.4
Heating
- Forced Air, Central, Fireplace(s), Natural Gas
Cooling
- Central Air, Ceiling Fan(s)
Appliances
- Included: Dishwasher, Gas Water Heater, Free-Standing Gas Oven, Exhaust Fan, Microwave, Water Softener Owned, Disposal
- Laundry: Main Level, W/D Hookup
Features
- Internet - Cable, Quartz Counters, Cathedral Ceiling(s), High Ceilings, Walk-In Closet(s), Walk-in Shower
- Flooring: Laminate, Tile
- Windows: Double Pane Windows
- Basement: Walk-Out Access,Utility,Storage Space,Finished,Exterior Entry,Bath/Stubbed,Full
- Attic: Partially Floored,Pull Down Stairs
- Has fireplace: Yes
- Fireplace features: Family Room, Basement, Two or More, Gas, Electric, Living Room
Interior area
- Total structure area: 4,650
- Total interior livable area: 4,185 sqft
- Finished area above ground: 2,325
- Finished area below ground: 1,860
Property
Parking
- Total spaces: 3
- Parking features: Driveway, Garage Faces Front, Garage Door Opener
- Attached garage spaces: 3
- Has uncovered spaces: Yes
Accessibility
- Accessibility features: Accessible Bedroom, Accessible Full Bath, Accessible Doors
Features
- Levels: One
- Stories: 1
- Patio & porch: Patio, Covered, Front Porch, Deck
- Exterior features: Rain Gutters
- Has view: Yes
- View description: City
- Waterfront features: Wet Weather Creek
Lot
- Size: 0.25 Acres
- Dimensions: 79.58 x 135.94 IRR
- Features: Sprinklers In Front, Sprinklers In Rear, Easements, Landscaped, Curbs
Details
- Parcel number: 110624002009012000
Construction
Type & style
- Home type: SingleFamily
- Architectural style: Traditional,Ranch
- Property subtype: Single Family Residence
Materials
- Wood Siding, Brick, Cultured Stone
- Foundation: Poured Concrete
- Roof: Composition
Condition
- Year built: 2023
Utilities & green energy
- Sewer: Public Sewer
- Water: Public
- Utilities for property: Cable Available
Green energy
- Energy efficient items: High Efficiency - 90%+
Community & HOA
Community
- Security: Smoke Detector(s)
- Subdivision: Silo Ridge
HOA
- Services included: Other
- HOA fee: $250 annually
Location
- Region: Ozark
Financial & listing details
- Tax assessed value: $697,800
- Annual tax amount: $8,287
- Date on market: 1/24/2025
- Listing terms: Cash,VA Loan,FHA,Conventional
- Road surface type: Asphalt, Concrete
Price history
| Date | Event | Price |
|---|---|---|
| 3/24/2025 | Sold | -- |
Source:  SOMOMLS as distributed by MLS GRID #60285780 Report a problem SOMOMLS as distributed by MLS GRID #60285780 Report a problem | ||
| 2/11/2025 | Pending sale | $659,900$158/sqft |
Source: SOMOMLS as distributed by MLS GRID #60285780 Report a problem | ||
| 1/24/2025 | Listed for sale | $659,900$158/sqft |
Source: SOMOMLS as distributed by MLS GRID #60285780 Report a problem | ||
Public tax history
| Year | Property taxes | Tax assessment |
|---|---|---|
| 2025 | $8,207 -1.1% | $132,580 |
| 2024 | $8,298 +1064.4% | $132,580 +1063% |
| 2023 | $713 -0.2% | $11,400 |
| 2022 | $714 | $11,400 |
Find assessor info on the county website
Neighborhood: 65721
Nearby homes

- $--5 bd4 ba4k sqft1609 E Hayloft Dr, Ozark, MO 65721Sold
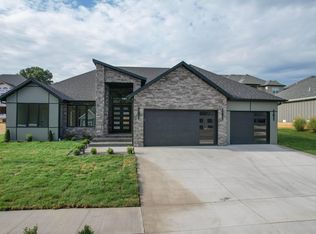
- $--4 bd2 ba2.3k sqft1606 E Hayloft Dr, Ozark, MO 65721Sold
- $492,3005 bd1 ba1.5k sqft1603 E Hayloft Dr, Ozark, MO 65721Off Market
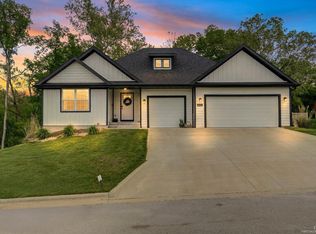
- $--5 bd3 ba3.7k sqft1611 E Hayloft Dr, Ozark, MO 65721Sold
- $--5 bd4 ba3.7k sqft1607 E Silo Ridge Dr, Ozark, MO 65721Sold
- $387,5003 bd1 ba2k sqft1602 E Hayloft Dr, Ozark, MO 65721Off Market
- $--5 bd3 ba3.1k sqft1613 E Hayloft Dr, Ozark, MO 65721Sold
- $--6 bd4 ba3.9k sqft1605 E Silo Ridge Dr, Ozark, MO 65721Sold
Nearby schools
GreatSchools rating
- NAOzark Tigerpaw Early Child CenterGrades: PK-KDistance: 1 mi
- 8/10Ozark Jr. High SchoolGrades: 7-8Distance: 1.4 mi
- 8/10Ozark High SchoolGrades: 9-12Distance: 1.6 mi
Schools provided by the listing agent
- Elementary: OZ East
- Middle: Ozark
- High: Ozark
Source: SOMOMLS as distributed by MLS GRID. This data may not be complete. We recommend contacting the local school district to confirm school assignments for this home.
Sell for more on Zillow
Get a Zillow Showcase℠ listing at no additional cost and you could sell for .
$640,700
2% more
+$12,814
With Zillow Showcase(estimated)
$653,514
Sell for more on Zillow
Get a Zillow Showcase℠ listing at no additional cost and you could sell for .
$640,700
2% more
+$12,814
With Zillow Showcase(estimated)
$653,514
- Missouri
- Christian County
- Ozark
- 65721
- 1607 E Hayloft Drive
