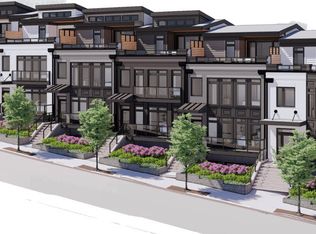
Perched above the city in Infinity Homes' newest enclave, Grandview Heights, this exceptional residence at 1607 Grandview Avenue offers a refined perspective on Pittsburgh living. Positioned along one of the city’s most iconic corridors, this newly constructed townhome offers 4 bedrooms, 4.5 bathrooms, and a 2-car integral garage, an elevator to each level — all thoughtfully designed with contemporary finishes, elevated entertaining spaces, and panoramic skyline views that define the Grandview experience.
The great room offers a dining room with a lounge centered by the chef's kitchen, with all the focal points of interest. Expansive cabinetry space with built-ins throughout. Beverage cooler along the back buffet wall for that quick 2nd bottle of wine while hosting a dinner for friends. Double ovens, gas cooktop range with hood. Furniture-style island for four chairs so guests can watch you cook or make those holiday cookies. A private rooftop deck crowns the residence, offering the opportunity to create a future outdoor kitchen and lounge space overlooking the glittering cityscape of Downtown Pittsburgh. From sunrise coffee to evenings beneath the skyline, every detail was designed to embrace the view. Located just moments from the Duquesne Incline, neighborhood cafés, acclaimed restaurants, and boutique shopping, the home delivers an unmatched blend of urban walkability and elevated privacy. This is a rare opportunity to own within Grandview Heights — where modern architecture, iconic vistas, and city convenience converge above Pittsburgh’s most celebrated skyline.
New construction
Price cut: $200K (8/18)
$1,750,000
1607 Grandview Ave, Pittsburgh, PA 15211
4beds
2,727sqft
Townhouse
Built in 2026
2,639 Square Feet Lot
$1,716,400 Zestimate®
$642/sqft
$375/mo HOA
What's special
- 14 days
- 763
- 30
Zillow last checked:
Listing updated:
Listed by:
Racheallee Lacek 412-471-4900,
PIATT SOTHEBY'S INTERNATIONAL REALTY 412-471-4900
Source: WPMLS,MLS#: 1770374 Originating MLS: West Penn Multi-List
Originating MLS: West Penn Multi-ListFacts & features
Interior
Bedrooms & bathrooms
- Bedrooms: 4
- Bathrooms: 5
- Full bathrooms: 4
- 1/2 bathrooms: 1
Primary bedroom
- Level: Upper
- Dimensions: 15x13
Bedroom 2
- Level: Upper
- Dimensions: 14x12
Bedroom 3
- Level: Upper
- Dimensions: 11x10
Bedroom 4
- Level: Lower
- Dimensions: 14x10
Dining room
- Level: Main
- Dimensions: 20x12
Family room
- Level: Upper
- Dimensions: 16x23
Kitchen
- Level: Main
- Dimensions: 20x13
Laundry
- Level: Upper
- Dimensions: 3x6
Living room
- Level: Main
- Dimensions: 20x14
Heating
- Forced Air, Gas
Cooling
- Central Air
Appliances
- Included: Some Gas Appliances, Dryer, Dishwasher, Disposal, Microwave, Refrigerator, Stove, Washer
Features
- Kitchen Island
- Flooring: Hardwood
- Basement: Finished
- Number of fireplaces: 1
- Fireplace features: Gas
Interior area
- Total structure area: 2,727
- Total interior livable area: 2,727 sqft
Video & virtual tour
Property
Parking
- Total spaces: 2
- Parking features: Built In, Garage Door Opener
- Has attached garage: Yes
Features
- Levels: Two
- Stories: 2
- Has view: Yes
- View description: River
- Has water view: Yes
- Water view: River
Lot
- Size: 2,639 Square Feet
- Dimensions: 0.0606
Details
- Parcel number: 0006G00020000000
Construction
Type & style
- Home type: Townhouse
- Architectural style: Contemporary,Two Story
- Property subtype: Townhouse
Materials
- Roof: Composition
Condition
- New Construction
- New construction: Yes
- Year built: 2026
Details
- Warranty included: Yes
Utilities & green energy
- Sewer: Public Sewer
- Water: Public
Community & HOA
Community
- Features: Public Transportation
- Subdivision: Grandview Heights
HOA
- Has HOA: Yes
- HOA fee: $375 monthly
Location
- Region: Pittsburgh
Financial & listing details
- Price per square foot: $642/sqft
- Tax assessed value: $34,400
- Annual tax amount: $906
- Date on market: 8/18/2026
Estimated market value
$1,716,400
$1.63M - $1.80M
$3,749/mo
Price history
| Date | Event | Price |
|---|---|---|
| 8/18/2026 | Price change | $1,750,000-10.3%$642/sqft |
Source:  WPMLS #1770374 Report a problem WPMLS #1770374 Report a problem | ||
| 7/22/2026 | Listed for sale | $1,950,000+65.5%$715/sqft |
Source: WPMLS #1766182 Report a problem | ||
| 7/17/2026 | Sold | $1,178,317+1823.8%$432/sqft |
Source: Public Record Report a problem | ||
| 3/17/2018 | Sold | $61,250-52.1%$22/sqft |
Source: Agent Provided Report a problem | ||
| 10/6/1998 | Sold | $128,000-38.5%$47/sqft |
Source: Public Record Report a problem | ||
| 7/6/1998 | Sold | $208,200$76/sqft |
Source: Public Record Report a problem | ||
Public tax history
| Year | Property taxes | Tax assessment |
|---|---|---|
| 2025 | $847 +36.1% | $34,400 +27.4% |
| 2024 | $622 +387.1% | $27,000 |
| 2023 | $128 | $27,000 |
| 2022 | $128 | $27,000 |
| 2021 | $128 +2% | $27,000 |
| 2020 | $125 -2% | $27,000 |
| 2019 | $128 -79.1% | $27,000 |
| 2018 | $611 | $27,000 |
| 2017 | $611 +378.4% | $27,000 |
| 2016 | $128 -78.6% | $27,000 |
| 2015 | $598 | $27,000 |
| 2014 | -- | $27,000 |
| 2013 | -- | $27,000 +8% |
| 2012 | -- | $25,000 |
| 2011 | -- | $25,000 |
| 2010 | -- | $25,000 |
| 2009 | -- | $25,000 |
| 2008 | -- | $25,000 |
| 2007 | -- | $25,000 |
| 2006 | -- | $25,000 |
| 2005 | -- | $25,000 |
| 2004 | -- | $25,000 |
Find assessor info on the county website
Monthly payment
Est. payment
Payment breakdown
Explore the cost of this home by adjusting the details. Changes won't be saved.Climate risks
Neighborhood: Duquesne Heights
Nearby schools
Schools provided by the listing agent
- District: Pittsburgh
Source: WPMLS. This data may not be complete. We recommend contacting the local school district to confirm school assignments for this home.
Similar homes
- from $1,640,0003 bd3 ba3.2k sqftTown I Plan, Grandview Heights, Pittsburgh, PA 15211New Construction
 Infinity Custom Homes
 - from $1,335,0002 bd3 ba2.7k sqftTown II Plan, Grandview Heights, Pittsburgh, PA 15211New Construction
 Infinity Custom Homes
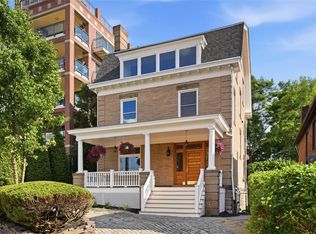
 - $2,400,0004 bd5 ba4k sqft515 Grandview Ave, Pittsburgh, PA 15211For Sale
 MLS ID #1762367, Heather Irwin. WPMLS
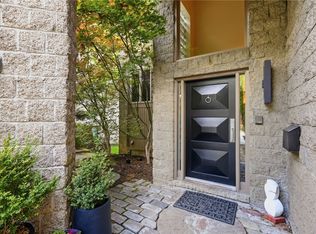
 - $1,750,0004 bd4 ba4k sqft1300 Shady Ave, Pittsburgh, PA 15217For Sale
 MLS ID #1753899, Julie Rost. WPMLS
