Skip main navigation
Sold for $523,000
  • $523,000

    1607 Keystone Dr, Hatfield, PA 19440

    3beds
    1,842sqft
    Single Family Residence
    Built in 1976
    1.27 Acres Lot
    $608,100 Zestimate®
    $284/sqft
    $2,909 Estimated rent

    Home value

    $608,100

    $578,000 - $639,000

    $2,909/mo

    Zestimate® history
    Loading
    Loading...

    Owner options

    List your home for rent

    $2,909/mo

    Rent Zestimate®

    Find your next renter with Zillow Rental Manager. Plus, with online applications, you can quickly screen prospective tenants – for free.

    Learn more

    $2,909/mo

    Rent Zestimate®

    Refinance and save

    $3,263/mo

    Est. payment

    Refinancing to a lower rate could help reduce your monthly payments and save thousands over the life of the loan.

    See today's rates

    $3,263/mo

    Est. payment

    Explore your selling options

    Work with a Zillow partner agent

    Leverage their expertise and Zillow's premium Showcase listings to get your home seen by more buyers.

    Get started

    List with your own agent

    Get your home in front of millions of buyers by listing it on Zillow.

    Learn how to do it

    Sell it yourself

    Take full control of how buyers see your home on Zillow by listing For Sale by Owner (FSBO).

    List your home

    What's special

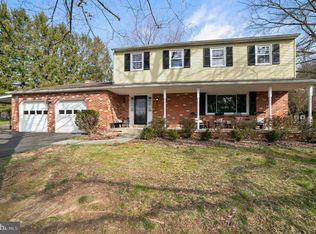
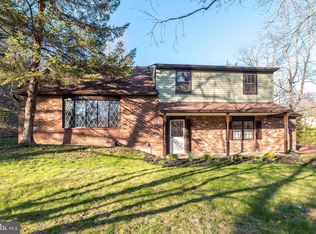
    Beautifully updated colonialSwing setLaundry roomCurb appealLarge drivewayBig cozy family roomWell maintained landscaping
    Welcome to our beautifully updated colonial on a quiet Bucks County country road sitting on 1.27 acres! When you pull up to this home you will love the curb appeal with the well maintained landscaping. You will immediately notice the abundance of off street parking on the large driveway as well as the 3 car attached garage and 1 car detached garage! WOW! Plenty of room for your toys, boat, camper etc. Enter into the comfortable living room with pellet stove. Large updated eat in kitchen with granite counter tops, breakfast bar, updated appliances leads to the updated 1/2 bath and big cozy family room with cathedral ceilings. Main floor with laundry room and steps down to the over sized 3 car garage. 2nd floor with full bath room and 3 good size bedrooms all with ceiling fans. Off the kitchen we have the large 2 tier deck with 15X 20 covered area. Off the deck is the swing set with attached play house or storage area. The back decks over look the very large and private back yard with its park like setting. Its beautiful. Newer roof 2021, Newer central air 2020. Auxiliary AC split system in family room. Plenty of storage in basement. Beautiful home in absolute move in condition located on a park like setting lot with over 1 acre. This home is it! Wonderful Opportunity!

    Zillow last checked:

    Listing updated:

    Listed by:

    Rick Gisondi 215-512-2997,

    RE/MAX Legacy

    Bought with:

    Aaron Powell, RS326677

    Keller Williams Real Estate-Montgomeryville

    Source: Bright MLS,MLS#: PABU2052736MLS Logo

    Facts & features

    Interior

    Bedrooms & bathrooms
    • Bedrooms: 3
    • Bathrooms: 2
    • Full bathrooms: 1
    • 1/2 bathrooms: 1
    • Main level bathrooms: 1
    Basement
    • Area: 0
    Heating
    • Hot Water, Baseboard, Oil
    Cooling
    • Central Air, Ceiling Fan(s), Ductless, Electric
    Appliances
    • Included: Dishwasher, Water Heater
    • Laundry: Main Level, Laundry Room
    Features
    • Breakfast Area, Ceiling Fan(s), Kitchen - Gourmet, Upgraded Countertops, Cathedral Ceiling(s), Dry Wall, 9'+ Ceilings
    • Flooring: Carpet, Vinyl
    • Basement: Full
    • Number of fireplaces: 1
    • Fireplace features: Pellet Stove
    Interior area
    • Total structure area: 1,842
    • Total interior livable area: 1,842 sqft
    • Finished area above ground: 1,842
    • Finished area below ground: 0

    Property

    Parking
    • Total spaces: 14
    • Parking features: Garage Faces Side, Garage Door Opener, Inside Entrance, Oversized, Driveway, Attached, Detached
    • Attached garage spaces: 4
    • Uncovered spaces: 10
    Accessibility
    • Accessibility features: None
    Features
    • Levels: Two
    • Stories: 2
    • Patio & porch: Deck, Roof
    • Exterior features: Boat Storage
    • Pool features: None
    Lot
    • Size: 1.27 Acres
    • Dimensions: 150.00 x 370.00
    Details
    • Additional structures: Above Grade, Below Grade, Outbuilding
    • Parcel number: 15022112004
    • Zoning: RR
    • Special conditions: Standard

    Construction

    Type & style
    • Home type: SingleFamily
    • Architectural style: Colonial
    • Property subtype: Single Family Residence
    Materials
    • Frame
    • Foundation: Concrete Perimeter
    • Roof: Pitched,Architectural Shingle
    Condition
    • Excellent,Very Good
    • New construction: No
    • Year built: 1976

    Utilities & green energy

    • Electric: 200+ Amp Service, Circuit Breakers
    • Sewer: On Site Septic
    • Water: Well
    • Utilities for property: Cable Available

    Community & neighborhood

    Location
    • Region: Hatfield
    • Subdivision: Hilltown
    • Municipality: HILLTOWN TWP

    Other

    Other facts
    • Listing agreement: Exclusive Right To Sell
    • Listing terms: Cash,Conventional,FHA,USDA Loan,VA Loan
    • Ownership: Fee Simple

    Price history

    DateEventPrice
    8/25/2023Sold$523,000+4.6%$284/sqft
    Source: Bright MLS #PABU2052736 Report a problem
    7/7/2023Pending sale$499,900$271/sqft
    Source: Bright MLS #PABU2052736 Report a problem
    7/7/2023Listing removed$499,900$271/sqft
    Source: Bright MLS #PABU2052736 Report a problem
    7/5/2023Listed for sale$499,900+299.9%$271/sqft
    Source: Bright MLS #PABU2052736 Report a problem
    8/15/1996Sold$125,000$68/sqft
    Source: Public Record Report a problem

    Public tax history

    YearProperty taxesTax assessment
    2025$5,487 $32,000
    2024$5,487 +1.2%$32,000
    2023$5,423 $32,000
    2022$5,423 $32,000
    2021$5,423 $32,000
    2020$5,423 +0.6%$32,000
    2018$5,391 +0.7%$32,000
    2017$5,351 $32,000
    2016$5,351 $32,000
    2015-- $32,000
    2014-- $32,000
    2013-- $32,000
    2012-- $32,000
    2011-- $32,000
    2010-- $32,000
    2009-- $32,000
    2008-- $32,000
    2007-- $32,000
    2006-- $32,000
    2005-- $32,000 +300%
    2004-- $8,000
    2003-- $8,000
    2002-- $8,000
    2000-- $8,000

    Find assessor info on the county website

    Neighborhood: 19440

    Nearby schools

    GreatSchools rating
    Schools provided by the listing agent
    • High: Pennridge
    • District: Pennridge

    Source: Bright MLS. This data may not be complete. We recommend contacting the local school district to confirm school assignments for this home.

    Get a cash offer in 3 minutes
    Find out how much your home could sell for in as little as 3 minutes with a no-obligation cash offer.
    Estimated market value
    $608,100
    Get a cash offer in 3 minutes
    Find out how much your home could sell for in as little as 3 minutes with a no-obligation cash offer.
    Estimated market value
    $608,100