Skip main navigation
Off market
  • $607,600

    1617 Keystone Dr, Hatfield, PA 19440

    4beds
    2,500sqft
    Detached
    Built in 1976
    1.27 Acres Lot
    $607,600 Zestimate®
    $243/sqft
    $3,570 Estimated rent

    Home value

    $607,600

    $577,000 - $644,000

    $3,570/mo

    Zestimate® history
    Loading
    Loading...

    Owner options

    List your home for rent

    $3,570/mo

    Rent Zestimate®

    Find your next renter with Zillow Rental Manager. Plus, with online applications, you can quickly screen prospective tenants – for free.

    Learn more

    $3,570/mo

    Rent Zestimate®

    Refinance and save

    $3,839/mo

    Est. payment

    Refinancing to a lower rate could help reduce your monthly payments and save thousands over the life of the loan.

    See today's rates

    $3,839/mo

    Est. payment

    Explore your selling options

    Work with a Zillow partner agent

    Leverage their expertise and Zillow's premium Showcase listings to get your home seen by more buyers.

    Get started

    List with your own agent

    Get your home in front of millions of buyers by listing it on Zillow.

    Learn how to do it

    Sell it yourself

    Take full control of how buyers see your home on Zillow by listing For Sale by Owner (FSBO).

    List your home

    What's special

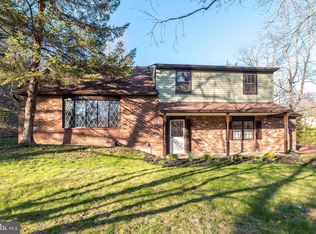
    Welcome to 1617 Keystone Drive, situated on over an acre in the desirable Hilltown Twp community of Hampton Crossing--famous for its impressive holiday light display! Wood floors greet guests in the foyer entry, leading to a spacious living room with a large picture window overlooking the covered front porch. New carpet and fresh paint extend throughout the living room into the formal dining room. The dining room runs adjacent to the well-appointed, open concept, eat-in kitchen which offers gas cooking. Flowing effortlessly off of the kitchen is a cozy family room with an over-sized window and pellet stove. A charming sunroom, located off of the family room, provides a convenient exit to the low maintenance, composite deck which overlooks a picturesque rear yard. A convenient half bath completes the first floor. The 2nd floor features a spacious master bedroom suite with full bathroom complete with new shower. There are three ample secondary bedrooms (2 with newer wood flooring & one with new carpet) and a full common bathroom on this level. The upstairs hallway has been freshly painted an carpeted, as well. A full, unfinished basement offers 840sq/ft of unlimited potential to fit a myriad of needs. The two-car garage, bonus carport and long driveway allows for plenty of parking. Two freestanding storage sheds can be used for extra storage and organization. A beautiful vegetable garden is conveniently situated in the side yard. Many improvements and updates have been made during sellers' ownership; including a new boiler (2019), new furnace (2018), screened in back porch (2015), fresh paint & new carpets (2020), and more. In addition, the septic system was installed in 2011. Easy access to rt. Located in Pennridge School District with convenient access to 309, rt. 202, and R4 Septa Line. Book your appointment today!

    This property is off market, which means it's not currently listed for sale or rent on Zillow. This may be different from what's available on other websites or public sources.

    Facts & features

    Interior

    Bedrooms & bathrooms
    • Bedrooms: 4
    • Bathrooms: 3
    • Full bathrooms: 2
    • 1/2 bathrooms: 1
    Heating
    • Other, Other
    Cooling
    • Wall
    Features
    • Basement: Y
    • Has fireplace: Yes
    • Fireplace features: wood stove
    Interior area
    • Total interior livable area: 2,500 sqft
    • Finished area below ground: 0

    Property

    Parking
    • Total spaces: 3
    • Parking features: Carport, Garage - Attached
    Features
    • Exterior features: Wood
    Lot
    • Size: 1.27 Acres
    Details
    • Parcel number: 15022112005
    • Special conditions: Standard

    Construction

    Type & style
    • Home type: SingleFamily
    • Architectural style: Colonial
    • Property subtype: Detached
    Materials
    • Frame
    Condition
    • Year built: 1976

    Community & neighborhood

    Location
    • Region: Hatfield

    Other

    Other facts
    • GarageYN: true
    • AttachedGarageYN: true
    • CarportYN: true
    • ParkingFeatures: Attached Carport, Driveway, Attached Garage, Inside Entrance
    • HeatingYN: true
    • CoolingYN: true
    • StructureType: Detached
    • ConstructionMaterials: Frame
    • StoriesTotal: 2
    • ArchitecturalStyle: Colonial
    • SpecialListingConditions: Standard
    • Heating: Hot Water
    • CoveredSpaces: 3
    • Cooling: Wall Unit(s)
    • BelowGradeFinishedArea: 0
    • PropertySubType: Detached
    • Basement: Y
    • MlsStatus: Active

    Price history

    DateEventPrice
    4/15/2020Sold$384,900$154/sqft
    Source: Public Record Report a problem
    3/6/2020Pending sale$384,900$154/sqft
    Source: Keller Williams Real Estate #PABU490962 Report a problem
    2/29/2020Listed for sale$384,900+36.6%$154/sqft
    Source: Keller Williams Real Estate-Doylestown #PABU490962 Report a problem
    10/24/2011Sold$281,775-13.3%$113/sqft
    Source: Public Record Report a problem
    4/20/2011Listed for sale$324,900$130/sqft
    Source: Paul W. Meyers Real Estate Inc. #5869501 Report a problem

    Public tax history

    YearProperty taxesTax assessment
    2025$5,385 $31,410
    2024$5,385 +1.2%$31,410
    2023$5,323 $31,410
    2022$5,323 $31,410
    2021$5,323 $31,410
    2020$5,323 +0.6%$31,410
    2018$5,291 +0.7%$31,410
    2017$5,252 $31,410
    2016$5,252 $31,410
    2015-- $31,410
    2014-- $31,410
    2013-- $31,410 -29.3%
    2012-- $44,400
    2011-- $44,400
    2010-- $44,400
    2009-- $44,400
    2008-- $44,400
    2007-- $44,400
    2006-- $44,400
    2005-- $44,400 +300%
    2004-- $11,100
    2003-- $11,100
    2002-- $11,100
    2000-- $11,100

    Find assessor info on the county website

    Neighborhood: 19440

    Nearby schools

    GreatSchools rating
    Schools provided by the listing agent
    • District: PENNRIDGE

    Source: The MLS. This data may not be complete. We recommend contacting the local school district to confirm school assignments for this home.

    Get a cash offer in 3 minutes
    Find out how much your home could sell for in as little as 3 minutes with a no-obligation cash offer.
    Estimated market value
    $607,600
    Get a cash offer in 3 minutes
    Find out how much your home could sell for in as little as 3 minutes with a no-obligation cash offer.
    Estimated market value
    $607,600