Skip main navigation
Sold
  • Price Unknown

    1607 Moriah Ln, Cheyenne, WY 82009

    5beds
    3,900sqft
    Rural Residential, Residential
    Built in 1965
    5.91 Acres Lot
    $900,300 Zestimate®
    $--/sqft
    $3,636 Estimated rent

    Home value

    $900,300

    $855,000 - $945,000

    $3,636/mo

    Zestimate® history
    Loading
    Loading...

    Owner options

    List your home for rent

    $3,636/mo

    Rent Zestimate®

    Find your next renter with Zillow Rental Manager. Plus, with online applications, you can quickly screen prospective tenants – for free.

    Learn more

    $3,636/mo

    Rent Zestimate®

    Refinance and save

    Refinancing to a lower rate could help reduce your monthly payments and save thousands over the life of the loan.

    See today's rates

    Explore your selling options

    Work with a Zillow partner agent

    Leverage their expertise and Zillow's premium Showcase listings to get your home seen by more buyers.

    Get started

    List with your own agent

    Get your home in front of millions of buyers by listing it on Zillow.

    Learn how to do it

    Sell it yourself

    Take full control of how buyers see your home on Zillow by listing For Sale by Owner (FSBO).

    List your home

    What's special

    Beautiful dining roomWalk-in pantry
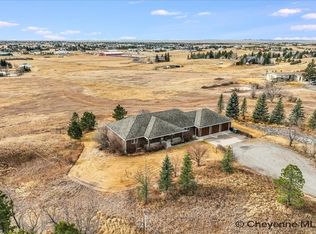
    Welcome to your dream home!! This completely remodeled ranch-style abode on 5+ acres offers the perfect blend of modern elegance and rustic charm. Boasting 5 spacious bedrooms ,4 luxurious bathrooms, with laundry in the primary closet along with laundry on the lower level, this home provides ample space for family and guests. An office with its own entrance from the front porch, is ideal for remote work or can be transformed into a cozy library or craft room. Step inside to discover the large living room flooded with natural light, along with a beautiful dining room and stunning kitchen featuring leathered granite countertops and a walk-in pantry that add a touch of sophistication to your culinary adventures. Beyond its stunning interior lies perhaps this home's most breathtaking feature: unparalleled views of both the vibrant cityscape and majestic mountains. Whether you're sipping morning coffee or hosting sunset barbecues, these vistas promise to be a constant source of inspiration. Outside, an additional outbuilding offers endless opportunities – whether you envision a workshop, studio, or extra storage space. The outbuilding features concrete floors, heat and electricity. Conveniently located close to all city amenities yet offering a sense of peaceful serenity, this property truly stands out as a timeless treasure. Don’t miss your chance to own this exquisite piece of Cheyenne real estate where every detail has been thoughtfully crafted for modern living without sacrificing comfort and style. Come experience the harmony of nature’s beauty paired perfectly with exceptional craftsmanship today!

    Zillow last checked:

    Listing updated:

    Listed by:

    April Kidd 801-529-7416,

    Keller Williams Realty Frontier

    Bought with:

    Len Propps

    Coldwell Banker, The Property Exchange

    Source: Cheyenne BOR,MLS#: 100215MLS Logo

    Facts & features

    Interior

    Bedrooms & bathrooms
    • Bedrooms: 5
    • Bathrooms: 4
    • Full bathrooms: 1
    • 3/4 bathrooms: 2
    • 1/2 bathrooms: 1
    • Main level bathrooms: 2
    Primary bedroom
    • Level: Main
    • Area: 208
    • Dimensions: 16 x 13
    Bedroom 2
    • Level: Basement
    • Area: 168
    • Dimensions: 14 x 12
    Bedroom 3
    • Level: Basement
    • Area: 168
    • Dimensions: 14 x 12
    Bedroom 4
    • Level: Basement
    • Area: 168
    • Dimensions: 14 x 12
    Bedroom 5
    • Level: Basement
    • Area: 130
    • Dimensions: 13 x 10
    Bathroom 1
    • Features: 1/2
    • Level: Main
    Bathroom 2
    • Features: 3/4
    • Level: Main
    Bathroom 3
    • Features: 3/4
    • Level: Basement
    Bathroom 4
    • Features: Full
    • Level: Basement
    Dining room
    • Level: Main
    • Area: 221
    • Dimensions: 17 x 13
    Family room
    • Level: Basement
    • Area: 529
    • Dimensions: 23 x 23
    Kitchen
    • Level: Main
    • Area: 224
    • Dimensions: 16 x 14
    Living room
    • Level: Main
    • Area: 504
    • Dimensions: 24 x 21
    Basement
    • Area: 1871
    Heating
    • Forced Air, Natural Gas
    Cooling
    • Central Air
    Appliances
    • Included: Dishwasher, Disposal, Dryer, Microwave, Range, Refrigerator, Washer, Tankless Water Heater
    • Laundry: Main Level
    Features
    • Den/Study/Office, Great Room, Pantry, Vaulted Ceiling(s), Walk-In Closet(s), Main Floor Primary, Stained Natural Trim, Solid Surface Countertops
    • Flooring: Luxury Vinyl
    • Basement: Walk-Out Access,Partially Finished
    • Number of fireplaces: 2
    • Fireplace features: Two, Gas, Wood Burning
    Interior area
    • Total structure area: 3,900
    • Total interior livable area: 3,900 sqft
    • Finished area above ground: 2,029

    Property

    Parking
    • Total spaces: 3
    • Parking features: 2 Car Attached, RV Access/Parking
    • Attached garage spaces: 3
    • Covered spaces: 2
    Accessibility
    • Accessibility features: None
    Features
    • Patio & porch: Deck, Patio, Porch
    • Exterior features: Sprinkler System
    Lot
    • Size: 5.91 Acres
    • Dimensions: 257440
    • Features: Front Yard Sod/Grass, Sprinklers In Front, Backyard Sod/Grass, Sprinklers In Rear, Drip Irrigation System
    Details
    • Additional structures: Utility Shed, Outbuilding, Poultry Coop
    • Parcel number: 14660530000600
    • Special conditions: None of the Above

    Construction

    Type & style
    • Home type: SingleFamily
    • Architectural style: Ranch
    • Property subtype: Rural Residential, Residential
    Materials
    • Brick, Wood/Hardboard
    • Foundation: Basement
    • Roof: Composition/Asphalt
    Condition
    • New construction: No
    • Year built: 1965

    Utilities & green energy

    • Electric: Generator
    • Gas: Black Hills Energy
    • Sewer: Septic Tank
    • Water: Well
    Green energy
    • Energy efficient items: Thermostat
    • Water conservation: Drip SprinklerSym.onTimer

    Community & neighborhood

    Location
    • Region: Cheyenne
    • Subdivision: None

    Other

    Other facts
    • Listing agreement: N
    • Listing terms: Cash,Conventional,VA Loan

    Price history

    DateEventPrice
    5/20/2026Sold--
    Source: Cheyenne BOR #100215 Report a problem
    3/28/2026Pending sale$909,000$233/sqft
    Source: Cheyenne BOR #100215 Report a problem
    3/26/2026Listed for sale$909,000+44.3%$233/sqft
    Source: Cheyenne BOR #100215 Report a problem
    12/2/2024Sold--
    Source: Cheyenne BOR #95257 Report a problem
    11/18/2024Pending sale$629,900$162/sqft
    Source: Cheyenne BOR #95257 Report a problem
    11/15/2024Price change$629,900-13.1%$162/sqft
    Source: Cheyenne BOR #95257 Report a problem
    11/2/2024Listed for sale$724,900$186/sqft
    Source: Cheyenne BOR #95257 Report a problem

    Public tax history

    YearProperty taxesTax assessment
    2025$2,890 -20.3%$42,216 -21.8%
    2024$3,628 +13.7%$53,977 +4.7%
    2023$3,191 +14.9%$51,557 +16.3%
    2022$2,777 +8.8%$44,335 +8.4%
    2021$2,553 +4.8%$40,906 +4.2%
    2020$2,435 +5.5%$39,265 +5.2%
    2019$2,307 +5.5%$37,330 +4.1%
    2018$2,187 +2.3%$35,876 +3%
    2017$2,138 +2.9%$34,835 +2.7%
    2016$2,078 $33,925 +3.9%
    2015$2,078 +6.7%$32,665 +2.8%
    2014$1,948 $31,781 -13.1%
    2013-- $36,551 +1.5%
    2012-- $36,001 -1.8%
    2011-- $36,670 +31.6%
    2005-- $27,868 +6.3%
    2004-- $26,206 +12.2%
    2003-- $23,366 -2.1%
    2002-- $23,864 +9.1%
    2001-- $21,875

    Find assessor info on the county website

    Neighborhood: 82009

    Nearby schools

    GreatSchools rating
    Sell for more on Zillow
    Get a Zillow Showcase℠ listing at no additional cost and you could sell for .
    $900,300
    2% more
    +$18,006
    With Zillow Showcase(estimated)
    $918,306