Not often will a house on Moriah Lane become available; which offers views as well as location, just off Wayne Road and Riding Club, as well as 4.87 of acreage privacy and trees, and a picturesque pond. This full brick home with front columns was built in 1997 which allowed for numerous oversized rooms and spaces with 2352 square feet each level, and lots of large window for light and sunshine. There is an office, project room, another 4th possible bedroom (if the "kiln" cubby was made into a closet, or else the project room had a wall to enclose the breaker box); note the 1000 gallon septic on the property is sized for a 4 bedroom. The 3-car garage has newer wood grained look insulated doors with accents which are very appealing, and the garage itself has insulated walls and ceiling, with a small heater. Gourmet kitchen has many features including hardwood floors~maple Schroll cabinetry~2 sinks, one having a window looking to the front~solid surface counters with molded in sink~a multitude of cabinetry including an island, gas range with wonderful vent hood, spice rack, appliance garage, 2 walls of pantry areas, 8 pull out drawers, cookie sheet storage, an outlet within the large island, and desk area with wine rack. Hardwoods in the dining area, kitchen, back hallway, and half bath with adjacent pantry or storage room. Several storage areas including the another in the basement; wide basement stairs; 3 walk-in closets; solid hardwood doors; walk-out basement; rec-room with bar (tiled floor~bar sink~small refrigerator~granite top counter and also Formica type lower and back counter); oversized utility room. There is an enclosed sun room or patio which gets plenty of solar, but is unheated, but could also possibly be an exercise area. Central Air conditioning, sprinkler system which can also fill up the pond off to the west side which is backed by a tree row. Drip system for tree row at pond and around house. Don't miss this one!
Sold
Price Unknown
1685 Moriah Ln, Cheyenne, WY 82009
3beds
4,704sqft
Rural Residential, Residential
Built in 1997
4.87 Acres Lot
$820,600 Zestimate®
$--/sqft
$4,693 Estimated rent
Home value
$820,600
$763,000 - $878,000
$4,693/mo
Zestimate® history
Owner options
List your home for rent
$4,693/mo
Rent Zestimate®
Find your next renter with Zillow Rental Manager. Plus, with online applications, you can quickly screen prospective tenants – for free.
$4,693/mo
Rent Zestimate®
Refinance and save
Refinancing to a lower rate could help reduce your monthly payments and save thousands over the life of the loan.
Explore your selling options
Work with a Zillow partner agent
Leverage their expertise and Zillow's premium Showcase listings to get your home seen by more buyers.
Get startedList with your own agent
Get your home in front of millions of buyers by listing it on Zillow.
Learn how to do itSell it yourself
Take full control of how buyers see your home on Zillow by listing For Sale by Owner (FSBO).
List your homeWhat's special
Picturesque pondGourmet kitchenAppliance garageCookie sheet storageSpice rackSolid hardwood doorsMaple schroll cabinetry
Zillow last checked:
Listing updated:
Listed by:
Kathleen S Petersen 307-773-8494,
#1 Properties
Bought with:
Ashlee Martindale
Coldwell Banker, The Property Exchange
Source: Cheyenne BOR,MLS#: 99875
Facts & features
Interior
Bedrooms & bathrooms
- Bedrooms: 3
- Bathrooms: 4
- Full bathrooms: 1
- 3/4 bathrooms: 2
- 1/2 bathrooms: 1
- Main level bathrooms: 3
Primary bedroom
- Level: Main
- Area: 300
- Dimensions: 20 x 15
Bedroom 2
- Level: Main
- Area: 231
- Dimensions: 21 x 11
Bedroom 3
- Level: Basement
- Area: 255
- Dimensions: 17 x 15
Bathroom 1
- Features: 3/4
- Level: Main
Bathroom 2
- Features: Full
- Level: Main
Bathroom 3
- Features: 1/2
- Level: Main
Bathroom 4
- Features: 3/4
- Level: Basement
Dining room
- Level: Main
- Area: 221
- Dimensions: 17 x 13
Kitchen
- Level: Main
- Area: 323
- Dimensions: 19 x 17
Living room
- Level: Main
- Area: 374
- Dimensions: 22 x 17
Basement
- Area: 2352
Heating
- Forced Air, Natural Gas
Cooling
- Central Air
Appliances
- Laundry: In Basement
Features
- Stained Natural Trim, Granite Counters, Solid Surface Countertops, Sun Room
- Flooring: Hardwood, Laminate, Tile
- Doors: Storm Door(s)
- Basement: Walk-Out Access,Partially Finished
- Has fireplace: Yes
- Fireplace features: Gas
Interior area
- Total structure area: 4,704
- Total interior livable area: 4,704 sqft
- Finished area above ground: 2,352
Property
Parking
- Total spaces: 3
- Parking features: 3 Car Attached, Garage Door Opener, RV Access/Parking
- Attached garage spaces: 3
Accessibility
- Accessibility features: None
Features
- Patio & porch: Deck, Patio
- Exterior features: Sprinkler System, Enclosed Sunroom-no heat
Lot
- Size: 4.87 Acres
- Features: Front Yard Sod/Grass, Sprinklers In Front, Backyard Sod/Grass, Sprinklers In Rear, Native Plants
Details
- Parcel number: 14660530002500
- Special conditions: None of the Above
Construction
Type & style
- Home type: SingleFamily
- Architectural style: Ranch
- Property subtype: Rural Residential, Residential
Materials
- Brick
- Foundation: Basement
- Roof: Composition/Asphalt
Condition
- New construction: No
- Year built: 1997
Details
- Builder name: Hayes Construction
Utilities & green energy
- Electric: High West Energy
- Gas: Black Hills Energy
- Sewer: Septic Tank
- Water: Well
Green energy
- Energy efficient items: Ceiling Fan
- Water conservation: Drip SprinklerSym.onTimer
Community & HOA
Community
- Subdivision: None
HOA
- Services included: None
Location
- Region: Cheyenne
Financial & listing details
- Tax assessed value: $824,352
- Annual tax amount: $3,883
- Date on market: 2/18/2026
- Listing agreement: N
- Listing terms: Cash,Conventional
- Exclusions: N
Price history
| Date | Event | Price |
|---|---|---|
| 5/22/2026 | Sold | -- |
Source:  Cheyenne BOR #99875 Report a problem Cheyenne BOR #99875 Report a problem | ||
| 3/17/2026 | Pending sale | $835,000$178/sqft |
Source: Cheyenne BOR #99875 Report a problem | ||
| 2/18/2026 | Listed for sale | $835,000$178/sqft |
Source: Cheyenne BOR #99875 Report a problem | ||
| 2/17/2009 | Sold | -- |
Source: Cheyenne BOR #39156 Report a problem | ||
Public tax history
| Year | Property taxes | Tax assessment |
|---|---|---|
| 2026 | -- | $78,313 +38.1% |
| 2025 | $3,884 -20.9% | $56,727 -22.4% |
| 2024 | $4,911 +7% | $73,062 +4.6% |
| 2023 | $4,590 +11.2% | $69,858 +13.7% |
| 2022 | $4,127 +6.4% | $61,435 +6.7% |
| 2021 | $3,878 +3.1% | $57,592 +2.7% |
| 2020 | $3,763 +23.4% | $56,053 +23.5% |
| 2019 | $3,051 +4.3% | $45,396 +3.2% |
| 2018 | $2,926 +0.9% | $43,983 +1.9% |
| 2017 | $2,898 +0.7% | $43,148 +0.7% |
| 2016 | $2,879 | $42,835 +2.5% |
| 2015 | $2,879 +2.5% | $41,787 +0.7% |
| 2014 | $2,809 | $41,495 -5.5% |
| 2013 | -- | $43,887 +0.4% |
| 2012 | -- | $43,718 -1.7% |
| 2011 | -- | $44,483 +2.9% |
| 2010 | -- | $43,244 +3.7% |
| 2009 | -- | $41,688 +25.4% |
| 2005 | -- | $33,231 +10.2% |
| 2004 | -- | $30,165 +6.6% |
| 2003 | -- | $28,285 +6.7% |
| 2002 | -- | $26,503 +12.7% |
| 2001 | -- | $23,514 |
Find assessor info on the county website
Neighborhood: 82009
Nearby homes
- $--3 bd3 ba3.4k sqft1709 Moriah Ln, Cheyenne, WY 82009Sold

- $2,469-- bd-- ba-- sqft1607 Moriah Ln, Cheyenne, WY 82009Off Market
- $--5 bd4 ba3.9k sqft1607 Moriah Ln, Cheyenne, WY 82009Sold
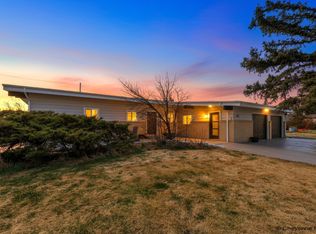
- $653,800-- bd5 ba5.5k sqft9900 Wayne Rd, Cheyenne, WY 82009Off Market
- $101,600-- bd-- ba-- sqft9900 Wayne Rd, Cheyenne, WY 82009Off Market
- $668,600-- bd3 ba2.5k sqft10110 Wind Dancer Rd, Cheyenne, WY 82009Off Market
- $534,7004 bd4 ba3.1k sqft10010 Wayne Rd, Cheyenne, WY 82009Off Market
- $784,900-- bd4 ba2.7k sqft10105 Wind Dancer Rd, Cheyenne, WY 82009Off Market
Nearby schools
GreatSchools rating
- 7/10Prairie Wind ElementaryGrades: K-4Distance: 1.5 mi
- 6/10McCormick Junior High SchoolGrades: 7-8Distance: 3 mi
- 7/10Central High SchoolGrades: 9-12Distance: 3.1 mi
Sell for more on Zillow
Get a Zillow Showcase℠ listing at no additional cost and you could sell for .
$820,600
2% more
+$16,412
With Zillow Showcase(estimated)
$837,012
Sell for more on Zillow
Get a Zillow Showcase℠ listing at no additional cost and you could sell for .
$820,600
2% more
+$16,412
With Zillow Showcase(estimated)
$837,012
- Wyoming
- Laramie County
- Cheyenne
- 82009
- 1685 Moriah Ln
