MLS# 294008 Summer Savings Event: Up to $10,000 Buyer Closing Cost Savings available now when you purchase this home with one of our trusted lenders. For full terms, conditions, and details; please ask about the Trusted Lender Incentive A beautiful Pro Made Home. Hardy Plank siding. Upon entering you will notice the foyer is open to spacious great room with vaulted ceiling. Kitchen includes stainless steel appliances, quality cabinets with soft close doors and drawers, pantry, island, and full height tile backsplash. The open patio is great for entertaining and easy access to the yard with front yard UGS and front yard landscape. Master bedroom with access to en-suite with walk-in shower, vanity, and walk-in closet. Please visit our homes to see what we offer and what sets us apart from other builders. Exceptional Value; Uncompromised Quality. Builder includes a warranty as well.
New construction
$349,850
1607 Parkwood Ct, Grandview, WA 98930
3beds
1,403sqft
:
Get pre-qualified$2,154/mo
Single Family Residence
Built in 2026
9,147 Square Feet Lot
$349,400 Zestimate®
$249/sqft
$-- HOA
What's special
Walk-in closetFront yard landscapeEn-suite with walk-in showerHardy plank sidingVaulted ceilingFull height tile backsplashFront yard ugs
- 54 days |
- 45 |
- 3 |
Zillow last checked:
Listing updated:
Listed by:
Diego Cruz Trujano 509-781-1330,
Coldwell Banker Tomlinson,
Amy Leicht 509-430-4727,
Coldwell Banker Tomlinson
Source: PACMLS,MLS#: 294008
Facts & features
Interior
Bedrooms & bathrooms
- Bedrooms: 3
- Bathrooms: 2
- Full bathrooms: 1
- 3/4 bathrooms: 1
Bedroom
- Level: M
- Area: 182
- Dimensions: 14 x 13
Bedroom 1
- Level: M
- Area: 110
- Dimensions: 11 x 10
Bedroom 2
- Level: M
- Area: 110
- Dimensions: 11 x 10
Dining room
- Level: M
- Area: 70
- Dimensions: 10 x 7
Kitchen
- Level: M
- Area: 100
- Dimensions: 10 x 10
Living room
- Level: M
- Area: 234
- Dimensions: 18 x 13
Heating
- Forced Air, Heat Pump
Cooling
- Central Air, Heat Pump
Appliances
- Included: Dishwasher, Disposal, Microwave, Range/Oven
Features
- Vaulted Ceiling(s)
- Flooring: Carpet, Vinyl
- Windows: Double Pane Windows, Windows - Vinyl
- Basement: None
- Has fireplace: No
Interior area
- Total structure area: 1,403
- Total interior livable area: 1,403 sqft
Property
Parking
- Total spaces: 2
- Parking features: Attached, 2 car, Garage Door Opener
- Attached garage spaces: 2
Features
- Levels: 1 Story
- Stories: 1
- Patio & porch: Patio/Open
Lot
- Size: 9,147 Square Feet
- Features: Building Restrictions, HO Warranty Included, Located in City Limits, Plat Map - Recorded, Professionally Landscaped
Details
- Zoning description: Single Family R
Construction
Type & style
- Home type: SingleFamily
- Property subtype: Single Family Residence
Materials
- Concrete Board
- Foundation: Concrete, Crawl Space
- Roof: Comp Shingle
Condition
- Under Construction
- New construction: Yes
- Year built: 2026
Details
- Warranty included: Yes
Utilities & green energy
- Water: Public
- Utilities for property: Sewer Connected
Community & HOA
Community
- Subdivision: Grandridge Estates
Location
- Region: Grandview
Financial & listing details
- Price per square foot: $249/sqft
- Date on market: 6/19/2026
- Listing terms: Cash,Conventional,FHA,VA Loan
- Electric utility on property: Yes
- Road surface type: Paved
Estimated market value
$349,400
$332,000 - $367,000
$2,303/mo
Price history
| Date | Event | Price |
|---|---|---|
| 6/19/2026 | Listed for sale | $349,850$249/sqft |
Source:  PACMLS #294008 Report a problem PACMLS #294008 Report a problem | ||
Public tax history
Tax history is unavailable.
Monthly payment
Est. payment
Payment breakdown
Explore the cost of this home by adjusting the details. Changes won't be saved.Climate risks
Neighborhood: 98930
Nearby schools
GreatSchools rating
- 6/10Thompson Elementary SchoolGrades: PK-5Distance: 1.3 mi
- 4/10Grandview Middle SchoolGrades: 6-8Distance: 1.4 mi
- 1/10Grandview High SchoolGrades: 9-12Distance: 1.3 mi
Schools provided by the listing agent
- District: Grandview
Source: PACMLS. This data may not be complete. We recommend contacting the local school district to confirm school assignments for this home.
- $349,8503 bd1 ba1.4k sqft1607 Parkwood Ct LOT 322, Spec Grandview, WA 98930New Construction
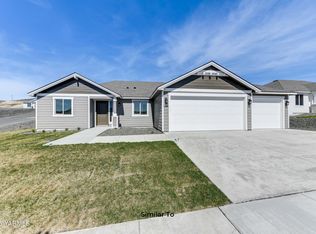
- $312,8503 bd2 ba1k sqft1609 Parkwood Ct, Grandview, WA 98930Pending
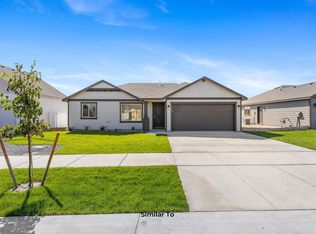
- $312,8503 bd2 ba1k sqft1609 Parkwood Ct LOT 323, Spec Grandview, WA 98930Pending

- from $374,8503 bd2 ba1.5k sqftThe 1598 Plan, Grandridge Estates, Grandview, WA 98930New Construction
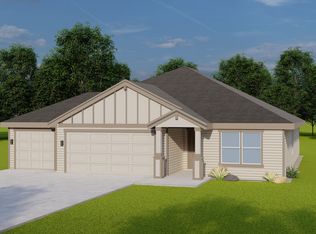
- from $334,8503 bd2 ba1.4k sqftThe 1403 Plan, Grandridge Estates, Grandview, WA 98930New Construction
- from $417,8504 bd2 ba1.9k sqftThe 1938 Plan, Grandridge Estates, Grandview, WA 98930New Construction
- from $321,8503 bd2 ba1.2k sqftThe 1250 Plan, Grandridge Estates, Grandview, WA 98930New Construction
- from $390,8503 bd3 ba2k sqftThe 2061 Plan, Grandridge Estates, Grandview, WA 98930New Construction
A local agent can set up tours, give advice and negotiate with sellers.
Similar homes
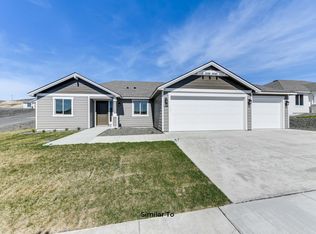
- $345,8503 bd2 ba1.4k sqft407 Glenwood Ave, Grandview, WA 98930New Construction
 PACMLS
 - $351,8503 bd2 ba1.3k sqft1615 Parkwood Ct, Grandview, WA 98930New Construction
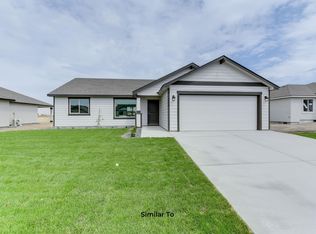 PACMLS
 - $349,8503 bd1 ba1.4k sqft1607 Parkwood Ct Lot 322, Spec Grandview, WA 98930New Construction
 MLS ID #26-1863, Diego Cruz Trujano, Coldwell Banker - Tomlinson. Yakima
 - $366,8503 bd2 ba1.5k sqft1611 Parkwood Ct, Grandview, WA 98930New Construction
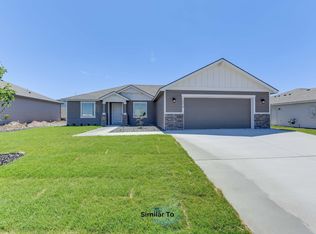 PACMLS
 - $345,8503 bd1 ba1.4k sqft407 Glenwood Ave Lot 318, Spec Grandview, WA 98930New ConstructionMLS ID #26-1826, Diego Cruz Trujano, Coldwell Banker - Tomlinson. Yakima
- $351,8503 bd1 ba1.3k sqft1615 Parkwood Ct Lot 326, Spec Grandview, WA 98930New ConstructionMLS ID #26-1485, Diego Cruz Trujano, Coldwell Banker - Tomlinson. Yakima
- $366,8503 bd1 ba1.5k sqft1611 Parkwood Ct Lot 324, Grandview, WA 98930New ConstructionMLS ID #26-1961, Diego Cruz Trujano, Coldwell Banker - Tomlinson. Yakima
- $388,8503 bd2 ba1.5k sqft1606 Parkwood Ct, Grandview, WA 98930New ConstructionPACMLS
- from $374,8503 bd2 ba1.5k sqftThe 1598 Plan, Grandridge Estates, Grandview, WA 98930New ConstructionPro Made Construction LLC
- from $351,9003 bd2 ba1.4k sqftParker Plan, Grandridge Estates, Grandview, WA 98930New ConstructionNew Tradition Homes
- from $321,8503 bd2 ba1.2k sqftThe 1250 Plan, Grandridge Estates, Grandview, WA 98930New ConstructionPro Made Construction LLC
- $386,8503 bd2 ba1.5k sqft401 Glenwood Ave, Grandview, WA 98930New ConstructionPACMLS
- from $342,9003 bd2 ba1.3k sqftWillow Plan, Grandridge Estates, Grandview, WA 98930New ConstructionNew Tradition Homes
- $388,8503 bd1 ba1.5k sqft1606 Parkwood Ct Lot 333, Spec Grandview, WA 98930New ConstructionMLS ID #26-1971, Diego Cruz Trujano, Coldwell Banker - Tomlinson. Yakima
- $355,0003 bd2 ba1.5k sqft705 Cherry Ln, Grandview, WA 98930For SaleMLS ID #294405, Janelle Williams, Windermere Group One/Tri-Cities. PACMLS
- $385,0003 bd2 ba1.5k sqft403 Emerald Avenue, Grandview, WA 98930ActiveMLS ID #2558887, Gavin E Vargas. NWMLS as distributed by MLS GRID
- $386,8503 bd1 ba1.5k sqft401 Glenwood Ave Lot 315, Spec Grandview, WA 98930New ConstructionMLS ID #26-1718, Diego Cruz Trujano, Coldwell Banker - Tomlinson. Yakima
- $335,0003 bd2 ba1.2k sqft216 Deangela Dr, Grandview, WA 98930For SaleMLS ID #295217, Kampbell Blair, Webb's Realty & Associates, LLC. PACMLS
- from $357,9003 bd3 ba1.4k sqftClarkston Plan, Grandridge Estates, Grandview, WA 98930New ConstructionNew Tradition Homes
- from $309,8503 bd2 ba1.1k sqftThe 1150 Plan, Grandridge Estates, Grandview, WA 98930New ConstructionPro Made Construction LLC
