Skip main navigation
Off market
  • $394,400

    1607 Tamarisk Ln, Durham, NC 27703

    4beds
    2,200sqft
    Townhouse
    Built in ----
    -- sqft lot
    $394,400 Zestimate®
    $179/sqft
    $2,321 Estimated rent

    Home value

    $394,400

    $375,000 - $414,000

    $2,321/mo

    Zestimate® history
    Loading
    Loading...

    Owner options

    List your home for rent

    $2,321/mo

    Rent Zestimate®

    Find your next renter with Zillow Rental Manager. Plus, with online applications, you can quickly screen prospective tenants – for free.

    Learn more

    $2,321/mo

    Rent Zestimate®

    Refinance and save

    $2,368/mo

    Est. payment

    Refinancing to a lower rate could help reduce your monthly payments and save thousands over the life of the loan.

    See today's rates

    $2,368/mo

    Est. payment

    Explore your selling options

    Work with a Zillow partner agent

    Leverage their expertise and Zillow's premium Showcase listings to get your home seen by more buyers.

    Get started

    List with your own agent

    Get your home in front of millions of buyers by listing it on Zillow.

    Learn how to do it

    Sell it yourself

    Take full control of how buyers see your home on Zillow by listing For Sale by Owner (FSBO).

    List your home

    What's special

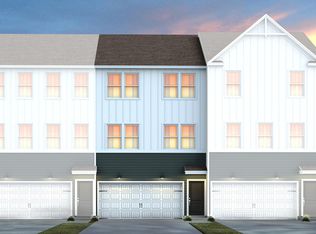
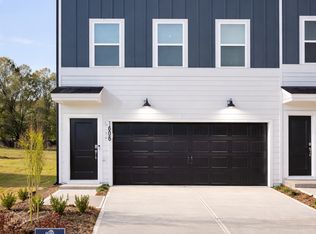
    Discover this BRAND-NEW luxury townhome located in the highly sought-after Brier Creek area, in the Everton community by Pulte Homes near Leesville Road and Fendol Farm Parkway. Please use Google map for correct location. Enjoy GORGEOUS VIEWS of trees and open green space, paired with modern design and upscale finishes throughout. Key Features 4 Bedrooms | 3.5 Bathrooms | 2-Car Garage Bright, open floor plan with abundant natural light and elegant details In-law suite on the lower level featuring a private entry, full bath with walk-in shower perfect for guests or extended family Main floor features a spacious great room with numerous windows, a designer kitchen with extended island, upgraded gray cabinets, beautiful granite countertops, a double-size pantry, and a convenient powder room Stainless steel appliances included Dining area opens to a private deck with a privacy wall ideal for enjoying serene views while maintaining seclusion Owner's suite on the third floor with elegant tray ceiling and peaceful wooded views Luxury en suite bathroom with double vanities, walk-in shower with built-in bench, gray cabinetry, and large-format gray tiles for a modern, cohesive look Spacious walk-in closet in the owner's suite Two roomy guest bedrooms, a full guest bath, and laundry area conveniently located on the same floor Additional Highlights Flat backyard and extra storage space in the 2-car garage Tankless water heater for energy efficiency and endless hot water HOA fees and internet included in rent Community swimming pool and gym expected to open in 2026 Easy access to RTP, Duke, RDU, and shopping & dinings. Everything in this home is designed for modern living, comfort, and style. This rental offers added convenience as the owner covers the HOA fees, which include lawn maintenance, internet, and all amenities. The tenant is responsible for water, gas, and electricity expenses. The lease terms require the first month's rent and a security deposit upon signing. Smoking is prohibited, but pets are allowed with a pet policy in place. Our rental requirements are credit score over 680, monthly income 3 times rent, plus clean rental history. Please confirm all these requirements are met before schedule a tour.

    This property is off market, which means it's not currently listed for sale or rent on Zillow. This may be different from what's available on other websites or public sources.

    Zillow last checked:

    Listing updated:

    Source: Zillow Rentals

    Facts & features

    Interior

    Bedrooms & bathrooms
    • Bedrooms: 4
    • Bathrooms: 4
    • Full bathrooms: 3
    • 1/2 bathrooms: 1
    Heating
    • Heat Pump
    Cooling
    • Central Air
    Appliances
    • Included: Dishwasher, Dryer, Microwave, Oven, Refrigerator, Washer
    • Laundry: In Unit
    Features
    • Walk In Closet
    • Flooring: Carpet, Hardwood, Tile
    Interior area
    • Total interior livable area: 2,200 sqft

    Property

    Parking
    • Parking features: Attached
    • Has attached garage: Yes
    • Details: Contact manager
    Features
    • Exterior features: Electricity not included in rent, Gas not included in rent, Internet included in rent, Walk In Closet, Water not included in rent
    • Pool features: Pool

    Construction

    Type & style
    • Home type: Townhouse
    • Property subtype: Townhouse

    Utilities & green energy

    • Utilities for property: Internet

    Community & neighborhood

    Community
    • Community features: Playground, Pool
    Location
    • Region: Durham

    HOA & financial

    Other fees
    • Deposit fee: $2,500

    Price history

    DateEventPrice
    2/6/2026Listing removed$2,145$1/sqft
    Source: Zillow Rentals Report a problem
    1/14/2026Price change$2,145-4.5%$1/sqft
    Source: Zillow Rentals Report a problem
    12/5/2025Price change$2,245-4.3%$1/sqft
    Source: Zillow Rentals Report a problem
    11/5/2025Listed for rent$2,345$1/sqft
    Source: Zillow Rentals Report a problem
    3/24/2025Listing removed$364,990$166/sqft
    Source: Pulte Report a problem
    3/6/2025Price change$364,990$166/sqft
    Source: Pulte Report a problem
    2/2/2025Listed for sale--
    Source: Pulte Report a problem

    Public tax history

    Tax history is unavailable.

    Neighborhood: 27703

    Nearby schools

    GreatSchools rating
    Get a cash offer in 3 minutes
    Find out how much your home could sell for in as little as 3 minutes with a no-obligation cash offer.
    Estimated market value
    $394,400
    Get a cash offer in 3 minutes
    Find out how much your home could sell for in as little as 3 minutes with a no-obligation cash offer.
    Estimated market value
    $394,400