Skip main navigation
Closed
  • $305,600

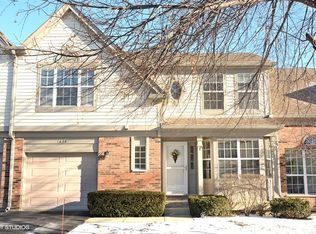
    1607 W Portsmith Ln, Arlington Heights, IL 60004

    2beds
    1,340sqft
    Townhouse, Single Family Residence
    Built in 1988
    -- sqft lot
    $305,600 Zestimate®
    $228/sqft
    $2,669 Estimated rent

    Home value

    $305,600

    $278,000 - $333,000

    $2,669/mo

    Zestimate® history
    Loading
    Loading...

    Owner options

    List your home for rent

    $2,669/mo

    Rent Zestimate®

    Find your next renter with Zillow Rental Manager. Plus, with online applications, you can quickly screen prospective tenants – for free.

    Learn more

    $2,669/mo

    Rent Zestimate®

    Refinance and save

    $2,468/mo

    Est. payment

    Refinancing to a lower rate could help reduce your monthly payments and save thousands over the life of the loan.

    See today's rates

    $2,468/mo

    Est. payment

    Explore your selling options

    Work with a Zillow partner agent

    Leverage their expertise and Zillow's premium Showcase listings to get your home seen by more buyers.

    Get started

    List with your own agent

    Get your home in front of millions of buyers by listing it on Zillow.

    Learn how to do it

    Sell it yourself

    Take full control of how buyers see your home on Zillow by listing For Sale by Owner (FSBO).

    List your home

    What's special

    This impeccably maintained townhouse in Newport Village is the epitome of turnkey living! Meticulously updated and upgraded, this property boasts a freshly painted interior in a neutral color palette, as well as new windows and a new patio door all installed in 2021, a remodeled half bath, and a stunning kitchen renovation (both in 2018) with the kitchen cabinets being recently replaced in November 2022. The bright open-concept, two-story living/dining area is perfect for hosting any gathering or just for everyday living. Open the slider to allow fresh air in, or head outdoors to your private patio. Next, back inside the sleek galley kitchen is a chef's dream, featuring custom cabinetry, a beautiful glass tile backsplash, granite counters, newer quality GE stainless-steel appliances (2018), and a sunny breakfast nook. The first floor includes a versatile den that could easily be used as a home office or converted to a bedroom, with a conveniently located first-floor laundry, and a half bath, this makes it an ideal space for in-laws or guests. Upstairs, you will find two generously sized bedrooms that offer plenty of closet space and private access to a full bath which features a dual sink vanity and a tub/shower combo. Located near parks, schools, shopping, restaurants, and more, this townhouse is an exceptional find that won't last long! Don't let this one slip away, schedule a showing today! ***MULTIPLE OFFERS RECEIVED. HIGHEST AND BEST DUE BY 5PM ON WEDNESDAY 3/8***

    This property is off market, which means it's not currently listed for sale or rent on Zillow. This may be different from what's available on other websites or public sources.

    Zillow last checked:

    Listing updated:

    Listed by:

    Leslie McDonnell 847-367-8686,

    RE/MAX Suburban

    Bought with:

    Renata Kowalska

    House Plus Realty

    Source: MRED as distributed by MLS GRID,MLS#: 11731503MLS Logo

    Facts & features

    Interior

    Bedrooms & bathrooms
    • Bedrooms: 2
    • Bathrooms: 2
    • Full bathrooms: 1
    • 1/2 bathrooms: 1
    Rooms
    • Room types: Breakfast Room, Den, Foyer
    Primary bedroom
    • Features: Flooring (Carpet), Window Treatments (Blinds), Bathroom (Full)
    • Level: Second
    • Area: 216 Square Feet
    • Dimensions: 18X12
    Bedroom 2
    • Features: Flooring (Carpet), Window Treatments (Blinds)
    • Level: Second
    • Area: 120 Square Feet
    • Dimensions: 12X10
    Breakfast room
    • Features: Flooring (Ceramic Tile), Window Treatments (Blinds)
    • Level: Main
    • Area: 64 Square Feet
    • Dimensions: 8X8
    Den
    • Features: Flooring (Carpet), Window Treatments (Blinds)
    • Level: Main
    • Area: 121 Square Feet
    • Dimensions: 11X11
    Dining room
    • Features: Flooring (Carpet), Window Treatments (Blinds)
    • Level: Main
    • Area: 108 Square Feet
    • Dimensions: 12X9
    Foyer
    • Features: Flooring (Ceramic Tile), Window Treatments (Blinds)
    • Level: Main
    • Area: 75 Square Feet
    • Dimensions: 15X5
    Kitchen
    • Features: Kitchen (Eating Area-Table Space, Galley, Granite Counters, Updated Kitchen), Flooring (Ceramic Tile), Window Treatments (Blinds)
    • Level: Main
    • Area: 72 Square Feet
    • Dimensions: 9X8
    Laundry
    • Features: Flooring (Vinyl)
    • Level: Main
    • Area: 30 Square Feet
    • Dimensions: 6X5
    Living room
    • Features: Flooring (Carpet), Window Treatments (Blinds)
    • Level: Main
    • Area: 180 Square Feet
    • Dimensions: 15X12
    Heating
    • Natural Gas, Forced Air
    Cooling
    • Central Air
    Appliances
    • Included: Range, Microwave, Dishwasher, Refrigerator, Washer, Dryer, Disposal, Stainless Steel Appliance(s), Humidifier
    • Laundry: Washer Hookup, Main Level, In Unit
    Features
    • Cathedral Ceiling(s)
    • Windows: Screens
    • Basement: None
    Interior area
    • Total structure area: 0
    • Total interior livable area: 1,340 sqft

    Property

    Parking
    • Total spaces: 1
    • Parking features: Asphalt, Garage Door Opener, On Site, Garage Owned, Attached, Garage
    • Attached garage spaces: 1
    • Has uncovered spaces: Yes
    Accessibility
    • Accessibility features: No Disability Access
    Features
    • Fencing: Partial
    Lot
    • Features: Common Grounds, Landscaped
    Details
    • Parcel number: 03061150031032
    • Special conditions: None
    • Other equipment: Ceiling Fan(s)

    Construction

    Type & style
    • Home type: Townhouse
    • Property subtype: Townhouse, Single Family Residence
    Materials
    • Vinyl Siding, Brick
    • Roof: Asphalt
    Condition
    • New construction: No
    • Year built: 1988

    Utilities & green energy

    • Sewer: Public Sewer
    • Water: Public

    Community & HOA

    Community
    • Security: Carbon Monoxide Detector(s)
    • Subdivision: Newport Village
    HOA
    • Has HOA: Yes
    • Services included: Insurance, Exterior Maintenance, Lawn Care, Scavenger, Snow Removal
    • HOA fee: $296 monthly
    Location
    • Region: Arlington Heights

    Financial & listing details

    • Price per square foot: $228/sqft
    • Annual tax amount: $4,372
    • Date on market: 3/6/2023
    • Listing terms: Cash
    • Ownership: Condo

    Price history

    DateEventPrice
    4/28/2023Sold$309,000+10.8%$231/sqft
    Source: MRED as distributed by MLS GRID #11731503 Report a problem
    3/9/2023Contingent$279,000$208/sqft
    Source: MRED as distributed by MLS GRID #11731503 Report a problem
    3/6/2023Listed for sale$279,000$208/sqft
    Source: MRED as distributed by MLS GRID #11731503 Report a problem

    Public tax history

    Tax history is unavailable.

    Neighborhood: 60004

    Nearby schools

    GreatSchools rating
    Schools provided by the listing agent
    • Elementary: Edgar A Poe Elementary School
    • Middle: Cooper Middle School
    • High: Buffalo Grove High School
    • District: 21

    Source: MRED as distributed by MLS GRID. This data may not be complete. We recommend contacting the local school district to confirm school assignments for this home.

    Get a cash offer in 3 minutes
    Find out how much your home could sell for in as little as 3 minutes with a no-obligation cash offer.
    Estimated market value
    $305,600
    Get a cash offer in 3 minutes
    Find out how much your home could sell for in as little as 3 minutes with a no-obligation cash offer.
    Estimated market value
    $305,600