Skip main navigation
Sold for $419,000
  • $419,000

    1607 Wilson Ave, Orlando, FL 32804

    3beds
    1,836sqft
    Townhouse
    Built in 2006
    3,743 Square Feet Lot
    $423,300 Zestimate®
    $228/sqft
    $2,886 Estimated rent

    Home value

    $423,300

    $385,000 - $461,000

    $2,886/mo

    Zestimate® history
    Loading
    Loading...

    Owner options

    List your home for rent

    $2,886/mo

    Rent Zestimate®

    Find your next renter with Zillow Rental Manager. Plus, with online applications, you can quickly screen prospective tenants – for free.

    Learn more

    $2,886/mo

    Rent Zestimate®

    Refinance and save

    $3,231/mo

    Est. payment

    Refinancing to a lower rate could help reduce your monthly payments and save thousands over the life of the loan.

    See today's rates

    $3,231/mo

    Est. payment

    Explore your selling options

    Work with a Zillow partner agent

    Leverage their expertise and Zillow's premium Showcase listings to get your home seen by more buyers.

    Get started

    List with your own agent

    Get your home in front of millions of buyers by listing it on Zillow.

    Learn how to do it

    Sell it yourself

    Take full control of how buyers see your home on Zillow by listing For Sale by Owner (FSBO).

    List your home

    What's special

    Detached two-car garagePrivate balconyGranite countertopsSpa-inspired ensuiteBright open floor planKeyless entrySpacious primary suite
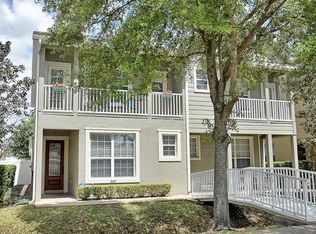
    Where lifestyle meets location! Tucked away on a quiet street near the vibrant border of College Park and Winter Park, this stylish 3-bedroom, 2.5-bathroom townhome offers the perfect mix of charm, comfort, and city convenience. Just minutes from everything that makes College Park a local favorite—boutique shops, cozy cafés, scenic parks, top-rated dining, and the iconic Dubsdread Golf Course—you’ll be living in one of Orlando’s most desirable pockets. Even better? The all-new Fairbanks Crossing plaza is under construction just around the corner, bringing even more buzz to the area with exciting new restaurants, shops, and everyday conveniences—all practically at your doorstep. Step inside to a bright, open floor plan with a front flex room featuring a bold accent wall—perfect as a formal dining room, home office, or bonus living space. The upgraded kitchen includes granite countertops, ample cabinetry, and flows seamlessly into the main living area, creating a warm and welcoming space to relax or entertain. The first floor is finished with gorgeous wood flooring that adds style and warmth. Upstairs, retreat to the spacious primary suite with its own private balcony and a spa-inspired ensuite featuring dual vanities, a walk-in shower, and a relaxing soaking tub. Two additional bedrooms share a convenient jack-and-jill bath—ideal for family, guests, or a home gym. Enjoy a private fenced backyard with direct access to your detached two-car garage. The home includes a smart thermostat, keyless entry on all main doors, a newer A/C system, and the HOA handles all front and back yard maintenance—giving you a truly low-maintenance lifestyle. With unbeatable access to I-4, Park Avenue in Winter Park, downtown Orlando, and the fast-rising Fairbanks Crossing plaza, this is more than a home—it’s a rare opportunity to live in the center of it all! 1 year American home shield warranty premium package included!

    Zillow last checked:

    Listing updated:

    Listed by:

    Jay Winston 407-497-1112,

    COLDWELL BANKER REALTY 407-647-1211,

    Adele Brancato 407-676-4772,

    COLDWELL BANKER REALTY

    Bought with:

    Jennifer Owens, 3221332

    KELLER WILLIAMS WINTER PARK

    Source: Stellar MLS,MLS#: S5129158MLS LogoOriginating MLS: Orlando Regional

    Facts & features

    Interior

    Bedrooms & bathrooms
    • Bedrooms: 3
    • Bathrooms: 3
    • Full bathrooms: 2
    • 1/2 bathrooms: 1
    Rooms
    • Room types: Attic
    Primary bedroom
    • Features: Walk-In Closet(s)
    • Level: Second
    • Area: 186.3 Square Feet
    • Dimensions: 13.8x13.5
    Bathroom 2
    • Features: Jack & Jill Bathroom
    • Level: Second
    • Area: 111.1 Square Feet
    • Dimensions: 11x10.1
    Bathroom 3
    • Level: Second
    • Area: 126.5 Square Feet
    • Dimensions: 11x11.5
    Dinette
    • Level: First
    • Area: 57 Square Feet
    • Dimensions: 5x11.4
    Family room
    • Level: First
    • Area: 216 Square Feet
    • Dimensions: 16x13.5
    Kitchen
    • Level: First
    • Area: 196.35 Square Feet
    • Dimensions: 10.5x18.7
    Living room
    • Level: First
    • Area: 183.6 Square Feet
    • Dimensions: 13.6x13.5
    Heating
    • Central
    Cooling
    • Central Air
    Appliances
    • Included: Cooktop, Dishwasher, Disposal, Dryer, Microwave, Refrigerator, Washer
    • Laundry: Inside
    Features
    • Kitchen/Family Room Combo, PrimaryBedroom Upstairs, Thermostat
    • Flooring: Carpet, Hardwood
    • Windows: Blinds
    • Has fireplace: No
    • Common walls with other units/homes: Corner Unit
    Interior area
    • Total structure area: 2,398
    • Total interior livable area: 1,836 sqft

    Property

    Parking
    • Total spaces: 2
    • Parking features: Garage
    • Garage spaces: 2
    Features
    • Levels: Two
    • Stories: 2
    • Exterior features: Irrigation System, Sidewalk
    • Fencing: Vinyl
    Lot
    • Size: 3,743 Square Feet
    • Residential vegetation: Mature Landscaping
    Details
    • Parcel number: 152229265300050
    • Zoning: R-2A/W/RP
    • Special conditions: None

    Construction

    Type & style
    • Home type: Townhouse
    • Property subtype: Townhouse
    Materials
    • Block, Stucco
    • Foundation: Slab
    • Roof: Shingle
    Condition
    • New construction: No
    • Year built: 2006

    Utilities & green energy

    • Sewer: Public Sewer
    • Water: Public
    • Utilities for property: Cable Available, Sewer Connected, Water Connected

    Community & HOA

    Community
    • Features: Sidewalks
    • Security: Smoke Detector(s)
    • Pet fee: $0 monthly
    • Subdivision: FAIRVILLA PARK REP
    HOA
    • Has HOA: Yes
    • Services included: Maintenance Grounds
    • HOA fee: $228 monthly
    • HOA name: Vista Management
    • HOA phone: 407-682-3443
    Location
    • Region: Orlando

    Financial & listing details

    • Price per square foot: $228/sqft
    • Tax assessed value: $367,737
    • Annual tax amount: $2,248
    • Date on market: 6/16/2025
    • Cumulative days on market: 103 days
    • Listing terms: Cash,Conventional,FHA,VA Loan
    • Ownership: Fee Simple
    • Total actual rent: 0
    • Road surface type: Paved

    Price history

    DateEventPrice
    12/30/2025Sold$419,000-8.7%$228/sqft
    Source: Stellar MLS #S5129158 Report a problem
    11/6/2025Pending sale$459,000$250/sqft
    Source: Stellar MLS #S5129158 Report a problem
    11/4/2025Price change$459,000-2.1%$250/sqft
    Source: Stellar MLS #S5129158 Report a problem
    10/9/2025Listed for sale$469,000$255/sqft
    Source: Stellar MLS #S5129158 Report a problem
    9/1/2025Listing removed$469,000$255/sqft
    Source: Stellar MLS #S5129158 Report a problem
    8/20/2025Price change$469,000-1.3%$255/sqft
    Source: Stellar MLS #S5129158 Report a problem
    7/18/2025Price change$475,000-1%$259/sqft
    Source: Stellar MLS #S5129158 Report a problem
    6/22/2025Price change$480,000-12.6%$261/sqft
    Source: Stellar MLS #S5129158 Report a problem
    6/17/2025Listed for sale$549,000+31%$299/sqft
    Source: Stellar MLS #S5129158 Report a problem
    12/8/2023Sold$419,000-6.9%$228/sqft
    Source: Stellar MLS #O6147520 Report a problem
    11/18/2023Pending sale$450,000$245/sqft
    Source: Stellar MLS #O6147520 Report a problem
    11/1/2023Price change$450,000-1.1%$245/sqft
    Source: Stellar MLS #O6147520 Report a problem
    10/6/2023Listed for sale$455,000+160%$248/sqft
    Source: Stellar MLS #O6147520 Report a problem
    6/16/2022Listing removed--
    Source: Zillow Rental Manager Report a problem
    6/12/2022Listed for rent$2,500+233.3%$1/sqft
    Source: Zillow Rental Manager Report a problem
    3/24/2021Listing removed--
    Source: Owner Report a problem
    2/10/2015Listing removed$750
    Source: Owner Report a problem
    2/9/2015Listed for rent$750
    Source: Owner Report a problem
    6/21/2013Sold$175,000-44.4%$95/sqft
    Source: Public Record Report a problem
    7/30/2007Sold$315,000+3.3%$172/sqft
    Source: Public Record Report a problem
    8/25/2006Sold$305,000$166/sqft
    Source: Public Record Report a problem

    Public tax history

    YearProperty taxesTax assessment
    2024$77 -96.7%$334,925 +100.7%
    2023$2,328 +3.6%$166,840 +3%
    2022$2,248 +2.1%$161,981 +3%
    2021$2,201 +1.1%$157,263 +1.4%
    2020$2,178 +1.5%$155,092 +2.3%
    2019$2,146 +1.3%$151,605 +1.9%
    2018$2,118 $148,778 -28%
    2017$2,118 +1.7%$206,700 +7.5%
    2016$2,082 +0.8%$192,202 +10.7%
    2015$2,066 -3.7%$173,609 +23.5%
    2014$2,145 -15.9%$140,604 +8.2%
    2013$2,551 +10.2%$129,994 +13%
    2012$2,316 -12%$115,076 -12.1%
    2011$2,630 +0.6%$130,944 -2.4%
    2010$2,616 $134,118 -32.6%
    2009-- $198,934 -19.1%
    2008$3,810 -21.3%$245,996 -10.6%
    2007$4,844 +107.2%$275,200 +139.3%
    2006$2,338 +65%$115,000 +64.3%
    2005$1,417 +18.1%$70,000 +16.7%
    2004$1,200 $60,000
    Find assessor info on the county website

    Neighborhood: College Park

    Nearby schools

    GreatSchools rating
    Schools provided by the listing agent
    • Elementary: Lake Silver Elem
    • Middle: College Park Middle
    • High: Edgewater High

    Source: Stellar MLS. This data may not be complete. We recommend contacting the local school district to confirm school assignments for this home.

    Get a cash offer in 3 minutes
    Find out how much your home could sell for in as little as 3 minutes with a no-obligation cash offer.
    Estimated market value
    $423,300
    Get a cash offer in 3 minutes
    Find out how much your home could sell for in as little as 3 minutes with a no-obligation cash offer.
    Estimated market value
    $423,300