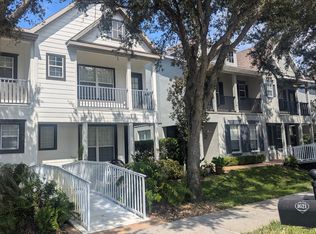
One or more photo(s) has been virtually staged. BRAND NEW ROOF before Closing and freshly Painted Interior!! A charming bridge brings you to this beautiful 3-bedroom, 2.5-bathroom End Unit Townhome, ideally located in one of Orlando’s most sought-after neighborhoods - College Park! Just a short walk to the vibrant new Packing District, where you’ll find a trendy Food Hall, new Publix, brand new YMCA, Orlando Tennis Centre, scenic 1.5-mile trail, innovative 4Roots Farm Campus, exciting retail and office spaces, with even more to come soon! This fantastic home boasts a spacious and modern open floor plan, that effortlessly blends style and functionality. At the front of the home, a versatile flex space awaits—ideal for a home office, study or additional dining area. The bright, airy Kitchen features Stainless Steel appliances, Granite Countertops, under Cabinet lighting, Travertine backsplash, walk-in Pantry, breakfast bar, and opens seamlessly to the Living and Dining areas, making it perfect for entertaining or everyday living. With all appliances included, you can move in with ease! Upstairs, you’ll find all three bedrooms and the conveniently located Laundry closet, with washer & dryer included! The primary suite offers a private retreat with an en-suite bathroom that boasts a double vanity, jacuzzi garden tub and a newly renovated, spa-inspired shower in Dec. 2024. Step outside to your private balcony to enjoy morning coffee or relaxing evenings. Bedrooms 2 & 3 share a Jack 'n Jill bathroom with dual sink vanity and separate shower/tub combo. Enjoy the benefits of a detached 2-car Garage and a fully fenced rear yard—perfect for pets, gardening, or relaxing outdoors. Updates include: Exterior paint (2024), new Garage door opener (2024), whole House Re-Plumbed (with warranty) & Hot Water Heater (2022), AC (2020). Don’t miss your chance to own a low-maintenance, move-in ready home in a community that combines the charm of College Park with the convenience of a walkable, amenity-rich lifestyle. Schedule your private tour today—this one won’t last long!
Sold for $408,000
$408,000
1615 Wilson Ave, Orlando, FL 32804
3beds
1,836sqft
Townhouse
Built in 2006
3,724 Square Feet Lot
$407,800 Zestimate®
$222/sqft
$2,886 Estimated rent
Home value
$407,800
$371,000 - $449,000
$2,886/mo
Zestimate® history
Owner options
List your home for rent
$2,886/mo
Rent Zestimate®
Find your next renter with Zillow Rental Manager. Plus, with online applications, you can quickly screen prospective tenants – for free.
$2,886/mo
Rent Zestimate®
Refinance and save
$3,182/mo
Est. payment
Refinancing to a lower rate could help reduce your monthly payments and save thousands over the life of the loan.
$3,182/mo
Est. payment
Explore your selling options
Work with a Zillow partner agent
Leverage their expertise and Zillow's premium Showcase listings to get your home seen by more buyers.
Get startedList with your own agent
Get your home in front of millions of buyers by listing it on Zillow.
Learn how to do itSell it yourself
Take full control of how buyers see your home on Zillow by listing For Sale by Owner (FSBO).
List your homeWhat's special
Private balconyFreshly painted interiorBreakfast barGranite countertopsVersatile flex spaceExterior paintJacuzzi garden tub
Zillow last checked:
Listing updated:
Listed by:
Kim Hogan 321-202-5235,
HOGAN REALTY GROUP INC 321-474-2004
Bought with:
Oliver Muro, 3592756
LPT REALTY, LLC
Source: Stellar MLS,MLS#: O6317945 Originating MLS: Orlando Regional
Originating MLS: Orlando Regional
Facts & features
Interior
Bedrooms & bathrooms
- Bedrooms: 3
- Bathrooms: 3
- Full bathrooms: 2
- 1/2 bathrooms: 1
Primary bedroom
- Features: Walk-In Closet(s)
- Level: Second
- Area: 169 Square Feet
- Dimensions: 13x13
Bedroom 2
- Features: Built-in Closet
- Level: Second
- Area: 110 Square Feet
- Dimensions: 11x10
Bedroom 3
- Features: Built-in Closet
- Level: Second
- Area: 121 Square Feet
- Dimensions: 11x11
Den
- Level: First
- Area: 156 Square Feet
- Dimensions: 13x12
Dinette
- Level: First
- Area: 81 Square Feet
- Dimensions: 9x9
Kitchen
- Level: First
- Area: 128 Square Feet
- Dimensions: 16x8
Living room
- Level: First
- Area: 195 Square Feet
- Dimensions: 15x13
Heating
- Central, Electric
Cooling
- Central Air
Appliances
- Included: Dishwasher, Disposal, Dryer, Electric Water Heater, Microwave, Range, Refrigerator, Washer
- Laundry: Laundry Closet, Upper Level
Features
- Ceiling Fan(s), Kitchen/Family Room Combo, Living Room/Dining Room Combo, PrimaryBedroom Upstairs, Solid Wood Cabinets, Stone Counters, Vaulted Ceiling(s), Walk-In Closet(s)
- Flooring: Carpet, Tile, Hardwood
- Windows: Blinds, Rods
- Has fireplace: No
- Common walls with other units/homes: End Unit
Interior area
- Total structure area: 2,398
- Total interior livable area: 1,836 sqft
Property
Parking
- Total spaces: 2
- Parking features: Driveway, Garage Door Opener
- Garage spaces: 2
- Has uncovered spaces: Yes
- Details: Garage Dimensions: 20x20
Features
- Levels: Two
- Stories: 2
- Patio & porch: Front Porch
- Exterior features: Private Mailbox, Sidewalk
- Fencing: Vinyl
Lot
- Size: 3,724 Square Feet
Details
- Parcel number: 152229265300030
- Zoning: R1
- Special conditions: None
Construction
Type & style
- Home type: Townhouse
- Property subtype: Townhouse
Materials
- Block, Stucco, Wood Frame
- Foundation: Slab
- Roof: Shingle
Condition
- New construction: No
- Year built: 2006
Utilities & green energy
- Sewer: Public Sewer
- Water: Public
- Utilities for property: Cable Available, Electricity Connected, Sewer Connected, Sprinkler Meter, Water Connected
Community & HOA
Community
- Features: Deed Restrictions
- Pet fee: $0 monthly
- Subdivision: FAIRVILLA PARK REP
HOA
- Has HOA: Yes
- Services included: Maintenance Structure, Maintenance Grounds
- HOA fee: $228 monthly
- HOA name: French Quarter Neighborhood Association
- HOA phone: 407-682-3443
Location
- Region: Orlando
Financial & listing details
- Price per square foot: $222/sqft
- Tax assessed value: $367,737
- Annual tax amount: $2,126
- Date on market: 6/14/2025
- Cumulative days on market: 21 days
- Listing terms: Cash,Conventional,FHA,VA Loan
- Ownership: Fee Simple
- Total actual rent: 0
- Electric utility on property: Yes
- Road surface type: Asphalt
Price history
| Date | Event | Price |
|---|---|---|
| 8/7/2025 | Sold | $408,000-1.7%$222/sqft |
Source:  Stellar MLS #O6317945 Report a problem Stellar MLS #O6317945 Report a problem | ||
| 7/5/2025 | Pending sale | $414,900$226/sqft |
Source: Stellar MLS #O6317945 Report a problem | ||
| 6/29/2025 | Price change | $414,900+1.2%$226/sqft |
Source: Stellar MLS #O6317945 Report a problem | ||
| 6/14/2025 | Listed for sale | $409,900+215.6%$223/sqft |
Source: Stellar MLS #O6317945 Report a problem | ||
| 3/19/2012 | Sold | $129,900-57.4%$71/sqft |
Source: Public Record Report a problem | ||
| 6/26/2006 | Sold | $305,000$166/sqft |
Source: Public Record Report a problem | ||
Public tax history
| Year | Property taxes | Tax assessment |
|---|---|---|
| 2024 | $2,215 +5.2% | $159,163 +3% |
| 2023 | $2,105 +3.7% | $154,527 +3% |
| 2022 | $2,031 +2.2% | $150,026 +3% |
| 2021 | $1,987 +1.1% | $145,656 +1.4% |
| 2020 | $1,965 +1.5% | $143,645 +2.3% |
| 2019 | $1,936 +1.4% | $140,415 +1.9% |
| 2018 | $1,909 | $137,797 -32.1% |
| 2017 | $1,909 +1.8% | $203,033 +7.6% |
| 2016 | $1,875 +0.8% | $188,742 +9.7% |
| 2015 | $1,860 -4% | $171,996 +24% |
| 2014 | $1,938 +7.1% | $138,710 +8.1% |
| 2013 | $1,810 -21% | $128,301 +12.9% |
| 2012 | $2,292 -12.5% | $113,681 -12.7% |
| 2011 | $2,620 +0.6% | $130,235 -2.4% |
| 2010 | $2,606 | $133,398 -32.5% |
| 2009 | -- | $197,567 -19.2% |
| 2008 | $4,508 -6.4% | $244,436 -10.6% |
| 2007 | $4,816 +310.9% | $273,391 +375.5% |
| 2006 | $1,172 -17.3% | $57,500 -17.9% |
| 2005 | $1,417 +18.1% | $70,000 +16.7% |
| 2004 | $1,200 | $60,000 |
Find assessor info on the county website
Neighborhood: College Park
Nearby homes
- $391,9003 bd3 ba1.7k sqft1617 Wilson Ave, Orlando, FL 32804Off Market

- $423,4006 bd5 ba1.5k sqft1613 Wilson Ave, Orlando, FL 32804Off Market
- $411,0003 bd2 ba1.7k sqft1611 Wilson Ave, Orlando, FL 32804Off Market
- $398,3003 bd3 ba1.8k sqft1619 Wilson Ave, Orlando, FL 32804Off Market
- $405,0003 bd2 ba1.6k sqft1621 Wilson Ave, Orlando, FL 32804Off Market
- $395,9003 bd3 ba1.7k sqft1609 Wilson Ave, Orlando, FL 32804Off Market
- $439,4003 bd3 ba1.8k sqft1623 Wilson Ave, Orlando, FL 32804Off Market
- $419,0003 bd3 ba1.8k sqft1607 Wilson Ave, Orlando, FL 32804Sold
Nearby schools
GreatSchools rating
- 5/10Lake Silver Elementary SchoolGrades: PK-5Distance: 0.2 mi
- 3/10College Park Middle SchoolGrades: 6-8Distance: 0.7 mi
- 6/10Edgewater High SchoolGrades: 9-12Distance: 0.7 mi
Schools provided by the listing agent
- Elementary: Lake Silver Elem
- Middle: College Park Middle
- High: Edgewater High
Source: Stellar MLS. This data may not be complete. We recommend contacting the local school district to confirm school assignments for this home.
Get a cash offer in 3 minutes
Find out how much your home could sell for in as little as 3 minutes with a no-obligation cash offer.
Estimated market value
$407,800
Get a cash offer in 3 minutes
Find out how much your home could sell for in as little as 3 minutes with a no-obligation cash offer.
Estimated market value
$407,800
- Florida
- Orange County
- Orlando
- 32804
- College Park
- 1615 Wilson Ave
Nearby cities
Nearby neighborhoods
Nearby zip codes
Other Orlando Topics
