COMPLETED NEW CONSTRUCTION HOME! Welcome to another spectacular custom home by popular builder M-R CUSTOM HOMES with 6,200+ finished square feet of living space on a 10,500 square foot lot located in central McLean. This home features 7 bedrooms, 7.5 bathrooms on 4 levels, including a main floor bedroom with full en suite bathroom. The home chef will love the showcase gourmet kitchen with its 48" Wolf range, 48" Sub Zero refrigerator, 30” Wolf microwave, huge island with 2 ½” countertops, under-sink water filtration system, large walk-in pantry, and custom inset maple cabinetry. The beautiful kitchen is open to the family room with its 42” ventless gas fireplace and access to the screened porch. A formal dining room with Butler’s pantry, a separate living room/office with French doors, a powder room, and a spacious mudroom with built-in cubbies and bench and designer tile complete the main level. 10’ ceilings on main level. 4” White Oak flooring throughout main and upper levels. Head upstairs to the luxurious Primary suite with its his-and-hers large walk-in closets and a gorgeous Primary bath with dual vanities, frameless heavy-glass enclosed shower, freestanding soaking tub, and heated floors. Three secondary bedrooms, all with full en suite bathrooms, and a laundry room complete the upper level. The 3rd floor bedroom/loft, with full en suite bathroom and 2 closets with built-ins, is ideal for a private office, guest suite, or au pair suite. The spacious basement features an expansive recreation room with Luxury Vinyl Plank flooring, a home theater room, an exercise room with rubber flooring, a bedroom with large walk-in closet, and a full bathroom. 9’ ceilings in upper level and lower levels. 8’ ceiling in loft. Loads of storage on every level. Ceiling mounted speakers in kitchen, dining room, family room, screened porch, primary bedroom and bath, and basement rec room. Ring/Nest doorbell. 2 car garage. 3-season screened porch off the main level with its all-weather Trex flooring, skylights, ceiling fan, heaters, and stairs leading to the level back yard make this home perfect for entertaining. Loads of storage. Just blocks from the Pimmit Run Trail that leads all the way to Washington DC. -- perfect for Nature Lovers! Very conveniently located close to I-66, I-495, Dulles Toll Rd., Tysons Silver line Metro, West Falls Church Metro, McLean shops and restaurants. Blocks away from KENT GARDENS ELEMENTARY, and MCLEAN HIGH. Just minutes to LONGFELLOW MIDDLE.
Sold for $2,650,000
$2,650,000
1607 Woodmoor Ln, Mc Lean, VA 22101
7beds
6,203sqft
Single Family Residence
Built in 2023
10,500 Square Feet Lot
$2,747,900 Zestimate®
$427/sqft
$5,865 Estimated rent
Home value
$2,747,900
$2.56M - $2.94M
$5,865/mo
Zestimate® history
Owner options
List your home for rent
$5,865/mo
Rent Zestimate®
Find your next renter with Zillow Rental Manager. Plus, with online applications, you can quickly screen prospective tenants – for free.
$5,865/mo
Rent Zestimate®
Refinance and save
$16,253/mo
Est. payment
Refinancing to a lower rate could help reduce your monthly payments and save thousands over the life of the loan.
$16,253/mo
Est. payment
Explore your selling options
Work with a Zillow partner agent
Leverage their expertise and Zillow's premium Showcase listings to get your home seen by more buyers.
Get startedList with your own agent
Get your home in front of millions of buyers by listing it on Zillow.
Learn how to do itSell it yourself
Take full control of how buyers see your home on Zillow by listing For Sale by Owner (FSBO).
List your homeWhat's special
Private officeMclean shopsLaundry roomHome theater roomFormal dining roomFull en suite bathroomGorgeous primary bath
Zillow last checked:
Listing updated:
Listed by:
Tom Francis 703-930-7743,
Keller Williams Realty
Bought with:
George Torres, 0225067921
Keller Williams Realty
Source: Bright MLS,MLS#: VAFX2145238
Facts & features
Interior
Bedrooms & bathrooms
- Bedrooms: 7
- Bathrooms: 8
- Full bathrooms: 7
- 1/2 bathrooms: 1
- Main level bathrooms: 2
- Main level bedrooms: 1
Rooms
- Room types: Dining Room, Primary Bedroom, Bedroom 2, Bedroom 3, Bedroom 4, Bedroom 5, Kitchen, Family Room, Library, Exercise Room, Laundry, Loft, Recreation Room, Media Room, Bedroom 6, Primary Bathroom, Full Bath, Half Bath
Basement
- Area: 1685
Heating
- Central, Forced Air, Programmable Thermostat, Zoned, Natural Gas
Cooling
- Ceiling Fan(s), Central Air, Multi Units, Programmable Thermostat, Window Unit(s), Electric
Appliances
- Included: Microwave, Built-In Range, Dishwasher, Disposal, Self Cleaning Oven, Oven/Range - Gas, Range Hood, Refrigerator, Six Burner Stove, Stainless Steel Appliance(s), Water Heater, Gas Water Heater
- Laundry: Hookup, Upper Level, Washer/Dryer Hookups Only, Laundry Room, Mud Room
Features
- Breakfast Area, Built-in Features, Butlers Pantry, Ceiling Fan(s), Entry Level Bedroom, Family Room Off Kitchen, Open Floorplan, Formal/Separate Dining Room, Eat-in Kitchen, Kitchen - Gourmet, Kitchen Island, Kitchen - Table Space, Pantry, Primary Bath(s), Recessed Lighting, Soaking Tub, Upgraded Countertops, Walk-In Closet(s), 9'+ Ceilings, Tray Ceiling(s)
- Flooring: Ceramic Tile, Hardwood, Luxury Vinyl, Marble, Wood
- Doors: Double Entry, French Doors, Insulated
- Windows: Double Pane Windows, Energy Efficient, Insulated Windows, Low Emissivity Windows, Skylight(s), Casement
- Basement: Partial,Full,Finished,Heated,Improved,Interior Entry,Exterior Entry,Rear Entrance,Space For Rooms,Sump Pump,Walk-Out Access,Windows
- Number of fireplaces: 1
- Fireplace features: Gas/Propane, Mantel(s), Screen
Interior area
- Total structure area: 6,203
- Total interior livable area: 6,203 sqft
- Finished area above ground: 4,518
- Finished area below ground: 1,685
Property
Parking
- Total spaces: 2
- Parking features: Built In, Garage Faces Front, Garage Door Opener, Inside Entrance, Attached, Driveway, On Street
- Attached garage spaces: 2
- Has uncovered spaces: Yes
Accessibility
- Accessibility features: Other
Features
- Levels: Four
- Stories: 4
- Patio & porch: Deck, Porch, Screened
- Exterior features: Lighting, Flood Lights, Sidewalks, Street Lights
- Pool features: None
Lot
- Size: 10,500 Square Feet
- Features: Front Yard, Landscaped, Level, Rear Yard, SideYard(s), Suburban
Details
- Additional structures: Above Grade, Below Grade
- Parcel number: 0304 29 0013
- Zoning: 130
- Special conditions: Standard
Construction
Type & style
- Home type: SingleFamily
- Architectural style: Farmhouse/National Folk
- Property subtype: Single Family Residence
Materials
- HardiPlank Type, Stone
- Foundation: Concrete Perimeter
- Roof: Architectural Shingle,Metal
Condition
- Excellent
- New construction: Yes
- Year built: 2023
Details
- Builder name: MR Custom Homes
Utilities & green energy
- Sewer: Public Sewer
- Water: Public
Community & HOA
Community
- Security: Carbon Monoxide Detector(s), Smoke Detector(s)
- Subdivision: Rosemont
HOA
- Has HOA: No
Location
- Region: Mc Lean
Financial & listing details
- Price per square foot: $427/sqft
- Tax assessed value: $650,970
- Annual tax amount: $7,496
- Date on market: 9/22/2023
- Listing agreement: Exclusive Right To Sell
- Ownership: Fee Simple
Price history
| Date | Event | Price |
|---|---|---|
| 10/6/2023 | Sold | $2,650,000$427/sqft |
Source:  Bright MLS #VAFX2145238 Report a problem Bright MLS #VAFX2145238 Report a problem | ||
| 9/22/2023 | Pending sale | $2,650,000$427/sqft |
Source: Bright MLS #VAFX2145238 Report a problem | ||
| 9/22/2023 | Listed for sale | $2,650,000+171.8%$427/sqft |
Source: Bright MLS #VAFX2145238 Report a problem | ||
| 7/1/2022 | Sold | $975,000$157/sqft |
Source: Public Record Report a problem | ||
Public tax history
| Year | Property taxes | Tax assessment |
|---|---|---|
| 2025 | $26,454 +4.9% | $2,243,730 +5.2% |
| 2024 | $25,211 +236.3% | $2,133,820 +227.8% |
| 2023 | $7,496 -24.6% | $650,970 -23.6% |
| 2022 | $9,940 | $852,150 +8.3% |
| 2021 | -- | $786,650 +3.5% |
| 2020 | $9,168 +3.3% | $759,910 +3.3% |
| 2019 | $8,878 +0.4% | $735,810 +0.4% |
| 2018 | $8,842 +7% | $732,880 +5% |
| 2017 | $8,265 -0.6% | $698,040 -0.8% |
| 2016 | $8,315 +8.3% | $703,760 +4.5% |
| 2015 | $7,674 +11.4% | $673,770 +11.2% |
| 2014 | $6,889 | $606,170 +1.9% |
| 2013 | -- | $594,700 +3.6% |
| 2012 | -- | $574,070 +3.5% |
| 2011 | -- | $554,450 |
| 2010 | -- | $554,450 -1.1% |
| 2009 | -- | $560,470 -1.4% |
| 2008 | -- | $568,600 -7.4% |
| 2007 | -- | $613,880 +75.6% |
| 2003 | -- | $349,640 +12% |
| 2002 | -- | $312,180 +23.2% |
| 2001 | -- | $253,355 |
Find assessor info on the county website
Neighborhood: 22101
Nearby homes
- $2,825,0007 bd8 ba6.5k sqft1609 Woodmoor Ln, Mc Lean, VA 22101Sold
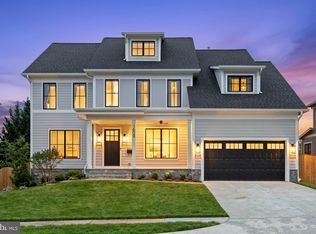
- $1,167,6003 bd2 ba1.2k sqft1605 Woodmoor Ln, Mc Lean, VA 22101Off Market
- $2,325,9006 bd6 ba6.4k sqft6803 Old Chesterbrook Rd, Mclean, VA 22101Off Market
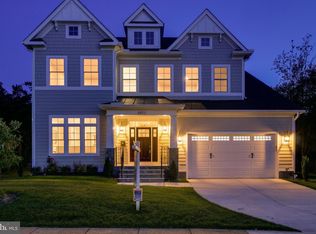
- $2,387,9004 bd3 ba1 sqft6805 Old Chesterbrook Rd, McLean, VA 22101Off Market
- $2,523,3007 bd7 ba6.9k sqft1611 Woodmoor Ln, Mc Lean, VA 22101Off Market
- $2,420,9007 bd7 ba5.2k sqft1603 Woodmoor Ln, Mc Lean, VA 22101Off Market
- $1,235,4004 bd3 ba1.7k sqft1606 Woodmoor Ln, Mc Lean, VA 22101Off Market
- $2,445,4006 bd6 ba4.7k sqft1608 Woodmoor Ln, Mc Lean, VA 22101Off Market
Nearby schools
GreatSchools rating
- 10/10Kent Gardens Elementary SchoolGrades: PK-6Distance: 0.3 mi
- 10/10Longfellow Middle SchoolGrades: 7-8Distance: 1.1 mi
- 9/10McLean High SchoolGrades: 9-12Distance: 0.3 mi
Schools provided by the listing agent
- Elementary: Kent Gardens
- Middle: Longfellow
- High: Mclean
- District: Fairfax County Public Schools
Source: Bright MLS. This data may not be complete. We recommend contacting the local school district to confirm school assignments for this home.
Get a cash offer in 3 minutes
Find out how much your home could sell for in as little as 3 minutes with a no-obligation cash offer.
Estimated market value
$2,747,900
Get a cash offer in 3 minutes
Find out how much your home could sell for in as little as 3 minutes with a no-obligation cash offer.
Estimated market value
$2,747,900
- Virginia
- Fairfax County
- McLean
- 22101
- 1607 Woodmoor Ln
Nearby cities
Nearby zip codes
Other McLean Topics
