Price Just Reduced by $75,000! Don't miss your chance for an incredible value in the heart of McLean. Step into timeless elegance with this exceptional custom-built residence by the acclaimed M-R Custom Homes. Completed just two years ago, this stunning 7-bedroom, 7.5-bathroom home offers over 6,600 square feet of luxurious finished living space on a beautifully landscaped 10,500 sq ft lot in central McLean. Thoughtfully designed for both everyday living and formal entertaining, the main level showcases soaring 10-foot ceilings (as well as on the bedroom level) and beautiful 4-inch White Oak hardwood flooring. At the heart of the home is the gourmet chef’s kitchen, a culinary masterpiece featuring top-of-the-line appliances including a 48” Wolf range, 48” Sub-Zero refrigerator, and 30” Wolf microwave. A 2.5 inch thick granite center island, custom inset maple cabinetry, a spacious walk-in pantry, and under-sink water filtration system complete this impressive space. Seamlessly connected to the kitchen, the inviting family room features a 42” gas fireplace, coffered ceiling, and flows effortlessly into a screened-in 3-season porch—an entertainer’s dream. This outdoor retreat boasts Trex all-weather flooring, skylights, ceiling fan, built-in heaters, and stairs that lead to a level, fenced backyard, making it perfect for year-round enjoyment. The main level also includes: A formal dining room with a butler’s pantry, private office or living room with French doors, main-level bedroom with ensuite bath, designer powder room, and a custom mudroom with built-in cubbies, bench, and elegant tile. Upstairs, retreat to the luxurious primary suite with dual walk-in closets and a spa-inspired bathroom featuring a double vanity, frameless glass shower, freestanding soaking tub, and radiant heated floors. Three additional generously sized bedrooms, each with their own ensuite baths, extra wide hallways and a large laundry room provide functionality and ease. The third-floor loft suite is ideal for guests, an au pair, or a home office, offering a private bedroom, full bath, and walk-in closet. The fully finished lower level extends the living space with a spacious recreation room with new luxury floors just installed, a dedicated fitness room with rubber flooring, a private bedroom with full bath, and a flexible craft or storage room. Every detail has been thoughtfully curated—from the $38,000 in custom drapery and blinds to ceiling-mounted speakers throughout the kitchen, dining room, family room, porch, primary suite, and basement. Over $85,000 in upgrades since the home was bought 2 years ago, including a new fence that was just installed in the fully enclosed backyard. Smart home upgrades include a Ring/Nest doorbell system. A spacious 2-car garage and ample storage on every floor further enhance convenience. Perfectly positioned in a quiet neighborhood just a few blocks to McLean High School, Kent Gardens Elementary School and from the scenic Pimmit Run Trail and minutes to I-66, I-495, the Dulles Toll Road, Tysons, Metro stations, and McLean's premier shops and restaurants. Zoned for Kent Gardens Elementary, Longfellow Middle, and McLean High School, this exceptional home combines luxury, location, and livability in one of the area’s most desirable communities.
Sold for $2,825,000
$2,825,000
1609 Woodmoor Ln, Mc Lean, VA 22101
7beds
6,552sqft
Single Family Residence
Built in 2023
10,500 Square Feet Lot
$2,891,700 Zestimate®
$431/sqft
$5,859 Estimated rent
Home value
$2,891,700
$2.72M - $3.09M
$5,859/mo
Zestimate® history
Owner options
List your home for rent
$5,859/mo
Rent Zestimate®
Find your next renter with Zillow Rental Manager. Plus, with online applications, you can quickly screen prospective tenants – for free.
$5,859/mo
Rent Zestimate®
Refinance and save
$17,357/mo
Est. payment
Refinancing to a lower rate could help reduce your monthly payments and save thousands over the life of the loan.
$17,357/mo
Est. payment
Explore your selling options
Work with a Zillow partner agent
Leverage their expertise and Zillow's premium Showcase listings to get your home seen by more buyers.
Get startedList with your own agent
Get your home in front of millions of buyers by listing it on Zillow.
Learn how to do itSell it yourself
Take full control of how buyers see your home on Zillow by listing For Sale by Owner (FSBO).
List your homeWhat's special
Private officeGas fireplaceFully finished lower levelLuxurious finished living spaceFenced backyardInviting family roomTop-of-the-line appliances
Zillow last checked:
Listing updated:
Listed by:
Shawn Battle 703-999-8108,
Real Broker, LLC,
Listing Team: The Battle Group, Co-Listing Team: The Battle Group,Co-Listing Agent: Matthew P Leighton 703-472-0574,
Real Broker, LLC
Bought with:
George Torres, 0225067921
Keller Williams Realty
Source: Bright MLS,MLS#: VAFX2244198
Facts & features
Interior
Bedrooms & bathrooms
- Bedrooms: 7
- Bathrooms: 8
- Full bathrooms: 7
- 1/2 bathrooms: 1
- Main level bathrooms: 2
- Main level bedrooms: 1
Rooms
- Room types: Living Room, Dining Room, Primary Bedroom, Bedroom 3, Bedroom 4, Bedroom 5, Kitchen, Foyer, Breakfast Room, Bedroom 1, Exercise Room, Laundry, Office, Recreation Room, Bedroom 6, Bathroom 1, Bathroom 2, Bathroom 3, Primary Bathroom
Primary bedroom
- Features: Flooring - HardWood
- Level: Upper
- Area: 324 Square Feet
- Dimensions: 18 x 18
Bedroom 1
- Features: Flooring - HardWood
- Level: Main
- Area: 252 Square Feet
- Dimensions: 14 x 18
Bedroom 1
- Features: Flooring - HardWood
- Level: Upper
- Area: 420 Square Feet
- Dimensions: 20 x 21
Bedroom 3
- Features: Flooring - HardWood
- Level: Upper
- Area: 168 Square Feet
- Dimensions: 12 x 14
Bedroom 4
- Features: Flooring - HardWood
- Level: Upper
- Area: 204 Square Feet
- Dimensions: 12 x 17
Bedroom 5
- Features: Flooring - HardWood
- Level: Upper
- Area: 260 Square Feet
- Dimensions: 13 x 20
Bedroom 6
- Features: Flooring - Luxury Vinyl Plank
- Level: Lower
- Area: 216 Square Feet
- Dimensions: 18 x 12
Primary bathroom
- Features: Soaking Tub, Bathroom - Walk-In Shower
- Level: Upper
- Area: 192 Square Feet
- Dimensions: 12 x 16
Bathroom 1
- Features: Bathroom - Walk-In Shower
- Level: Main
- Area: 40 Square Feet
- Dimensions: 8 x 5
Bathroom 1
- Features: Bathroom - Walk-In Shower
- Level: Upper
- Area: 48 Square Feet
- Dimensions: 6 x 8
Bathroom 1
- Features: Bathroom - Walk-In Shower
- Level: Upper
- Area: 40 Square Feet
- Dimensions: 8 x 5
Bathroom 1
- Features: Bathroom - Walk-In Shower
- Level: Lower
- Area: 48 Square Feet
- Dimensions: 6 x 8
Bathroom 2
- Features: Bathroom - Walk-In Shower
- Level: Upper
- Area: 72 Square Feet
- Dimensions: 8 x 9
Bathroom 3
- Features: Bathroom - Tub Shower
- Level: Upper
- Area: 48 Square Feet
- Dimensions: 6 x 8
Breakfast room
- Features: Flooring - HardWood
- Level: Main
- Area: 63 Square Feet
- Dimensions: 9 x 7
Dining room
- Features: Flooring - HardWood
- Level: Main
- Area: 195 Square Feet
- Dimensions: 13 x 15
Exercise room
- Level: Lower
- Area: 165 Square Feet
- Dimensions: 11 x 15
Foyer
- Features: Flooring - HardWood
- Level: Main
- Area: 105 Square Feet
- Dimensions: 15 x 7
Kitchen
- Features: Flooring - HardWood, Kitchen Island, Granite Counters
- Level: Main
- Area: 360 Square Feet
- Dimensions: 20 x 18
Laundry
- Features: Flooring - Ceramic Tile
- Level: Upper
- Area: 88 Square Feet
- Dimensions: 8 x 11
Living room
- Features: Flooring - HardWood, Fireplace - Gas
- Level: Main
- Area: 270 Square Feet
- Dimensions: 15 x 18
Mud room
- Features: Flooring - HardWood
- Level: Main
- Area: 63 Square Feet
- Dimensions: 9 x 7
Office
- Features: Flooring - HardWood
- Level: Main
- Area: 168 Square Feet
- Dimensions: 14 x 12
Recreation room
- Features: Flooring - Luxury Vinyl Plank
- Level: Lower
- Area: 1078 Square Feet
- Dimensions: 49 x 22
Screened porch
- Level: Main
- Area: 180 Square Feet
- Dimensions: 15 x 12
Heating
- Central, Forced Air, Humidity Control, Programmable Thermostat, Zoned, Natural Gas
Cooling
- Central Air, Programmable Thermostat, Multi Units, Ceiling Fan(s), Zoned, Electric
Appliances
- Included: Microwave, Dishwasher, Disposal, Ice Maker, Oven/Range - Gas, Range Hood, Refrigerator, Six Burner Stove, Stainless Steel Appliance(s), Washer, Dryer, Water Heater
- Laundry: Has Laundry, Dryer In Unit, Washer In Unit, Upper Level, Laundry Room, Mud Room
Features
- Basement: Connecting Stairway,Full,Finished,Heated,Interior Entry,Exterior Entry,Rear Entrance,Sump Pump,Walk-Out Access,Windows
- Number of fireplaces: 1
- Fireplace features: Gas/Propane
Interior area
- Total structure area: 6,727
- Total interior livable area: 6,552 sqft
- Finished area above ground: 4,830
- Finished area below ground: 1,722
Property
Parking
- Total spaces: 2
- Parking features: Garage Faces Front, Garage Door Opener, Attached
- Attached garage spaces: 2
- Details: Garage Sqft: 363
Accessibility
- Accessibility features: None
Features
- Levels: Four
- Stories: 4
- Patio & porch: Screened, Porch, Screened Porch
- Pool features: None
Lot
- Size: 10,500 Square Feet
Details
- Additional structures: Above Grade, Below Grade
- Parcel number: 0304 29 0014
- Zoning: 130
- Special conditions: Standard
Construction
Type & style
- Home type: SingleFamily
- Architectural style: Craftsman
- Property subtype: Single Family Residence
Materials
- Other, Brick, HardiPlank Type
- Foundation: Concrete Perimeter
Condition
- Excellent
- New construction: No
- Year built: 2023
Details
- Builder name: MR Homes
Utilities & green energy
- Sewer: Public Sewer
- Water: Public
Community & HOA
Community
- Security: Exterior Cameras, Security System
- Subdivision: Rosemont
HOA
- Has HOA: No
Location
- Region: Mc Lean
Financial & listing details
- Price per square foot: $431/sqft
- Tax assessed value: $2,264,070
- Annual tax amount: $24,573
- Date on market: 5/29/2025
- Listing agreement: Exclusive Right To Sell
- Listing terms: Cash,Conventional,FHA,VA Loan
- Ownership: Fee Simple
Price history
| Date | Event | Price |
|---|---|---|
| 7/31/2025 | Sold | $2,825,000-1.9%$431/sqft |
Source:  Bright MLS #VAFX2244198 Report a problem Bright MLS #VAFX2244198 Report a problem | ||
| 7/3/2025 | Contingent | $2,880,000$440/sqft |
Source: Bright MLS #VAFX2244198 Report a problem | ||
| 6/10/2025 | Price change | $2,880,000-2.5%$440/sqft |
Source: Bright MLS #VAFX2244198 Report a problem | ||
| 5/15/2025 | Listed for sale | $2,955,000+12.6%$451/sqft |
Source: Bright MLS #VAFX2240362 Report a problem | ||
| 4/11/2023 | Sold | $2,625,000-0.9%$401/sqft |
Source: Bright MLS #VAFX2099020 Report a problem | ||
| 3/30/2023 | Pending sale | $2,649,900$404/sqft |
Source: Bright MLS #VAFX2099020 Report a problem | ||
| 3/1/2023 | Contingent | $2,649,900$404/sqft |
Source: Bright MLS #VAFX2099020 Report a problem | ||
| 1/12/2023 | Listed for sale | $2,649,900+194.4%$404/sqft |
Source: Bright MLS #VAFX2099020 Report a problem | ||
| 8/3/2021 | Sold | $900,000$137/sqft |
Source: Public Record Report a problem | ||
Public tax history
| Year | Property taxes | Tax assessment |
|---|---|---|
| 2025 | $26,693 +3.4% | $2,264,070 +3.7% |
| 2024 | $25,808 -3% | $2,184,330 -5.4% |
| 2023 | $26,597 +245.7% | $2,309,760 +250.2% |
| 2022 | $7,695 | $659,630 -17.5% |
| 2021 | -- | $799,830 +3.6% |
| 2020 | $9,314 +3.3% | $772,020 +3.3% |
| 2019 | $9,018 +0.4% | $747,460 +0.4% |
| 2018 | $8,981 +7.1% | $744,420 +5.1% |
| 2017 | $8,389 -0.6% | $708,570 -0.8% |
| 2016 | $8,440 +8.4% | $714,340 +4.5% |
| 2015 | $7,789 +11.5% | $683,850 +11.2% |
| 2014 | $6,986 | $614,730 +2.3% |
| 2013 | -- | $600,750 +3.6% |
| 2012 | -- | $579,960 +4.3% |
| 2011 | -- | $556,140 |
| 2010 | -- | $556,140 -1.1% |
| 2009 | -- | $562,180 -1.4% |
| 2008 | -- | $570,350 -8.7% |
| 2007 | -- | $624,740 +73.3% |
| 2003 | -- | $360,530 +12% |
| 2002 | -- | $321,900 +22.7% |
| 2001 | -- | $262,440 |
Find assessor info on the county website
Neighborhood: 22101
Nearby homes
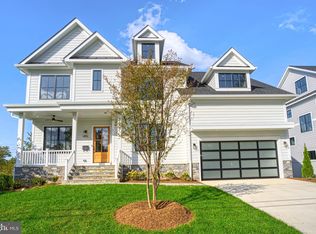
- $2,523,3007 bd7 ba6.9k sqft1611 Woodmoor Ln, Mc Lean, VA 22101Off Market
- $2,650,0007 bd8 ba6.2k sqft1607 Woodmoor Ln, Mc Lean, VA 22101Sold
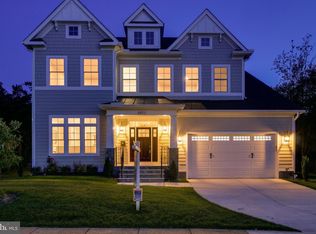
- $2,325,9006 bd6 ba6.4k sqft6803 Old Chesterbrook Rd, Mclean, VA 22101Off Market
- $1,327,2004 bd3 ba2.1k sqft1613 Woodmoor Ln, Mc Lean, VA 22101Off Market
- $1,167,6003 bd2 ba1.2k sqft1605 Woodmoor Ln, Mc Lean, VA 22101Off Market
- $2,445,4006 bd6 ba4.7k sqft1608 Woodmoor Ln, Mc Lean, VA 22101Off Market
- $1,184,3004 bd3 ba1.2k sqft6719 Old Chesterbrook Rd, Mc Lean, VA 22101Off Market
- $1,995,0006 bd5 ba6.3k sqft1610 Woodmoor Ln, Mclean, VA 22101Sold
Nearby schools
GreatSchools rating
- 10/10Kent Gardens Elementary SchoolGrades: PK-6Distance: 0.3 mi
- 10/10Longfellow Middle SchoolGrades: 7-8Distance: 1.1 mi
- 9/10McLean High SchoolGrades: 9-12Distance: 0.3 mi
Schools provided by the listing agent
- Elementary: Kent Gardens
- Middle: Longfellow
- High: Mclean
- District: Fairfax County Public Schools
Source: Bright MLS. This data may not be complete. We recommend contacting the local school district to confirm school assignments for this home.
Get a cash offer in 3 minutes
Find out how much your home could sell for in as little as 3 minutes with a no-obligation cash offer.
Estimated market value
$2,891,700
Get a cash offer in 3 minutes
Find out how much your home could sell for in as little as 3 minutes with a no-obligation cash offer.
Estimated market value
$2,891,700
- Virginia
- Fairfax County
- McLean
- 22101
- 1609 Woodmoor Ln
Nearby cities
Nearby zip codes
Other McLean Topics
