Boasting 6 true bedrooms & 5 full baths, w/ 2 additional “office/den” spaces that give owners flexibility to live the way to fit their needs. Freshly painted, new flooring up & downstairs & move in ready, this stunning home on a lovely manicured 1/4 acre property has been all the bells & whistles. Renovated in 2017, includes expansion, kitchen & baths. Enter from the covered front porch stretching the length of the home, a lovely foyer w/ a hidden mudroom “drop zone” that can be closed off & the formal living room w/ wood stove fireplace. With 10’ ceilings on the main lvl, the gourmet kitchen is the heart of the 🏠, w/ extensive custom PREVO cabinetry, top tier appliances. Separate Thermador refrigerator & freezer, the 48” Thermador range with 6 burners & a griddle, & 2 separate ovens, the Bosch dishwasher & the under cabinet microwave drawer to make cooking for simple meals or large multi-course holiday gatherings so much easier. The wrap around island seating is the perfect place to sit, do homework or have someone share a spirit while the chef cooks. Truly custom cabinets are designed for max storage & organization - even w/ a large walk in pantry hidden to the side. The large breakfast area for casual dining with a beautiful back drop of a wall of windows to the private backyard &the tiled wall w/ reclaimed wood mantle frames the gas fireplace in the breakfast area. Should you want to host formal gatherings, the dining room is the perfect setting. The other side of the kitchen is the comfortable family rm w/ built ins for ease for relaxing, watching TV, reading or having lively discussions w/ friends. Through the family rm is a door to an amazing 4 seasons space that is has climate control, another gas fireplace, additional heat source and an easy to use window system that quickly turns the room into a screen porch if desired. What can’t be overlooked is the main lvl en suite bedroom tucked away from the activity of the home to give its occupants privacy while having use of a full bath. This space would be perfect for guests who have trouble using stairs or if you want to have a home office tucked away in private. The upper lvl w/ its wonderful natural light has the perfect owner’s suite. In a wing to itself, the primary suite includes 2 rooms for both a bedroom & a sitting room that could be an office, a nursery, an exercise room, upstairs den or more. The primary bath has heated floors, a spa like shower w/ 3 shower heads, dual sinks, privy room, & so much storage. The bath & expansive walk in closet are thoughtfully separate from the bedrm in case partners have different waking/slumber hours. One of the two sets of the home's washer/dryers is also here. 2 of the additional bedrms have walk in closets, rm for a large bed & a desk or room to play & share a bathroom. The 4th upstairs bedroom has its own designated bath for 3 full baths upstairs. The lower lvl starts w/ the rec room w/ another wood stove fireplace, the wet bar & is great for entertaining. There’s a tucked away bedroom suite w/ a full bath, private living rm & private entrance for coming and going. Potential au pairs, extended visitors or trusted teenagers, may love this space. There’s even an attached kitchenette & the homes 2nd laundry facilities. What you won’t be expecting is the WOW factor for the sports “Cave” to suit all your atheletic needs- also sound insulated for music practice, originally built & used as an indoor batting cage, also used for golf training, an expanded gym, band or more! Outside, there’s an in ground irrigation system, gorgeous back deck & look into peacefulness, or sit by the outdoor fire & the custom built stone fireplace w/ patio. The shed outback is not only adorable, but functional for its organization. Large driveway is reinforced to hold RVs, Boats & town cars. New roof 2024, Geothermal & multizone HVAC, a stone’s throw to Mclean HS, Kent Gardens ES & downtown Mclean!
Sold for $1,995,000
$1,995,000
1610 Woodmoor Ln, McLean, VA 22101
6beds
6,333sqft
Single Family Residence
Built in 1959
10,631 Square Feet Lot
$2,026,600 Zestimate®
$315/sqft
$6,686 Estimated rent
Home value
$2,026,600
$1.88M - $2.17M
$6,686/mo
Zestimate® history
Owner options
List your home for rent
$6,686/mo
Rent Zestimate®
Find your next renter with Zillow Rental Manager. Plus, with online applications, you can quickly screen prospective tenants – for free.
$6,686/mo
Rent Zestimate®
Refinance and save
$12,257/mo
Est. payment
Refinancing to a lower rate could help reduce your monthly payments and save thousands over the life of the loan.
$12,257/mo
Est. payment
Explore your selling options
Work with a Zillow partner agent
Leverage their expertise and Zillow's premium Showcase listings to get your home seen by more buyers.
Get startedList with your own agent
Get your home in front of millions of buyers by listing it on Zillow.
Learn how to do itSell it yourself
Take full control of how buyers see your home on Zillow by listing For Sale by Owner (FSBO).
List your homeWhat's special
Wood stove fireplaceCustom built stone fireplaceLarge drivewayRec roomWet barGorgeous back deckCovered front porch
Zillow last checked:
Listing updated:
Listed by:
Holly Amaya 703-919-0887,
Brock Realty,
Co-Listing Team: Bret Brock & Holly Brock Amaya, Co-Listing Agent: Stanley B. Brock 703-538-6030,
Brock Realty
Bought with:
Ruth Franke, 0225227839
Douglas Elliman of Metro DC, LLC - Arlington
Source: Bright MLS,MLS#: VAFX2223416
Facts & features
Interior
Bedrooms & bathrooms
- Bedrooms: 6
- Bathrooms: 5
- Full bathrooms: 5
- Main level bathrooms: 1
- Main level bedrooms: 1
Rooms
- Room types: Living Room, Dining Room, Primary Bedroom, Bedroom 2, Bedroom 3, Bedroom 4, Bedroom 5, Kitchen, Game Room, Family Room, Den, Foyer, Breakfast Room, Sun/Florida Room, Laundry, Office, Recreation Room, Bedroom 6, Bathroom 2, Bathroom 3, Primary Bathroom, Full Bath
Primary bedroom
- Features: Cathedral/Vaulted Ceiling, Flooring - Carpet, Window Treatments, Attached Bathroom, Ceiling Fan(s)
- Level: Upper
- Area: 210 Square Feet
- Dimensions: 15 x 14
Bedroom 2
- Features: Ceiling Fan(s), Flooring - Carpet, Walk-In Closet(s), Window Treatments
- Level: Upper
- Area: 170 Square Feet
- Dimensions: 17 x 10
Bedroom 3
- Features: Ceiling Fan(s), Crown Molding, Flooring - Carpet, Lighting - LED, Walk-In Closet(s), Window Treatments
- Level: Upper
- Area: 160 Square Feet
- Dimensions: 16 x 10
Bedroom 4
- Features: Flooring - Carpet, Window Treatments, Ceiling Fan(s)
- Level: Upper
- Area: 108 Square Feet
- Dimensions: 12 x 9
Bedroom 5
- Features: Attached Bathroom, Bathroom - Stall Shower, Crown Molding, Flooring - HardWood, Lighting - LED, Walk-In Closet(s), Window Treatments
- Level: Main
- Area: 169 Square Feet
- Dimensions: 13 x 13
Bedroom 6
- Features: Attached Bathroom, Recessed Lighting, Window Treatments
- Level: Lower
- Area: 169 Square Feet
- Dimensions: 13 x 13
Primary bathroom
- Features: Flooring - Ceramic Tile, Bathroom - Walk-In Shower, Built-in Features, Granite Counters, Double Sink, Lighting - LED, Flooring - Heated
- Level: Upper
- Area: 120 Square Feet
- Dimensions: 12 x 10
Bathroom 2
- Features: Built-in Features, Flooring - Ceramic Tile, Soaking Tub, Bathroom - Tub Shower, Granite Counters
- Level: Upper
Bathroom 3
- Features: Bathroom - Walk-In Shower, Flooring - Ceramic Tile, Granite Counters
- Level: Upper
Breakfast room
- Features: Breakfast Room, Built-in Features, Fireplace - Gas, Flooring - HardWood, Window Treatments
- Level: Main
- Area: 200 Square Feet
- Dimensions: 20 x 10
Den
- Features: Attached Bathroom
- Level: Lower
- Area: 140 Square Feet
- Dimensions: 14 x 10
Dining room
- Features: Dining Area, Flooring - HardWood
- Level: Main
- Area: 120 Square Feet
- Dimensions: 12 x 10
Family room
- Features: Built-in Features, Flooring - HardWood, Recessed Lighting, Window Treatments
- Level: Main
- Area: 210 Square Feet
- Dimensions: 15 x 14
Foyer
- Features: Flooring - Ceramic Tile
- Level: Main
Other
- Features: Granite Counters, Flooring - Ceramic Tile
- Level: Main
Other
- Features: Granite Counters, Flooring - Ceramic Tile
- Level: Lower
Game room
- Features: Cathedral/Vaulted Ceiling, Flooring - Concrete, Lighting - Ceiling
- Level: Lower
- Area: 555 Square Feet
- Dimensions: 37 x 15
Kitchen
- Features: Breakfast Bar, Breakfast Room, Built-in Features, Granite Counters, Crown Molding, Dining Area, Flooring - HardWood, Eat-in Kitchen, Kitchen - Gas Cooking, Lighting - LED, Lighting - Pendants, Recessed Lighting, Pantry
- Level: Main
- Area: 360 Square Feet
- Dimensions: 24 x 15
Laundry
- Features: Basement - Finished, Built-in Features, Countertop(s) - Solid Surface, Wet Bar
- Level: Lower
- Area: 128 Square Feet
- Dimensions: 16 x 8
Laundry
- Level: Upper
Living room
- Features: Built-in Features, Fireplace - Wood Burning, Flooring - HardWood, Window Treatments, Wood Stove
- Level: Main
- Area: 234 Square Feet
- Dimensions: 18 x 13
Mud room
- Features: Built-in Features, Flooring - Ceramic Tile
- Level: Main
Office
- Features: Attached Bathroom, Cathedral/Vaulted Ceiling, Flooring - Carpet, Primary Bedroom - Sitting Area, Window Treatments
- Level: Upper
- Area: 196 Square Feet
- Dimensions: 14 x 14
Recreation room
- Features: Basement - Finished, Built-in Features, Flooring - Carpet, Recessed Lighting, Wet Bar, Wood Stove, Fireplace - Wood Burning
- Level: Lower
- Area: 377 Square Feet
- Dimensions: 29 x 13
Other
- Features: Fireplace - Gas, Lighting - Ceiling, Window Treatments
- Level: Main
- Area: 182 Square Feet
- Dimensions: 14 x 13
Heating
- Central, Forced Air, Programmable Thermostat, Zoned, Humidity Control, Geothermal, Natural Gas
Cooling
- Geothermal, Central Air, Programmable Thermostat, Zoned, Electric
Appliances
- Included: Microwave, Built-In Range, Dishwasher, Disposal, Dryer, Exhaust Fan, Extra Refrigerator/Freezer, Ice Maker, Double Oven, Oven/Range - Gas, Refrigerator, Six Burner Stove, Stainless Steel Appliance(s), Washer, Water Heater, Humidifier
- Laundry: Upper Level, Lower Level, Laundry Room, Mud Room
Features
- 2nd Kitchen, Bar, Bathroom - Tub Shower, Bathroom - Walk-In Shower, Breakfast Area, Built-in Features, Ceiling Fan(s), Chair Railings, Combination Dining/Living, Combination Kitchen/Dining, Combination Kitchen/Living, Crown Molding, Curved Staircase, Dining Area, Efficiency, Entry Level Bedroom, Family Room Off Kitchen, Open Floorplan, Floor Plan - Traditional, Formal/Separate Dining Room, Eat-in Kitchen, Kitchen - Gourmet, Kitchen Island, Kitchen - Table Space, Pantry, Primary Bath(s), Recessed Lighting, Solar Tube(s), Upgraded Countertops, Walk-In Closet(s), Other
- Flooring: Hardwood, Carpet, Wood
- Windows: Window Treatments
- Basement: Combination,Connecting Stairway,Finished,Heated,Interior Entry,Exterior Entry,Sump Pump,Walk-Out Access,Windows,Other,Full,Improved
- Number of fireplaces: 4
- Fireplace features: Glass Doors, Wood Burning, Mantel(s), Gas/Propane, Wood Burning Stove
Interior area
- Total structure area: 6,333
- Total interior livable area: 6,333 sqft
- Finished area above ground: 4,031
- Finished area below ground: 2,302
Property
Parking
- Total spaces: 6
- Parking features: Asphalt, Driveway, Private, Off Street
- Uncovered spaces: 6
Accessibility
- Accessibility features: Accessible Entrance
Features
- Levels: Three
- Stories: 3
- Patio & porch: Deck, Porch, Screened
- Exterior features: Awning(s), Boat Storage, Lighting, Extensive Hardscape, Lawn Sprinkler, Stone Retaining Walls, Underground Lawn Sprinkler
- Pool features: None
Lot
- Size: 10,631 Square Feet
Details
- Additional structures: Above Grade, Below Grade, Outbuilding
- Parcel number: 0304 29 0056
- Zoning: 130
- Special conditions: Standard
Construction
Type & style
- Home type: SingleFamily
- Architectural style: Colonial
- Property subtype: Single Family Residence
Materials
- Advanced Framing, Brick, HardiPlank Type
- Foundation: Permanent, Concrete Perimeter, Brick/Mortar
- Roof: Asphalt
Condition
- Excellent
- New construction: No
- Year built: 1959
- Major remodel year: 2017
Utilities & green energy
- Sewer: Public Sewer
- Water: Public
Community & HOA
Community
- Security: Fire Sprinkler System
- Subdivision: Rosemont
HOA
- Has HOA: No
Location
- Region: Mclean
Financial & listing details
- Price per square foot: $315/sqft
- Tax assessed value: $1,238,820
- Annual tax amount: $14,637
- Date on market: 3/6/2025
- Listing agreement: Exclusive Right To Sell
- Ownership: Fee Simple
Price history
| Date | Event | Price |
|---|---|---|
| 4/3/2025 | Sold | $1,995,000$315/sqft |
Source:  Bright MLS #VAFX2223416 Report a problem Bright MLS #VAFX2223416 Report a problem | ||
| 3/7/2025 | Pending sale | $1,995,000$315/sqft |
Source: Bright MLS #VAFX2223416 Report a problem | ||
| 3/6/2025 | Listed for sale | $1,995,000-4.3%$315/sqft |
Source: Bright MLS #VAFX2223416 Report a problem | ||
| 2/20/2025 | Listing removed | -- |
Source: Owner Report a problem | ||
| 2/14/2025 | Price change | $2,085,000+92.2%$329/sqft |
Source: Owner Report a problem | ||
| 2/11/2025 | Listed for sale | $1,085,000+201.4%$171/sqft |
Source: Owner Report a problem | ||
| 4/25/2001 | Sold | $360,000$57/sqft |
Source: Public Record Report a problem | ||
Public tax history
| Year | Property taxes | Tax assessment |
|---|---|---|
| 2025 | $16,891 +15.4% | $1,432,630 +15.6% |
| 2024 | $14,637 +6.8% | $1,238,820 +4.1% |
| 2023 | $13,703 +8.4% | $1,190,000 +9.8% |
| 2022 | $12,645 | $1,083,990 +8.3% |
| 2021 | -- | $1,000,920 +3.6% |
| 2020 | $11,654 +1.3% | $965,960 +1.3% |
| 2019 | $11,508 +0.5% | $953,870 +0.5% |
| 2018 | $11,447 +13.4% | $948,780 +11.3% |
| 2017 | $10,096 -2.7% | $852,720 -2.9% |
| 2016 | $10,379 +8.5% | $878,450 +4.6% |
| 2015 | $9,569 +10.4% | $840,140 +10.1% |
| 2014 | $8,669 | $762,750 +0.4% |
| 2013 | -- | $759,410 +11.7% |
| 2012 | -- | $680,100 +0.9% |
| 2011 | -- | $674,100 |
| 2010 | -- | $674,100 -1.1% |
| 2009 | -- | $681,330 -1.5% |
| 2008 | -- | $691,930 -14.5% |
| 2007 | -- | $809,650 +120.6% |
| 2003 | -- | $366,945 +12% |
| 2002 | -- | $327,630 |
Find assessor info on the county website
Neighborhood: 22101
Nearby homes
- $2,445,4006 bd6 ba4.7k sqft1608 Woodmoor Ln, Mc Lean, VA 22101Off Market
- $1,242,0005 bd3 ba1.5k sqft1612 Woodmoor Ln, Mc Lean, VA 22101Off Market
- $1,468,1004 bd3 ba1.7k sqft1622 Woodmoor Ln, Mc Lean, VA 22101Off Market
- $1,235,4004 bd3 ba1.7k sqft1606 Woodmoor Ln, Mc Lean, VA 22101Off Market
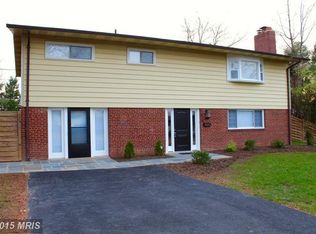
- $2,825,0007 bd8 ba6.5k sqft1609 Woodmoor Ln, Mc Lean, VA 22101Sold
- $2,523,3007 bd7 ba6.9k sqft1611 Woodmoor Ln, Mc Lean, VA 22101Off Market
- $3,096,2005 bd6 ba6.5k sqft1624 Woodmoor Ln, Mc Lean, VA 22101Off Market
- $1,245,1004 bd3 ba1.2k sqft1611 Rosemont Ct, Mc Lean, VA 22101Off Market
Nearby schools
GreatSchools rating
- 10/10Kent Gardens Elementary SchoolGrades: PK-6Distance: 0.3 mi
- 10/10Longfellow Middle SchoolGrades: 7-8Distance: 1.1 mi
- 9/10McLean High SchoolGrades: 9-12Distance: 0.3 mi
Schools provided by the listing agent
- Elementary: Kent Gardens
- Middle: Longfellow
- High: Mclean
- District: Fairfax County Public Schools
Source: Bright MLS. This data may not be complete. We recommend contacting the local school district to confirm school assignments for this home.
Get a cash offer in 3 minutes
Find out how much your home could sell for in as little as 3 minutes with a no-obligation cash offer.
Estimated market value
$2,026,600
Get a cash offer in 3 minutes
Find out how much your home could sell for in as little as 3 minutes with a no-obligation cash offer.
Estimated market value
$2,026,600
- Virginia
- Fairfax County
- McLean
- 22101
- 1610 Woodmoor Ln
Nearby cities
Nearby zip codes
Other McLean Topics
