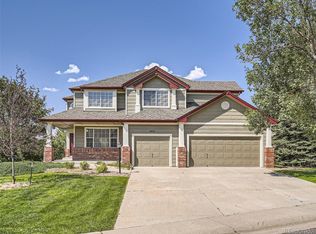
Welcome to this exceptional home in the highly desirable Stonegate South community of Parker, perfectly situated on a spacious corner lot with lush landscaping and mature trees that offer privacy and charm. A covered front porch invites you in, where you'll be greeted by a grand foyer flanked by a formal dining room on one side and the formal living room on the other.
The heart of the home is the open-concept main living area, where soaring two-story ceilings in the family room create an expansive feel. The family room windows feature Hunter Douglas Silhouette powered smart blinds, easily controlled with an app. A cozy fireplace anchors the space, flowing seamlessly into the gourmet kitchen, which features granite countertops, stainless steel appliances, a center island with seating, and an eat-in dining area. The freezer even makes craft ice, adding a touch of luxury to your beverages. Sliding glass doors open to the deck, making for easy indoor-outdoor living and entertaining. Also on the main level are a half bath, laundry room, and access to the attached 3-car garage.
Upstairs, the primary suite is a retreat, complete with vaulted ceilings, a barn-door entry to the en-suite bath featuring dual vanities, a walk-in steam shower, jet action tub, and a large walk-in closet. 3 additional bedrooms and a full bath complete the upper level.
The finished basement offers even more versatility with a bonus room, non-conforming bedroom, and a full bath, plus a huge crawlspace for excellent storage.
Outside, enjoy your private oasis with a sunny deck, a lower patio wired for a hot tub, and a large, beautifully landscaped lawn shaded by mature trees. The community offers exceptional amenities including walking and biking trails, pickleball courts, and a pool—all within walking distance.
From the open, light-filled floor plan to the stunning outdoor spaces and well-maintained neighborhood, this home offers the perfect blend of elegance, function, and lifestyle!
Sold for $736,750
$736,750
16071 Crestrock Circle, Parker, CO 80134
5beds
3,253sqft
Single Family Residence
Built in 1995
6,708 Square Feet Lot
$737,900 Zestimate®
$226/sqft
$3,812 Estimated rent
Home value
$737,900
$701,000 - $775,000
$3,812/mo
Zestimate® history
Owner options
List your home for rent
$3,812/mo
Rent Zestimate®
Find your next renter with Zillow Rental Manager. Plus, with online applications, you can quickly screen prospective tenants – for free.
$3,812/mo
Rent Zestimate®
Refinance and save
$4,456/mo
Est. payment
Refinancing to a lower rate could help reduce your monthly payments and save thousands over the life of the loan.
$4,456/mo
Est. payment
Explore your selling options
Work with a Zillow partner agent
Leverage their expertise and Zillow's premium Showcase listings to get your home seen by more buyers.
Get startedList with your own agent
Get your home in front of millions of buyers by listing it on Zillow.
Learn how to do itSell it yourself
Take full control of how buyers see your home on Zillow by listing For Sale by Owner (FSBO).
List your homeWhat's special
Cozy fireplaceMature treesFinished basementCorner lotSunny deckCovered front porchGrand foyer
Zillow last checked:
Listing updated:
Listed by:
Heather Beckett 404-834-9671 Heather.Beckett@Redfin.com,
Redfin Corporation,
Martin Mata 720-552-2557,
Redfin Corporation
Bought with:
Enid Brown, 100093355
Wisdom Real Estate
Source: REcolorado as distributed by MLS GRID,MLS#: 2361805
Facts & features
Interior
Bedrooms & bathrooms
- Bedrooms: 5
- Bathrooms: 4
- Full bathrooms: 3
- 1/2 bathrooms: 1
- Main level bathrooms: 1
Bedroom
- Description: Closet, Ceiling Fan, Window Seat, Carpet Flooring
- Level: Upper
- Area: 156 Square Feet
- Dimensions: 13 x 12
Bedroom
- Description: Closet, Ceiling Fan, Window Seat, Carpet Flooring
- Level: Upper
- Area: 144 Square Feet
- Dimensions: 12 x 12
Bedroom
- Description: Closet, Ceiling Fan, Carpet Flooring
- Level: Upper
- Area: 154 Square Feet
- Dimensions: 11 x 14
Bedroom
- Description: Non-Conforming Bedroom, French Door Entry, Carpet Flooring
- Level: Basement
- Area: 132 Square Feet
- Dimensions: 12 x 11
Bathroom
- Description: Pedestal Sink, Tile Flooring
- Level: Main
- Area: 25 Square Feet
- Dimensions: 5 x 5
Bathroom
- Description: Dual Sinks With Vanity, Tub/Shower Combination, Tile Flooring
- Level: Upper
- Area: 60 Square Feet
- Dimensions: 5 x 12
Bathroom
- Description: Pedestal Sink, Tub/Shower Combination, Tile Flooring
- Level: Basement
- Area: 80 Square Feet
- Dimensions: 8 x 10
Other
- Description: En-Suite Bathroom, Vaulted Ceilings, Ceiling Fan, Carpet Flooring
- Level: Upper
- Area: 204 Square Feet
- Dimensions: 17 x 12
Other
- Description: Dual Sinks With Vanities, Jet Action Tub, Walk-In Shower, Walk-In Closet, Tile Flooring
- Level: Upper
- Area: 187 Square Feet
- Dimensions: 11 x 17
Bonus room
- Description: Carpet Flooring
- Level: Basement
- Area: 209 Square Feet
- Dimensions: 19 x 11
Dining room
- Description: Tray Ceilings, Carpet Flooring
- Level: Main
- Area: 132 Square Feet
- Dimensions: 11 x 12
Family room
- Description: High Ceilings, Fireplace, Wood Flooring
- Level: Main
- Area: 270 Square Feet
- Dimensions: 15 x 18
Kitchen
- Description: Granite Countertops, Stainless Steel Appliances, Island With Seating, Eat-In Area, Sliding Glass Doors To Deck, Tile Flooring
- Level: Main
- Area: 150 Square Feet
- Dimensions: 15 x 10
Laundry
- Description: Laundry, Utility Sink, Tile Flooring
- Level: Main
- Area: 50 Square Feet
- Dimensions: 5 x 10
Living room
- Description: Carpet Flooring
- Level: Main
- Area: 286 Square Feet
- Dimensions: 13 x 22
Heating
- Forced Air, Natural Gas
Cooling
- Attic Fan, Central Air
Appliances
- Included: Dishwasher, Disposal, Double Oven, Freezer, Microwave, Range, Refrigerator
- Laundry: In Unit
Features
- Built-in Features, Eat-in Kitchen, Five Piece Bath, Granite Counters, High Ceilings, High Speed Internet, Kitchen Island, Open Floorplan, Pantry, Primary Suite, Smart Thermostat, Smoke Free, Solid Surface Counters, Stone Counters, Tile Counters, Vaulted Ceiling(s), Walk-In Closet(s)
- Flooring: Carpet, Tile, Wood
- Windows: Bay Window(s), Double Pane Windows, Window Coverings, Window Treatments
- Basement: Daylight,Finished,Full,Interior Entry
- Number of fireplaces: 1
- Fireplace features: Family Room, Gas, Gas Log
Interior area
- Total structure area: 3,253
- Total interior livable area: 3,253 sqft
- Finished area above ground: 2,569
- Finished area below ground: 649
Property
Parking
- Total spaces: 6
- Parking features: Concrete, Dry Walled, Electric Vehicle Charging Station(s), Exterior Access Door, Insulated Garage, Lighted, Storage
- Attached garage spaces: 3
- Details: Off Street Spaces: 3
Features
- Levels: Two
- Stories: 2
- Patio & porch: Deck, Front Porch, Patio
- Exterior features: Private Yard, Rain Gutters
- Fencing: Full
Lot
- Size: 6,708 Square Feet
- Features: Corner Lot, Irrigated, Landscaped, Level, Many Trees, Sprinklers In Front, Sprinklers In Rear
Details
- Parcel number: R0374316
- Zoning: PDU
- Special conditions: Standard
Construction
Type & style
- Home type: SingleFamily
- Property subtype: Single Family Residence
Materials
- Brick, Wood Siding
- Roof: Stone-Coated Steel
Condition
- Year built: 1995
Utilities & green energy
- Electric: 110V, 220 Volts, 220 Volts in Garage
- Sewer: Public Sewer
- Water: Public
- Utilities for property: Cable Available, Electricity Connected, Internet Access (Wired), Natural Gas Connected
Green energy
- Energy efficient items: Appliances, Exposure/Shade, Thermostat
Community & HOA
Community
- Security: Carbon Monoxide Detector(s), Smart Cameras, Smart Locks, Smoke Detector(s), Video Doorbell
- Subdivision: Stonegate
HOA
- Has HOA: Yes
- Amenities included: Clubhouse, Park, Playground, Pool, Spa/Hot Tub, Tennis Court(s), Trail(s)
- Services included: Maintenance Grounds, Maintenance Structure, Recycling, Sewer, Snow Removal, Trash
- HOA fee: $56 quarterly
- HOA name: Stonegate
- HOA phone: 303-858-9909
Location
- Region: Parker
Financial & listing details
- Price per square foot: $226/sqft
- Tax assessed value: $693,620
- Annual tax amount: $5,230
- Date on market: 7/11/2025
- Listing terms: Cash,Conventional,FHA,VA Loan
- Exclusions: Sellers Personal Property, Washer, Dryer, Hot Tub
- Ownership: Individual
- Electric utility on property: Yes
- Road surface type: Paved
Price history
| Date | Event | Price |
|---|---|---|
| 10/1/2025 | Sold | $736,750+0.9%$226/sqft |
Source:  REcolorado as distributed by MLS GRID #2361805 Report a problem REcolorado as distributed by MLS GRID #2361805 Report a problem | ||
| 8/16/2025 | Pending sale | $730,000$224/sqft |
Source: REcolorado as distributed by MLS GRID #2361805 Report a problem | ||
| 8/14/2025 | Price change | $730,000-2.7%$224/sqft |
Source: REcolorado as distributed by MLS GRID #2361805 Report a problem | ||
| 8/7/2025 | Price change | $750,000-2%$231/sqft |
Source: REcolorado as distributed by MLS GRID #2361805 Report a problem | ||
| 7/31/2025 | Price change | $765,000-1.3%$235/sqft |
Source: REcolorado as distributed by MLS GRID #2361805 Report a problem | ||
| 7/11/2025 | Listed for sale | $775,000+3.3%$238/sqft |
Source: REcolorado as distributed by MLS GRID #2361805 Report a problem | ||
| 5/21/2021 | Sold | $750,000+15.4%$231/sqft |
Source: Public Record Report a problem | ||
| 4/6/2021 | Pending sale | $650,000$200/sqft |
Source:  RE/MAX International #5567341 Report a problem RE/MAX International #5567341 Report a problem | ||
| 4/2/2021 | Listed for sale | $650,000+68.8%$200/sqft |
Source: RE/MAX International #5567341 Report a problem | ||
| 3/24/2021 | Listing removed | -- |
Source: Owner Report a problem | ||
| 6/9/2009 | Sold | $385,000-1.3%$118/sqft |
Source: Public Record Report a problem | ||
| 1/11/2008 | Listing removed | $389,999$120/sqft |
Source: Owner Report a problem | ||
| 10/17/2007 | Price change | $389,999-2.5%$120/sqft |
Source: Owner Report a problem | ||
| 10/1/2007 | Price change | $399,999-2.3%$123/sqft |
Source: Owner Report a problem | ||
| 9/16/2007 | Price change | $409,500-4.7%$126/sqft |
Source: Owner Report a problem | ||
| 8/26/2007 | Price change | $429,500+8.7%$132/sqft |
Source: Owner Report a problem | ||
| 7/14/2007 | Listed for sale | $395,000+41.1%$121/sqft |
Source: Owner Report a problem | ||
| 6/9/2000 | Sold | $280,000+17%$86/sqft |
Source: Public Record Report a problem | ||
| 5/31/1995 | Sold | $239,223$74/sqft |
Source: Public Record Report a problem | ||
Public tax history
| Year | Property taxes | Tax assessment |
|---|---|---|
| 2025 | $5,230 -0.9% | $43,350 -17.5% |
| 2024 | $5,275 +32.3% | $52,530 -1% |
| 2023 | $3,988 -2.8% | $53,040 +46.8% |
| 2022 | $4,101 | $36,130 -2.8% |
| 2021 | -- | $37,170 +2.1% |
| 2020 | $4,029 +10.8% | $36,390 |
| 2019 | $3,636 0% | $36,390 +9.6% |
| 2018 | $3,636 +6% | $33,200 |
| 2017 | $3,429 +99% | $33,200 +1.1% |
| 2016 | $1,724 -50.9% | $32,850 |
| 2015 | $3,513 +4.3% | $32,850 +15.7% |
| 2014 | $3,370 | $28,400 |
| 2013 | -- | $28,400 -0.1% |
| 2012 | -- | $28,440 |
| 2011 | -- | $28,440 +7.2% |
| 2010 | -- | $26,520 -6.5% |
| 2009 | $1,672 | $28,350 |
| 2008 | -- | $28,350 +3.6% |
| 2007 | -- | $27,360 |
| 2006 | $3,206 +7% | $27,360 +7% |
| 2004 | $2,997 -32.2% | $25,580 -0.8% |
| 2003 | $4,420 | $25,790 |
| 2002 | -- | $25,790 +12.7% |
| 2001 | $2,799 -1.2% | $22,890 0% |
| 2000 | $2,832 | $22,893 |
Find assessor info on the county website
Neighborhood: Stonegate
Nearby homes
- $660,5004 bd3 ba2.4k sqft16061 Crestrock Cir, Parker, CO 80134Off Market
- $716,0004 bd3 ba3.8k sqft16121 Crestrock Ct, Parker, CO 80134Sold
- $743,4004 bd4 ba3.4k sqft10660 Singleleaf Ct, Parker, CO 80134Off Market
- $713,5004 bd3 ba3.1k sqft10670 Singleleaf Ct, Parker, CO 80134Off Market
- $766,5005 bd4 ba3.4k sqft16051 Crestrock Cir, Parker, CO 80134Off Market
- $716,2004 bd3 ba2.7k sqft16182 Hollyridge Dr, Parker, CO 80134Off Market
- $755,8004 bd4 ba3.6k sqft16153 Crestrock Ct, Parker, CO 80134Off Market
- $703,6005 bd3 ba2.7k sqft16031 Crestrock Cir, Parker, CO 80134Off Market
Nearby schools
GreatSchools rating
- 7/10Pine Grove Elementary SchoolGrades: PK-6Distance: 0.4 mi
- 4/10Sierra Middle SchoolGrades: 7-8Distance: 2.3 mi
- 8/10Chaparral High SchoolGrades: 9-12Distance: 1.2 mi
Schools provided by the listing agent
- Elementary: Pine Grove
- Middle: Sierra
- High: Chaparral
- District: Douglas RE-1
Source: REcolorado as distributed by MLS GRID. This data may not be complete. We recommend contacting the local school district to confirm school assignments for this home.
Get a cash offer in 3 minutes
Find out how much your home could sell for in as little as 3 minutes with a no-obligation cash offer.
Estimated market value
$737,900
Get a cash offer in 3 minutes
Find out how much your home could sell for in as little as 3 minutes with a no-obligation cash offer.
Estimated market value
$737,900
- Colorado
- Douglas County
- Parker
- 80134
- Stonegate
- 16071 Crestrock Circle
Nearby cities
Nearby neighborhoods
Nearby zip codes
Other Parker Topics
