Click the Virtual Tour link to view the 3D walkthrough.
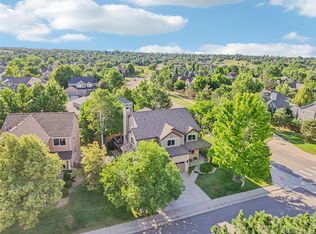
Nestled at 16121 Crestrock Ct, Parker, CO, this exquisite residence offers an unparalleled living experience. Boasting 4 bedrooms and 2 ½ bathrooms, this beautifully maintained home is a testament to comfort and style. The property's curb appeal is accentuated by its location on a large corner lot within a peaceful cul de sac. Mature trees lend a sense of natural serenity to the surroundings.
One of the highlights of this home is its spacious and well-thought-out interior. Enjoy the new carpet and fresh interior paint. The living space features a fireplace that adds both warmth and elegance to the ambiance. A true haven for culinary enthusiasts, the kitchen comes equipped with a brand-new stainless steel appliance package, including a stove/range, microwave, dishwasher, and refrigerator as well as new granite countertops!!
Renovations and upgrades have been undertaken to ensure the home is in prime condition. Comfort is augmented by a whole-house fan and central air conditioning, ensuring that you stay cool during warmer months. In 2021, new central air, furnace, and water heater were installed, contributing to the efficiency of the property. The full walk-out basement presents exciting opportunities for customization according to your needs and preferences. A new deck was added in 2022, perfect for outdoor gatherings, relaxation, and enjoying the surrounding views. The new exterior paint in 2023 enhances the home's visual appeal, giving it a fresh and updated look and a new roof will be installed before closing. With a 3-car garage, you have ample space for parking and storage.
16121 Crestrock Ct stands as a testament to timeless elegance and thoughtful design, offering a lifestyle that seamlessly blends comfort, luxury, and convenience. This property is not just a house; it's a place where cherished memories are made and treasured for years to come.
Sold for $716,000
$716,000
16121 Crestrock Court, Parker, CO 80134
4beds
3,895sqft
Single Family Residence
Built in 1995
0.27 Acres Lot
$761,000 Zestimate®
$184/sqft
$3,865 Estimated rent
Home value
$761,000
$723,000 - $799,000
$3,865/mo
Zestimate® history
Owner options
List your home for rent
$3,865/mo
Rent Zestimate®
Find your next renter with Zillow Rental Manager. Plus, with online applications, you can quickly screen prospective tenants – for free.
$3,865/mo
Rent Zestimate®
Refinance and save
$4,354/mo
Est. payment
Refinancing to a lower rate could help reduce your monthly payments and save thousands over the life of the loan.
$4,354/mo
Est. payment
Explore your selling options
Work with a Zillow partner agent
Leverage their expertise and Zillow's premium Showcase listings to get your home seen by more buyers.
Get startedList with your own agent
Get your home in front of millions of buyers by listing it on Zillow.
Learn how to do itSell it yourself
Take full control of how buyers see your home on Zillow by listing For Sale by Owner (FSBO).
List your homeWhat's special
Full walk-out basementMature treesFresh interior paintNew exterior paintNew roofNew carpetLarge corner lot
Zillow last checked:
Listing updated:
Listed by:
Bruce Tharnish 720-386-7433 bruce.tharnish@orchard.com,
Orchard Brokerage LLC
Bought with:
Ann Meadows, 040012056
RE/MAX of Cherry Creek
Source: REcolorado as distributed by MLS GRID,MLS#: 8278205
Facts & features
Interior
Bedrooms & bathrooms
- Bedrooms: 4
- Bathrooms: 3
- Full bathrooms: 2
- 1/2 bathrooms: 1
- Main level bathrooms: 1
Primary bedroom
- Level: Upper
- Area: 274.56 Square Feet
- Dimensions: 19.2 x 14.3
Bedroom
- Level: Upper
- Area: 184.84 Square Feet
- Dimensions: 14.11 x 13.1
Bedroom
- Level: Upper
- Area: 165.77 Square Feet
- Dimensions: 13.7 x 12.1
Bedroom
- Level: Upper
- Area: 170.61 Square Feet
- Dimensions: 12.1 x 14.1
Primary bathroom
- Description: Plus An Additional 3.10 X 6.3
- Level: Upper
- Area: 170.1 Square Feet
- Dimensions: 12.6 x 13.5
Bathroom
- Level: Main
- Area: 30.66 Square Feet
- Dimensions: 6 x 5.11
Bathroom
- Level: Upper
- Area: 83.4 Square Feet
- Dimensions: 6 x 13.9
Other
- Description: Foyer
- Level: Main
- Area: 133.38 Square Feet
- Dimensions: 11.7 x 11.4
Dining room
- Level: Main
- Area: 159.84 Square Feet
- Dimensions: 11.1 x 14.4
Family room
- Level: Main
- Area: 346.37 Square Feet
- Dimensions: 16.11 x 21.5
Kitchen
- Level: Main
- Area: 206.4 Square Feet
- Dimensions: 17.2 x 12
Kitchen
- Description: Breakfast Nook
- Level: Main
- Area: 119.26 Square Feet
- Dimensions: 13.4 x 8.9
Laundry
- Level: Main
- Area: 70.2 Square Feet
- Dimensions: 6 x 11.7
Living room
- Level: Main
- Area: 201.89 Square Feet
- Dimensions: 15.4 x 13.11
Heating
- Forced Air
Cooling
- Central Air
Appliances
- Included: Dishwasher, Disposal, Dryer, Microwave, Range, Refrigerator, Washer
- Laundry: In Unit
Features
- Ceiling Fan(s), Entrance Foyer, Kitchen Island, Walk-In Closet(s)
- Flooring: Carpet, Laminate
- Basement: Unfinished,Walk-Out Access
- Number of fireplaces: 1
- Fireplace features: Living Room
- Common walls with other units/homes: No Common Walls
Interior area
- Total structure area: 3,895
- Total interior livable area: 3,895 sqft
- Finished area above ground: 2,598
- Finished area below ground: 0
Property
Parking
- Total spaces: 3
- Parking features: Concrete
- Attached garage spaces: 3
Features
- Levels: Two
- Stories: 2
- Patio & porch: Deck, Patio
- Exterior features: Private Yard, Rain Gutters
- Fencing: Full
Lot
- Size: 0.27 Acres
- Features: Corner Lot, Cul-De-Sac
- Residential vegetation: Grassed
Details
- Parcel number: R0374355
- Zoning: PDU
- Special conditions: Standard
Construction
Type & style
- Home type: SingleFamily
- Architectural style: Traditional
- Property subtype: Single Family Residence
Materials
- Brick, Frame
- Foundation: Concrete Perimeter, Slab
- Roof: Composition
Condition
- Year built: 1995
Utilities & green energy
- Sewer: Public Sewer
- Water: Public
- Utilities for property: Internet Access (Wired), Phone Available
Community & HOA
Community
- Security: Carbon Monoxide Detector(s), Smoke Detector(s)
- Subdivision: Stonegate
HOA
- Has HOA: Yes
- Amenities included: Park, Playground, Pool, Tennis Court(s), Trail(s)
- Services included: Maintenance Grounds, Recycling, Road Maintenance, Snow Removal, Trash
- HOA fee: $55 quarterly
- HOA name: Stonegate Village Metro District
- HOA phone: 303-858-9909
Location
- Region: Parker
Financial & listing details
- Price per square foot: $184/sqft
- Tax assessed value: $719,085
- Annual tax amount: $4,052
- Date on market: 8/24/2023
- Listing terms: Cash,Conventional,FHA,VA Loan
- Exclusions: Personal Property.
- Ownership: Individual
- Electric utility on property: Yes
- Road surface type: Paved
Price history
| Date | Event | Price |
|---|---|---|
| 9/27/2023 | Sold | $716,000+37.7%$184/sqft |
Source:  REcolorado as distributed by MLS GRID #8278205 Report a problem REcolorado as distributed by MLS GRID #8278205 Report a problem | ||
| 12/22/2019 | Listing removed | $2,695$1/sqft |
Source: Tri Home Life, LLC #1904360 Report a problem | ||
| 12/19/2019 | Listed for rent | $2,695+8%$1/sqft |
Source: Tri Home Life, LLC #1904360 Report a problem | ||
| 11/23/2018 | Listing removed | $2,495$1/sqft |
Source: Tri Home Life, LLC Report a problem | ||
| 11/18/2018 | Listing removed | $520,000$134/sqft |
Source: Keller Williams Realty Downtown #6807109 Report a problem | ||
| 11/18/2018 | Listed for rent | $2,495+8.5%$1/sqft |
Source: Tri Home Life, LLC Report a problem | ||
| 9/20/2018 | Price change | $520,000-6.3%$134/sqft |
Source: Keller Williams Realty Downtown #6807109 Report a problem | ||
| 8/16/2018 | Price change | $555,000-1.8%$142/sqft |
Source: Keller Williams Realty Downtown #6807109 Report a problem | ||
| 8/9/2018 | Listed for sale | $565,000+52.7%$145/sqft |
Source: Keller Williams Realty Downtown #6807109 Report a problem | ||
| 8/11/2017 | Listing removed | $2,300$1/sqft |
Source: Tom Miller-Freutel Report a problem | ||
| 8/1/2017 | Price change | $2,300-4.2%$1/sqft |
Source: More Than Home Management Report a problem | ||
| 6/14/2017 | Listed for rent | $2,400+6.7%$1/sqft |
Source: More Than Home Management Report a problem | ||
| 8/5/2016 | Listing removed | $2,250+15.4%$1/sqft |
Source: Tom Miller-Freutel Report a problem | ||
| 1/2/2013 | Listing removed | $1,950$1/sqft |
Source: Rental Source Report a problem | ||
| 12/2/2012 | Listed for rent | $1,950$1/sqft |
Source: Advanced Property Management Report a problem | ||
| 9/24/2009 | Listing removed | $369,900$95/sqft |
Source: RE/MAX Alliance - Castle Rock #734760 Report a problem | ||
| 9/5/2009 | Listed for sale | $369,900+8.8%$95/sqft |
Source: RE/MAX Alliance - Castle Rock #734760 Report a problem | ||
| 8/1/2009 | Listing removed | $339,900$87/sqft |
Source: RE/MAX Alliance #792640 Report a problem | ||
| 7/19/2009 | Price change | $339,900-2.9%$87/sqft |
Source: RE/MAX Alliance #792640 Report a problem | ||
| 5/22/2009 | Price change | $349,900-2.8%$90/sqft |
Source: RE/MAX Alliance #792640 Report a problem | ||
| 5/2/2009 | Price change | $359,900-2.7%$92/sqft |
Source: RE/MAX Alliance #792640 Report a problem | ||
| 2/3/2009 | Listed for sale | $369,900+61.8%$95/sqft |
Source: RE/MAX Alliance #792640 Report a problem | ||
| 5/26/1995 | Sold | $228,682$59/sqft |
Source: Public Record Report a problem | ||
Public tax history
| Year | Property taxes | Tax assessment |
|---|---|---|
| 2025 | $5,309 -0.9% | $44,940 -15.6% |
| 2024 | $5,355 +32.1% | $53,260 -1% |
| 2023 | $4,052 -2.8% | $53,780 +46.5% |
| 2022 | $4,168 | $36,710 -2.8% |
| 2021 | -- | $37,770 -0.1% |
| 2020 | $4,185 +12.1% | $37,800 |
| 2019 | $3,735 | $37,800 +10.9% |
| 2018 | $3,735 +6% | $34,100 |
| 2017 | $3,522 +2.2% | $34,100 +3.8% |
| 2016 | $3,446 -1.9% | $32,840 |
| 2015 | $3,512 +4.3% | $32,840 +15.8% |
| 2014 | $3,366 | $28,370 |
| 2013 | -- | $28,370 -4.7% |
| 2012 | -- | $29,760 |
| 2011 | -- | $29,760 +0.9% |
| 2010 | -- | $29,500 -4.6% |
| 2009 | $1,826 | $30,930 |
| 2008 | -- | $30,930 +9.2% |
| 2007 | -- | $28,330 |
| 2006 | $3,320 +7.5% | $28,330 +7.5% |
| 2004 | $3,089 -33.1% | $26,360 -2.2% |
| 2003 | $4,619 | $26,950 |
| 2002 | -- | $26,950 +11% |
| 2001 | $2,969 -1.1% | $24,280 |
| 2000 | $3,003 | $24,280 |
Find assessor info on the county website
Neighborhood: Stonegate
Nearby homes
- $736,7505 bd4 ba3.2k sqft16071 Crestrock Cir, Parker, CO 80134Sold
- $755,8004 bd4 ba3.6k sqft16153 Crestrock Ct, Parker, CO 80134Off Market
- $660,5004 bd3 ba2.4k sqft16061 Crestrock Cir, Parker, CO 80134Off Market
- $695,4004 bd3 ba2.5k sqft16169 Crestrock Ct, Parker, CO 80134Off Market
- $772,5005 bd4 ba3.4k sqft16051 Crestrock Cir, Parker, CO 80134Off Market
- $676,8004 bd2 ba3.2k sqft16202 Hollyridge Dr, Parker, CO 80134Off Market
- $716,2004 bd3 ba2.7k sqft16182 Hollyridge Dr, Parker, CO 80134Off Market
- $746,1004 bd4 ba3.4k sqft10660 Singleleaf Ct, Parker, CO 80134Off Market
Nearby schools
GreatSchools rating
- 7/10Pine Grove Elementary SchoolGrades: PK-6Distance: 0.4 mi
- 4/10Sierra Middle SchoolGrades: 7-8Distance: 2.3 mi
- 8/10Chaparral High SchoolGrades: 9-12Distance: 1.2 mi
Schools provided by the listing agent
- Elementary: Pine Grove
- Middle: Sierra
- High: Chaparral
- District: Douglas RE-1
Source: REcolorado as distributed by MLS GRID. This data may not be complete. We recommend contacting the local school district to confirm school assignments for this home.
Get a cash offer in 3 minutes
Find out how much your home could sell for in as little as 3 minutes with a no-obligation cash offer.
Estimated market value
$761,000
Get a cash offer in 3 minutes
Find out how much your home could sell for in as little as 3 minutes with a no-obligation cash offer.
Estimated market value
$761,000
- Colorado
- Douglas County
- Parker
- 80134
- Stonegate
- 16121 Crestrock Court
Nearby cities
Nearby neighborhoods
Nearby zip codes
Other Parker Topics
