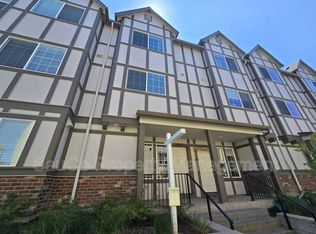
Modern Home Built in 2022 Stylish, Functional, and Perfect for Family Living
Spacious Deck: Ideal for plant lovers, weekend barbecues, or relaxing with family and friends.
Third Floor: Features a luxurious master bedroom and an additional bedroom, both with full baths for comfort and privacy.
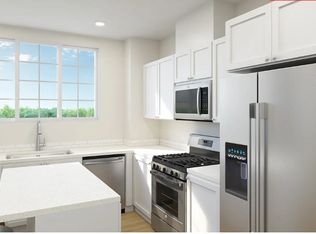
Second Floor: stunning unified great room that serves as the heart of the home. Characterized by an unbroken, linear flow, this level completely eliminates interior walls to connect a gourmet kitchen, central dining, and an expansive living area. Anchored by a central prep island and an adjacent walk-in pantry, the entire floor transitions effortlessly out to a private rear deck for seamless indoor-outdoor synergy.
Ground Floor Den: A generously sized den that can easily be transformed into a productive home office or creative space.
Parking: Includes a 1-car garage and a driveway for additional parking convenience.
"Please Note: Interior photos are approximately 10 months old and reflect the property when it was owner-occupied. The home is currently tenant-occupied."
Minimum Lease: 1 year
Security Deposit: 1 month's rent
Notice Period: 1 month advance notice required before vacating
HOA rules: Yes
Deposit Deductions: Any necessary repairs or cleaning will be deducted from the deposit
Townhouse for rent
Accepts Zillow applications
$2,400/mo
Fees may apply
16071 NW Pristine Ln, Portland, OR 97229
2beds
1,350sqft
Price may not include required fees and charges. Price shown reflects the lease term provided. Learn more|
Townhouse
Available Wed Oct 7 2026
Cats, small dogs OK
Central air
In unit laundry
Attached garage parking
Forced air
What's special
Central prep islandStunning unified great roomPrivate rear deckSpacious deckCentral diningGenerously sized denLuxurious master bedroom
- 1 day |
- -- |
- -- |
Zillow last checked:
Listing updated:
The City of Portland requires a notice to applicants of the Portland Housing Bureau’s Statement of Applicant Rights. Additionally, Portland requires a notice to applicants relating to a Tenant’s right to request a Modification or Accommodation.
Travel times
Facts & features
Interior
Bedrooms & bathrooms
- Bedrooms: 2
- Bathrooms: 3
- Full bathrooms: 3
Heating
- Forced Air
Cooling
- Central Air
Appliances
- Included: Dishwasher, Dryer, Microwave, Oven, Refrigerator, Washer
- Laundry: In Unit
Features
- Flooring: Carpet, Hardwood
Interior area
- Total interior livable area: 1,350 sqft
Property
Parking
- Parking features: Attached
- Has attached garage: Yes
- Details: Contact manager
Features
- Exterior features: Electric Vehicle Charging Station, Heating system: Forced Air
Details
- Parcel number: 1N117BD02200
Construction
Type & style
- Home type: Townhouse
- Property subtype: Townhouse
Building
Management
- Pets allowed: Yes
Community & HOA
Location
- Region: Portland
Financial & listing details
- Lease term: 1 Year
Price history
| Date | Event | Price |
|---|---|---|
| 7/18/2026 | Listed for rent | $2,400-4%$2/sqft |
Source: Zillow Rentals Report a problem | ||
| 8/26/2025 | Listing removed | $2,500$2/sqft |
Source: Zillow Rentals Report a problem | ||
| 8/16/2025 | Listed for rent | $2,500$2/sqft |
Source: Zillow Rentals Report a problem | ||
| 8/1/2022 | Sold | $429,140+2.7%$318/sqft |
Source: | ||
| 1/24/2022 | Pending sale | $417,990$310/sqft |
Source: | ||
Neighborhood: 97229
Nearby schools
GreatSchools rating
- 9/10Sato Elementary SchoolGrades: K-5Distance: 0.3 mi
- 8/10Stoller Middle SchoolGrades: 6-8Distance: 1.3 mi
- 7/10Westview High SchoolGrades: 9-12Distance: 1.8 mi