Crisp modern finishes define this awesome Chesterfield 2 story! Impressive features from top to bottom start with the stunning kitchen and laundry renovation in 2022, then flow throughout the main level on wide plank vintage chestnut flooring with stylish lighting, sleek powder room, two formal rooms flanking the entry foyer, and a family room with dry bar and double sliders to the deck and level rear yard with adjoining common ground. Follow brand new carpeting upstairs to 4 spacious bedrooms, 2 renovated bathrooms in 2024 and 2018, and a custom closet that will knock your socks off! Plenty of natural light streams into the home with rear southern exposure. The lower level is finished in 3 distinct areas, to allow flexibility in their use. Even the garage walls are drywalled and insulated. Located in high demand Chesterfield on a low traffic street in highly rated Rockwood schools. Roof is 9 years old, see itemized list of renovations and quality finishes used in this home!
Closed
Listed by: Hoeferkamp Real Estate LLC • Gary Hoeferkamp • 314-440-2400
Bought with: EXP Realty, LLC
Price Unknown
16072 Meadow Oak Dr, Chesterfield, MO 63017
4beds
3,135sqft
Single Family Residence
Built in 1978
10,628 Square Feet Lot
$651,800 Zestimate®
$--/sqft
$3,904 Estimated rent
Home value
$651,800
$619,000 - $691,000
$3,904/mo
Zestimate® history
Owner options
List your home for rent
$3,904/mo
Rent Zestimate®
Find your next renter with Zillow Rental Manager. Plus, with online applications, you can quickly screen prospective tenants – for free.
$3,904/mo
Rent Zestimate®
Refinance and save
$377/mo
Est. payment
Refinancing to a lower rate could help reduce your monthly payments and save thousands over the life of the loan.
$377/mo
Est. payment
Explore your selling options
Work with a Zillow partner agent
Leverage their expertise and Zillow's premium Showcase listings to get your home seen by more buyers.
Get startedList with your own agent
Get your home in front of millions of buyers by listing it on Zillow.
Learn how to do itSell it yourself
Take full control of how buyers see your home on Zillow by listing For Sale by Owner (FSBO).
List your homeWhat's special
Garage wallsLow traffic streetCrisp modern finishesLaundry renovationDry barCustom closetSleek powder room
Zillow last checked:
Listing updated:
Listed by:
Gary Hoeferkamp 314-440-2400,
Hoeferkamp Real Estate LLC
Bought with:
Mark & Neil Gellman, 2007022959
EXP Realty, LLC
Source: MARIS,MLS#: 24013958 Originating MLS: St. Louis Association of REALTORS
Originating MLS: St. Louis Association of REALTORSFacts & features
Interior
Bedrooms & bathrooms
- Bedrooms: 4
- Bathrooms: 3
- Full bathrooms: 2
- 1/2 bathrooms: 1
- Main level bathrooms: 1
Bedroom
- Features: Floor Covering: Carpeting, Wall Covering: Some
- Level: Upper
- Area: 273
- Dimensions: 21x13
Bedroom
- Features: Floor Covering: Carpeting, Wall Covering: Some
- Level: Upper
- Area: 180
- Dimensions: 15x12
Bedroom
- Features: Floor Covering: Carpeting, Wall Covering: Some
- Level: Upper
- Area: 156
- Dimensions: 13x12
Bedroom
- Features: Floor Covering: Carpeting, Wall Covering: Some
- Level: Upper
- Area: 120
- Dimensions: 12x10
Breakfast room
- Features: Floor Covering: Laminate, Wall Covering: Some
- Level: Main
- Area: 126
- Dimensions: 14x9
Dining room
- Features: Floor Covering: Laminate, Wall Covering: Some
- Level: Main
- Area: 156
- Dimensions: 13x12
Family room
- Features: Floor Covering: Laminate, Wall Covering: Some
- Level: Main
- Area: 280
- Dimensions: 20x14
Kitchen
- Features: Floor Covering: Laminate, Wall Covering: Some
- Level: Main
- Area: 168
- Dimensions: 14x12
Laundry
- Features: Floor Covering: Vinyl, Wall Covering: None
- Level: Main
- Area: 40
- Dimensions: 8x5
Living room
- Features: Floor Covering: Laminate, Wall Covering: Some
- Level: Main
- Area: 221
- Dimensions: 17x13
Recreation room
- Features: Floor Covering: Carpeting, Wall Covering: None
- Level: Lower
- Area: 221
- Dimensions: 17x13
Recreation room
- Features: Floor Covering: Luxury Vinyl Plank, Wall Covering: None
- Level: Lower
- Area: 187
- Dimensions: 17x11
Recreation room
- Features: Floor Covering: Luxury Vinyl Plank, Wall Covering: None
- Level: Lower
- Area: 144
- Dimensions: 12x12
Heating
- Natural Gas, Forced Air
Cooling
- Attic Fan, Ceiling Fan(s), Central Air, Electric
Appliances
- Included: Gas Water Heater, Humidifier, Dishwasher, Dryer, Free-Standing Range, Microwave, Gas Range, Gas Oven, Refrigerator, Washer, Wine Cooler
- Laundry: Main Level
Features
- Breakfast Room, Custom Cabinetry, Eat-in Kitchen, Granite Counters, Pantry, Shower, Separate Dining, Entrance Foyer, Walk-In Closet(s)
- Doors: Panel Door(s)
- Windows: Bay Window(s), Insulated Windows, Wood Frames
- Basement: Full,Partially Finished,Concrete,Sump Pump
- Number of fireplaces: 1
- Fireplace features: Family Room, Recreation Room, Wood Burning
Interior area
- Total structure area: 3,135
- Total interior livable area: 3,135 sqft
- Finished area above ground: 2,570
- Finished area below ground: 565
Property
Parking
- Total spaces: 2
- Parking features: Attached, Garage, Garage Door Opener
- Attached garage spaces: 2
Accessibility
- Accessibility features: Central Living Area
Features
- Levels: Two
- Patio & porch: Deck
Lot
- Size: 10,628 Square Feet
- Dimensions: 85 x 125
- Features: Adjoins Common Ground, Adjoins Open Ground, Level
Details
- Parcel number: 20T330573
- Special conditions: Standard
Construction
Type & style
- Home type: SingleFamily
- Architectural style: Traditional,Other
- Property subtype: Single Family Residence
Materials
- Vinyl Siding
Condition
- Updated/Remodeled
- New construction: No
- Year built: 1978
Details
- Builder name: Miceli
Utilities & green energy
- Sewer: Public Sewer
- Water: Public
- Utilities for property: Underground Utilities
Community & HOA
Community
- Subdivision: Clarkson Woods
HOA
- Services included: Other
- HOA fee: $377 annually
Location
- Region: Chesterfield
Financial & listing details
- Tax assessed value: $536,100
- Annual tax amount: $5,574
- Date on market: 4/1/2024
- Cumulative days on market: 7 days
- Listing terms: Cash,Conventional
- Ownership: Private
- Road surface type: Concrete
Price history
| Date | Event | Price |
|---|---|---|
| 5/17/2024 | Sold | -- |
Source:  MARIS #24013958 Report a problem MARIS #24013958 Report a problem | ||
| 4/8/2024 | Pending sale | $575,000$183/sqft |
Source: MARIS #24013958 Report a problem | ||
| 4/1/2024 | Listed for sale | $575,000$183/sqft |
Source: MARIS #24013958 Report a problem | ||
| 9/13/1999 | Sold | -- |
Source: Public Record Report a problem | ||
Public tax history
| Year | Property taxes | Tax assessment |
|---|---|---|
| 2025 | $7,094 +24% | $101,860 +26.9% |
| 2024 | $5,722 +2.7% | $80,240 |
| 2023 | $5,574 +14.5% | $80,240 +23.2% |
| 2022 | $4,870 +0.6% | $65,150 |
| 2021 | $4,843 -1.1% | $65,150 +2.4% |
| 2020 | $4,898 -4.7% | $63,630 |
| 2019 | $5,138 | $63,630 +0.5% |
| 2018 | $5,138 | $63,310 |
| 2017 | $5,138 +2.3% | $63,310 +20.9% |
| 2016 | $5,023 +16.1% | $52,360 |
| 2015 | $4,327 | $52,360 +10.4% |
| 2014 | $4,327 +9.8% | $47,410 |
| 2013 | $3,942 | $47,410 -4.2% |
| 2012 | -- | $49,480 |
| 2011 | -- | $49,480 +1.9% |
| 2010 | $3,614 +5.9% | $48,550 |
| 2009 | $3,414 -15.9% | $48,550 -16.1% |
| 2008 | $4,058 +31% | $57,860 |
| 2007 | $3,097 | $57,860 +41.3% |
| 2006 | $3,097 -1.4% | $40,950 |
| 2005 | $3,140 +15.3% | $40,950 +12.6% |
| 2003 | $2,724 +0.2% | $36,370 +3% |
| 2002 | $2,718 +5.3% | $35,310 |
| 2001 | $2,580 | $35,310 |
Find assessor info on the county website
Neighborhood: 63017
Nearby homes
- $--4 bd3 ba2.6k sqft16078 Meadow Oak Dr, Chesterfield, MO 63017Sold

- $524,4004 bd3 ba2.5k sqft16066 Meadow Oak Dr, Chesterfield, MO 63017Off Market
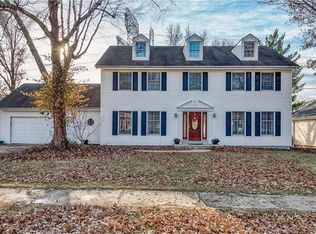
- $517,0004 bd3 ba2.5k sqft16060 Meadow Oak Dr, Chesterfield, MO 63017Off Market
- $--3 bd3 ba3.1k sqft16071 Meadow Oak Dr, Chesterfield, MO 63017Sold
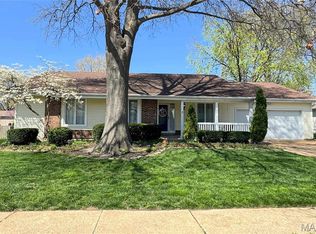
- $518,6004 bd2 ba2.7k sqft16077 Meadow Oak Dr, Chesterfield, MO 63017Off Market
- $576,7004 bd4 ba2.9k sqft16084 Meadow Oak Dr, Chesterfield, MO 63017Off Market
- $480,7005 bd3 ba2.1k sqft16065 Meadow Oak Dr, Chesterfield, MO 63017Off Market
- $--3 bd2 ba1.9k sqft16083 Meadow Oak Dr, Chesterfield, MO 63017Sold
Nearby schools
GreatSchools rating
- 10/10Kehrs Mill Elementary SchoolGrades: K-5Distance: 0.6 mi
- 8/10Crestview Middle SchoolGrades: 6-8Distance: 1.7 mi
- 8/10Marquette Sr. High SchoolGrades: 9-12Distance: 0.5 mi
Schools provided by the listing agent
- Elementary: Kehrs Mill Elem.
- Middle: Crestview Middle
- High: Marquette Sr. High
Source: MARIS. This data may not be complete. We recommend contacting the local school district to confirm school assignments for this home.
Get a cash offer in 3 minutes
Find out how much your home could sell for in as little as 3 minutes with a no-obligation cash offer.
Estimated market value
$651,800
Get a cash offer in 3 minutes
Find out how much your home could sell for in as little as 3 minutes with a no-obligation cash offer.
Estimated market value
$651,800
- Missouri
- Saint Louis County
- Chesterfield
- 63017
- 16072 Meadow Oak Dr
