Welcome to this inviting 1.5-story home in Chesterfield in Rockwood Schools! Situated in Clarkson Woods Subdivision, the landscaped yard and covered front porch create a warm welcome. Inside, the foyer is bright and spacious and flows into the living room, and the formal dining room on the other side. The eat-in kitchen features quartz countertops, tile backsplash, and a cozy breakfast nook with large windows overlooking the backyard. Just off the kitchen is the family room with built-in bookcases and brick wood burning fireplace. Double sliding doors open from the family room to the back deck. The yard is fully fenced and backs to large common ground, offering both privacy and open views. The main floor primary suite is oversized with its own bathroom and a large walk-in closet. Main floor laundry and a half bath complete the space. Upstairs you’ll find three more large bedrooms and a full bathroom. Unfinished lower level is ready for your finishing touches, and offers plenty of storage. Moments from schools, restaurants, and shopping; don't miss out!
Closed
Listed by: Keller Williams Realty St. Louis • David Nations • Contact: 314-775-2777
Bought with: Berkshire Hathaway HomeServices Select Properties
Price Unknown
16078 Meadow Oak Dr, Chesterfield, MO 63017
4beds
2,668sqft
Single Family Residence
Built in 1978
10,624 Square Feet Lot
$546,700 Zestimate®
$--/sqft
$3,367 Estimated rent
Home value
$546,700
$508,000 - $590,000
$3,367/mo
Zestimate® history
Owner options
List your home for rent
$3,367/mo
Rent Zestimate®
Find your next renter with Zillow Rental Manager. Plus, with online applications, you can quickly screen prospective tenants – for free.
$3,367/mo
Rent Zestimate®
Refinance and save
$374/mo
Est. payment
Refinancing to a lower rate could help reduce your monthly payments and save thousands over the life of the loan.
$374/mo
Est. payment
Explore your selling options
Work with a Zillow partner agent
Leverage their expertise and Zillow's premium Showcase listings to get your home seen by more buyers.
Get startedList with your own agent
Get your home in front of millions of buyers by listing it on Zillow.
Learn how to do itSell it yourself
Take full control of how buyers see your home on Zillow by listing For Sale by Owner (FSBO).
List your homeWhat's special
Brick wood burning fireplaceCovered front porchBack deckLandscaped yardQuartz countertopsPrivacy and open viewsEat-in kitchen
Zillow last checked:
Listing updated:
Listed by:
David Nations 314-775-2777,
Keller Williams Realty St. Louis
Bought with:
Kara C McGhee, 2016032762
Berkshire Hathaway HomeServices Select Properties
Source: MARIS,MLS#: 25047330 Originating MLS: St. Louis Association of REALTORS
Originating MLS: St. Louis Association of REALTORSFacts & features
Interior
Bedrooms & bathrooms
- Bedrooms: 4
- Bathrooms: 3
- Full bathrooms: 2
- 1/2 bathrooms: 1
- Main level bathrooms: 2
- Main level bedrooms: 1
Heating
- Forced Air
Cooling
- Central Air
Appliances
- Included: Dishwasher, Oven
- Laundry: Main Level
Features
- Basement: Unfinished
- Number of fireplaces: 1
- Fireplace features: Living Room
Interior area
- Total interior livable area: 2,668 sqft
- Finished area above ground: 2,668
Property
Parking
- Total spaces: 2
- Parking features: Garage - Attached
- Attached garage spaces: 2
Features
- Levels: One and One Half
- Patio & porch: Deck, Front Porch
- Fencing: Back Yard,Full
Lot
- Size: 10,624 Square Feet
- Features: Adjoins Open Ground, Back Yard, Front Yard
Details
- Parcel number: 20T330564
- Special conditions: Standard
Construction
Type & style
- Home type: SingleFamily
- Architectural style: Traditional
- Property subtype: Single Family Residence
Materials
- Brick, Vinyl Siding
Condition
- Year built: 1978
Utilities & green energy
- Electric: Ameren
- Sewer: Public Sewer
- Water: Public
- Utilities for property: Electricity Available, Natural Gas Available, Sewer Available, Water Available
Community & HOA
Community
- Subdivision: Clarkson Woods 2
HOA
- Has HOA: Yes
- Services included: Common Area Maintenance
- HOA fee: $374 annually
- HOA name: Clarkson Woods
Location
- Region: Chesterfield
Financial & listing details
- Tax assessed value: $446,000
- Annual tax amount: $5,739
- Date on market: 9/11/2025
- Cumulative days on market: 4 days
- Listing terms: Cash,Conventional,FHA,VA Loan
- Electric utility on property: Yes
Price history
| Date | Event | Price |
|---|---|---|
| 10/14/2025 | Sold | -- |
Source:  MARIS #25047330 Report a problem MARIS #25047330 Report a problem | ||
| 9/15/2025 | Pending sale | $530,000$199/sqft |
Source: MARIS #25047330 Report a problem | ||
| 9/11/2025 | Listed for sale | $530,000+51.4%$199/sqft |
Source: MARIS #25047330 Report a problem | ||
| 11/17/2020 | Listing removed | $350,000$131/sqft |
Source: Red Key Realty St. Louis #20070222 Report a problem | ||
| 10/18/2020 | Pending sale | $350,000$131/sqft |
Source: Red Key Realty St. Louis #20070222 Report a problem | ||
| 10/17/2020 | Sold | -- |
Source: MARIS #20070222 Report a problem | ||
| 10/16/2020 | Price change | $350,000-4.1%$131/sqft |
Source: Red Key Realty St. Louis #20070222 Report a problem | ||
| 10/5/2020 | Price change | $365,000-2.7%$137/sqft |
Source: Red Key Realty St. Louis #20070222 Report a problem | ||
| 9/29/2020 | Listed for sale | $375,000$141/sqft |
Source: Red Key Realty St. Louis #20070222 Report a problem | ||
Public tax history
| Year | Property taxes | Tax assessment |
|---|---|---|
| 2025 | $5,907 +2.9% | $84,740 +5.3% |
| 2024 | $5,739 +2.7% | $80,470 |
| 2023 | $5,590 +6.2% | $80,470 +14.2% |
| 2022 | $5,266 +0.6% | $70,470 |
| 2021 | $5,236 +4.7% | $70,470 +8.5% |
| 2020 | $5,000 -2.7% | $64,960 |
| 2019 | $5,136 | $64,960 +2.6% |
| 2018 | $5,136 | $63,290 |
| 2017 | $5,136 +2.3% | $63,290 +31.6% |
| 2016 | $5,021 +26.2% | $48,090 |
| 2015 | $3,977 | $48,090 +14% |
| 2014 | $3,977 +13.3% | $42,180 |
| 2013 | $3,511 | $42,180 -19.7% |
| 2012 | -- | $52,560 |
| 2011 | -- | $52,560 +5.8% |
| 2010 | $3,699 +5.9% | $49,690 |
| 2009 | $3,495 -9.8% | $49,690 -10.1% |
| 2008 | $3,876 +24.5% | $55,270 |
| 2007 | $3,113 | $55,270 +34.3% |
| 2006 | $3,113 -1.4% | $41,160 |
| 2005 | $3,156 +17% | $41,160 +6.8% |
| 2003 | $2,697 +0.2% | $38,540 +10.2% |
| 2002 | $2,691 +2.8% | $34,960 |
| 2001 | $2,617 | $34,960 |
Find assessor info on the county website
Neighborhood: 63017
Nearby homes
- $--4 bd3 ba3.1k sqft16072 Meadow Oak Dr, Chesterfield, MO 63017Sold

- $582,7004 bd4 ba2.9k sqft16084 Meadow Oak Dr, Chesterfield, MO 63017Off Market
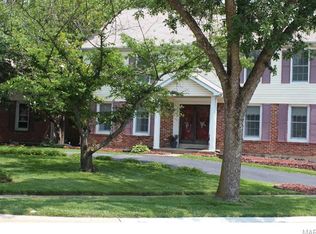
- $525,8004 bd2 ba2.7k sqft16077 Meadow Oak Dr, Chesterfield, MO 63017Off Market
- $531,4004 bd3 ba2.5k sqft16066 Meadow Oak Dr, Chesterfield, MO 63017Off Market
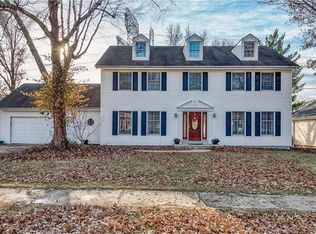
- $--3 bd3 ba3.1k sqft16071 Meadow Oak Dr, Chesterfield, MO 63017Sold
- $--3 bd2 ba1.9k sqft16083 Meadow Oak Dr, Chesterfield, MO 63017Sold
- $526,6004 bd3 ba2.5k sqft16060 Meadow Oak Dr, Chesterfield, MO 63017Off Market
- $492,7005 bd3 ba2.1k sqft16065 Meadow Oak Dr, Chesterfield, MO 63017Off Market
Nearby schools
GreatSchools rating
- 10/10Kehrs Mill Elementary SchoolGrades: K-5Distance: 0.6 mi
- 8/10Crestview Middle SchoolGrades: 6-8Distance: 1.7 mi
- 8/10Marquette Sr. High SchoolGrades: 9-12Distance: 0.5 mi
Schools provided by the listing agent
- Elementary: Kehrs Mill Elem.
- Middle: Crestview Middle
- High: Marquette Sr. High
Source: MARIS. This data may not be complete. We recommend contacting the local school district to confirm school assignments for this home.
Get a cash offer in 3 minutes
Find out how much your home could sell for in as little as 3 minutes with a no-obligation cash offer.
Estimated market value
$546,700
Get a cash offer in 3 minutes
Find out how much your home could sell for in as little as 3 minutes with a no-obligation cash offer.
Estimated market value
$546,700
- Missouri
- Saint Louis County
- Chesterfield
- 63017
- 16078 Meadow Oak Dr
Nearby cities
Nearby zip codes
Other Chesterfield Topics
