Skip main navigation
Sold for $1,400,000
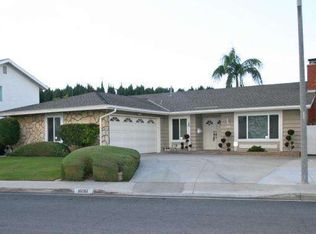
Street View
  • Listed by: First Team Real Estate • Lily Campbell • Contact: 714-717-5095
    Bought with: First Team Real Estate
    $1,400,000

    16073 Redwood St, Fountain Valley, CA 92708

    4beds
    1,928sqft
    Single Family Residence
    Built in 1973
    6,300 Square Feet Lot
    $1,521,900 Zestimate®
    $726/sqft
    $4,978 Estimated rent

    Home value

    $1,521,900

    $1.45M - $1.61M

    $4,978/mo

    Zestimate® history
    Loading
    Loading...

    Owner options

    List your home for rent

    $4,978/mo

    Rent Zestimate®

    Find your next renter with Zillow Rental Manager. Plus, with online applications, you can quickly screen prospective tenants – for free.

    Learn more

    $4,978/mo

    Rent Zestimate®

    Refinance and save

    $8,832/mo

    Est. payment

    Refinancing to a lower rate could help reduce your monthly payments and save thousands over the life of the loan.

    See today's rates

    $8,832/mo

    Est. payment

    Explore your selling options

    Work with a Zillow partner agent

    Leverage their expertise and Zillow's premium Showcase listings to get your home seen by more buyers.

    Get started

    List with your own agent

    Get your home in front of millions of buyers by listing it on Zillow.

    Learn how to do it

    Sell it yourself

    Take full control of how buyers see your home on Zillow by listing For Sale by Owner (FSBO).

    List your home

    What's special

    Chrome hardwareSolid covered patioWrap-around tranquil backyardMultiple shampoo nichesBeautiful fixturesOpen concept floorplanCenter island
    Gorgeous Parkside Estates Contemporary Masterpiece, Completely Remodeled Using the Finest Materials and Craftsmanship Throughout this Two Story, 4 Bedroom, 3 Bath Home, with a Bedroom and Bath Downstairs and the Addition of a 360 Square Foot Enclosed Patio. It Features: Newer Central A/C, All Dual Pane Windows, Custom Roller Shade Window Treatments, French Doors, Crown Molding, Custom Casements, High Baseboards, Recessed Lighting, Extensive Use of Carrara-Marble-Type Quartz Countertops, High-End Wood Vinyl Waterproof Flooring Throughout, Raised Panel Interior Doors, Mirrored Closets, Custom Built-In's, Glass Mosaic Tile Backsplashes and Inlays, Designer Paint, Custom Self-Closing Shaker Cabinetry with Chrome Hardware, Newer Roof, and More! This Modern Beauty Boasts an Open Concept Floorplan. Step Through the Double Entry Doors to the Impressive Formal Living Room with Soaring Ceiling, Fireplace, and Dramatic Custom Wrought Iron Staircase Railing. It is Open to the Formal Dining Room and Remodeled Chef-Inspired Kitchen with a Center Island and Stainless Appliances. A Quartz Buffet Bar and Cabinetry has been Added to the Welcoming Family Room with French Doors Leading to the Enclosed Tiled Patio Room. Upstairs Landing Provides Beautiful Views of the Living Room Below and Double Doors Open to the Extra Large Primary Suite with a Wall of Mirrored Closets and Ensuite Bathroom w/Dual Sinks and 1 of 3 Exquisitely Remodeled Bathrooms that Include: High-End Toilet/Bidet Combos, Beautiful Fixtures, Frameless Clear Glass Enclosures, Designer Tile Surrounds & Wainscoting, Stone Mosaic Shower Flooring & Multiple Shampoo Niches. The Wrap-Around Tranquil Backyard Boasts a Solid Covered Patio w/Ceiling Fan and Lush Zen Gardens with Lots of Fruit Trees. This Amazing Home is Walking Distance to Mile Square Park in a Top-Ranked School Zone. It's Also a Short Drive to the Beach, Shopping, and Restaurants.

    Zillow last checked:

    Listing updated:

    Listed by:

    Lily Campbell DRE #01229782 714-717-5095,

    First Team Real Estate

    Bought with:

    Lily Campbell, DRE #01229782

    First Team Real Estate

    Source: CRMLS,MLS#: OC24039496MLS LogoOriginating MLS: California Regional MLS

    Facts & features

    Interior

    Bedrooms & bathrooms
    • Bedrooms: 4
    • Bathrooms: 3
    • Full bathrooms: 3
    • Main level bathrooms: 1
    • Main level bedrooms: 1
    Rooms
    • Room types: Bathroom, Bedroom, Entry/Foyer, Family Room, Great Room, Kitchen, Loft, Living Room, Primary Bathroom, Primary Bedroom, Sunroom, Dining Room
    Bedroom
    • Features: Bedroom on Main Level
    Bathroom
    • Features: Bidet, Dual Sinks, Hollywood Bath, Quartz Counters, Stone Counters, Remodeled, Separate Shower, Upgraded, Walk-In Shower
    Kitchen
    • Features: Kitchen Island, Kitchen/Family Room Combo, Pots & Pan Drawers, Quartz Counters, Remodeled, Self-closing Drawers, Updated Kitchen
    Heating
    • Central, Forced Air
    Cooling
    • Central Air
    Appliances
    • Included: Dishwasher, Electric Cooktop, Electric Range, Disposal, Gas Water Heater, Microwave
    • Laundry: In Garage
    Features
    • Breakfast Bar, Built-in Features, Block Walls, Ceiling Fan(s), Crown Molding, Cathedral Ceiling(s), Separate/Formal Dining Room, High Ceilings, In-Law Floorplan, Open Floorplan, Quartz Counters, Recessed Lighting, Bedroom on Main Level, Jack and Jill Bath, Loft, Primary Suite
    • Flooring: Tile, Vinyl, Wood
    • Doors: French Doors, Mirrored Closet Door(s), Panel Doors
    • Windows: Blinds, Casement Window(s), Custom Covering(s), Double Pane Windows, Drapes, French/Mullioned
    • Has fireplace: Yes
    • Fireplace features: Gas Starter, Living Room
    • Common walls with other units/homes: No Common Walls
    Interior area
    • Total interior livable area: 1,928 sqft

    Property

    Parking
    • Total spaces: 2
    • Parking features: Concrete, Direct Access, Door-Single, Driveway, Garage Faces Front, Garage, Garage Door Opener, Storage
    • Attached garage spaces: 2
    Accessibility
    • Accessibility features: Grab Bars
    Features
    • Levels: Two
    • Stories: 2
    • Entry location: 1
    • Patio & porch: Arizona Room, Concrete, Enclosed, Open, Patio, Screened, Tile
    • Exterior features: Lighting
    • Pool features: None
    • Spa features: None
    • Fencing: Block,Good Condition,Wood
    • Has view: Yes
    • View description: None
    Lot
    • Size: 6,300 Square Feet
    • Features: Back Yard, Front Yard, Garden, Lawn, Landscaped, Level, Near Park, Near Public Transit, Rectangular Lot, Sprinkler System, Walkstreet, Yard
    Details
    • Parcel number: 14358310
    • Special conditions: Standard

    Construction

    Type & style
    • Home type: SingleFamily
    • Architectural style: Contemporary,Modern
    • Property subtype: Single Family Residence
    Materials
    • Drywall, Stucco
    • Foundation: Slab
    • Roof: Composition
    Condition
    • Additions/Alterations,Updated/Remodeled,Turnkey
    • New construction: No
    • Year built: 1973

    Utilities & green energy

    • Electric: Electricity - On Property
    • Sewer: Public Sewer
    • Water: Public
    • Utilities for property: Cable Connected, Electricity Available, Electricity Connected, Natural Gas Connected, Sewer Available, Sewer Connected, Water Available, Water Connected

    Community & HOA

    Community
    • Features: Biking, Curbs, Gutter(s), Storm Drain(s), Street Lights, Suburban, Sidewalks, Park
    • Security: Carbon Monoxide Detector(s), Smoke Detector(s)
    • Subdivision: Parkside Estates (Pkes)
    Location
    • Region: Fountain Valley

    Financial & listing details

    • Price per square foot: $726/sqft
    • Tax assessed value: $1,428,000
    • Annual tax amount: $15,968
    • Date on market: 2/28/2024
    • Cumulative days on market: 10 days
    • Listing terms: Cash,Cash to New Loan,Conventional
    • Exclusions: plants in pots and landscape decor, budda statues
    • Road surface type: Paved

    Price history

    DateEventPrice
    3/21/2024Sold$1,400,000-3.4%$726/sqft
    Source: CRMLS #OC24039496 Report a problem
    3/21/2024Pending sale$1,449,000$752/sqft
    Source: CRMLS #OC24039496 Report a problem
    3/11/2024Contingent$1,449,000$752/sqft
    Source: CRMLS #OC24039496 Report a problem
    2/29/2024Listed for sale$1,449,000+61%$752/sqft
    Source: CRMLS #OC24039496 Report a problem
    11/21/2019Sold$900,000+1.2%$467/sqft
    Source: Public Record Report a problem
    11/9/2018Listing removed$889,000$461/sqft
    Source: HPT Realty #OC18264703 Report a problem
    10/15/2018Price change$889,000-1.8%$461/sqft
    Source: HPT Realty #OC18225860 Report a problem
    10/2/2018Price change$905,000-1.4%$469/sqft
    Source: HPT Realty #OC18225860 Report a problem
    9/15/2018Listed for sale$918,000$476/sqft
    Source: HPT Realty #OC18225860 Report a problem

    Public tax history

    YearProperty taxesTax assessment
    2025$15,968 +44.7%$1,428,000 +48%
    2024$11,033 +2.4%$964,981 +2%
    2023$10,778 +2.2%$946,060 +2%
    2022$10,550 +1%$927,510 +2%
    2021$10,445 -27.8%$909,324 +1%
    2020$14,468 +40.4%$900,000 +221.1%
    2019$10,303 +198.4%$280,293 +2%
    2018$3,452 +5.9%$274,798 +2%
    2017$3,261 $269,410 +2%
    2016$3,261 +4.5%$264,128 +1.5%
    2015$3,121 +4%$260,161 +2%
    2014$3,000 $255,065 +0.5%
    2013-- $253,913 +2%
    2012-- $248,935 +2%
    2011-- $244,054 +0.8%
    2010-- $242,231 -0.2%
    2009-- $242,807 +2%
    2008-- $238,047 +2%
    2007-- $233,380 +2%
    2006-- $228,804 -65.1%
    2005-- $655,000 +197.8%
    2004-- $219,920 +1.9%
    2003-- $215,890
    2002-- $215,890 +2%
    2001$2,154 +2%$211,657 +2%
    2000$2,113 $207,507
    Find assessor info on the county website

    Neighborhood: 92708

    Nearby schools

    GreatSchools rating
    Schools provided by the listing agent
    • Elementary: Allen
    • Middle: Mc Garvin
    • High: Laquinta

    Source: CRMLS. This data may not be complete. We recommend contacting the local school district to confirm school assignments for this home.

    Get a cash offer in 3 minutes
    Find out how much your home could sell for in as little as 3 minutes with a no-obligation cash offer.
    Estimated market value
    $1,521,900
    Get a cash offer in 3 minutes
    Find out how much your home could sell for in as little as 3 minutes with a no-obligation cash offer.
    Estimated market value
    $1,521,900